
Search results for "Bücher" in Home Design Ideas
 Powell Construction
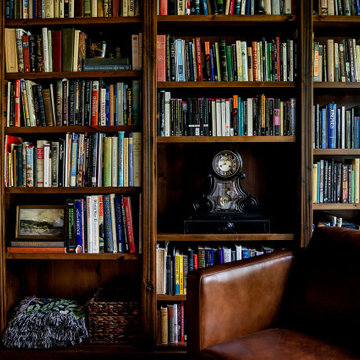
Nestled in the front corner of the home, overlooking the front drive and the rose garden, this study library is a cozy academic retreat perfectly suited for the family’s love of books and learning. Originally the dining room, the space was artfully transformed into a study, with new cabinetry crafted to complement the home’s original mahogany millwork for a unifying, historical touch.
Custom library built-ins wrap around the room, beautifully detailed with reeded edges and crown molding. A new mahogany window reinforces the period style, while a window seat with a plush velvet cushion provides the perfect nook to curl up with a favorite book, a blanket, and a cup of tea or coffee. The shelf above the window was designed to perfectly accommodate and showcase the family’s set of Harvard Classics.
The room is color-drenched in a rich forest green, creating a moody, enveloping atmosphere, while leather club chairs and a family heirloom desk furnish the space with elegance and character. The original servery door, connecting the former dining room to the home’s office, was retained, maintaining a link to the home’s history and layout.
This study library is both a functional workspace and a refined retreat—a place for reading, reflection, and quiet moments.
Photos by MK Photography


Find the right local pro for your project
 Vorrath Woodworks
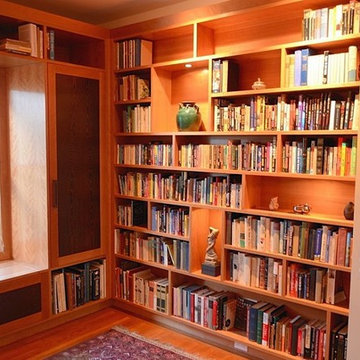
Large minimalist enclosed light wood floor home design photo in San Francisco with beige walls, no fireplace and a wall-mounted tv
 Kat Alves Photography
Kat Alves
Design: Serrao Architecture + Design
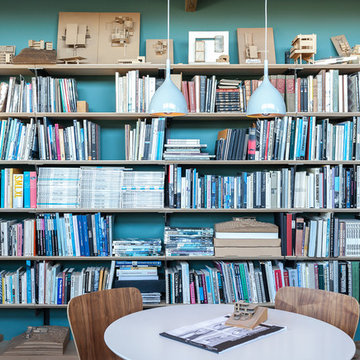
Example of a minimalist home design design in Sacramento
Example of a minimalist home design design in Sacramento

 Alberino Construction
A stunning whole house renovation of a historic Georgian colonial, that included a marble master bath, quarter sawn white oak library, extensive alterations to floor plan, custom alder wine cellar, large gourmet kitchen with professional series appliances and exquisite custom detailed trim through out.


 Steve Clemmer
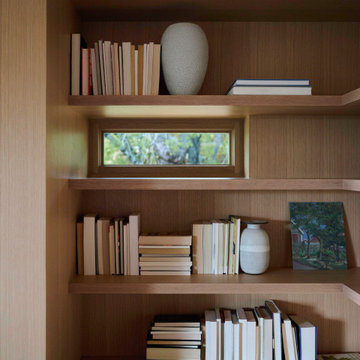
Design and Build by Steve Clemmer - Photo by Steve C
Example of a classic home office design in DC Metro
Example of a classic home office design in DC Metro

 Smith & Vansant Architects PC
Rob Karosis Photography
Living room - transitional living room idea in Burlington
Living room - transitional living room idea in Burlington

 Design for Change
Kathleen Soloway
Mid-sized elegant enclosed dark wood floor living room photo in DC Metro with beige walls, a standard fireplace and a stone fireplace
Mid-sized elegant enclosed dark wood floor living room photo in DC Metro with beige walls, a standard fireplace and a stone fireplace

 The Turett Collaborative
Costas Picadas
Large trendy freestanding desk light wood floor and beige floor study room photo in New York with white walls and no fireplace
Large trendy freestanding desk light wood floor and beige floor study room photo in New York with white walls and no fireplace


 MW Design Workshop
Josiah Zukowski
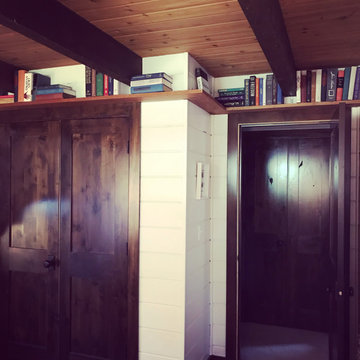
Mid-sized minimalist carpeted straight carpeted staircase photo in Portland with white walls and carpeted risers
Mid-sized minimalist carpeted straight carpeted staircase photo in Portland with white walls and carpeted risers

 Cornerstone Hardwood Floors
Cornerstone Hardwood Floors
Living room - mid-sized rustic living room idea in Dallas
Living room - mid-sized rustic living room idea in Dallas

 Skylar Morgan Furniture + Design
Built In Shelves
Materials: Water Oak
Inspiration for a large modern open concept medium tone wood floor home theater remodel in Atlanta with white walls and a media wall
Inspiration for a large modern open concept medium tone wood floor home theater remodel in Atlanta with white walls and a media wall





 Mark Showell Interiors

Example of a large transitional freestanding desk medium tone wood floor home design design with brown walls and no fireplace
21