
Search results for "Bücher" in Home Design Ideas


 UrbanLab
Photography: UrbanLab
Family room library - mid-sized modern open concept concrete floor family room library idea in Chicago with white walls and no fireplace
Family room library - mid-sized modern open concept concrete floor family room library idea in Chicago with white walls and no fireplace


Find the right local pro for your project

 BuildSense
Photo by BuildSense
Example of a mid-sized trendy wooden straight open staircase design in Raleigh
Example of a mid-sized trendy wooden straight open staircase design in Raleigh


 Liquid Interiors
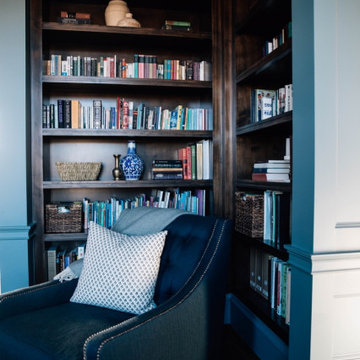
An eclectic and bohemian retreat within the city. This was accentuated by covering the beams with reclaimed wood and refinishing the floors with natural oak. The decorative furniture pieces are a mix of new and old.

 Sarah Greenman
Photo: Sarah Greenman © 2015 Houzz
Inspiration for a cottage home design remodel in Boise
Inspiration for a cottage home design remodel in Boise

 The Classic Furniture
Baikal Solid Sliding Doors Wardrobe with Corner Shelf features spacious shelves to keep your clothes. With four shelves, this wardrobe is ideal for both spacious and compact rooms. Highlight of the unit will create a cozy atmosphere. Internal filling of wardrobes Baikal will greatly facilitate the storage of things. Huge selection of configuration options for doors and enclosures can satisfy the most demanding customer.
Dimensions:
Case: W48" H82" D24"
Solid Door: Width 23.7"
Corner Shelf: H82" D17.5"

 VanBrouck & Associates, Inc.
Brad Ziegler Photography
Inspiration for a timeless living room remodel in Detroit
Inspiration for a timeless living room remodel in Detroit

 First State Building & Design
We expanded an existing deck with new stairs, railing, decking, deck board design, lighting, complete with all post and beam wraps. All decking you see is Zuri decking with Timbertech Rail Systems. We installed riser lights up the stairs with post caps on top of all posts.

 Steve Tull European Cabinetry
Example of a mid-sized arts and crafts l-shaped medium tone wood floor and brown floor enclosed kitchen design in Austin with a single-bowl sink, shaker cabinets, white cabinets, quartz countertops, white backsplash, subway tile backsplash, stainless steel appliances, an island and white countertops

 Novum Architecture, Inc.
Minimalist wooden straight staircase photo in Los Angeles with wooden risers


 Jane Kim Architect
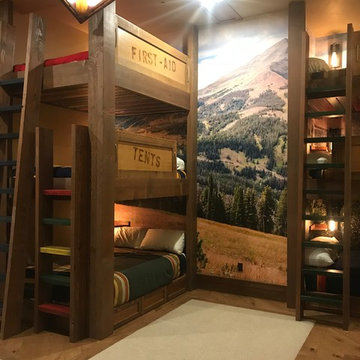
Located in an 1890 Wells Fargo stable and warehouse in the Hamilton Park historic district, this intervention focused on creating a personal, comfortable home in an unusually tall loft space. The living room features 45’ high ceilings. The mezzanine level was conceived as a porous, space-making element that allowed pockets of closed storage, open display, and living space to emerge from pushing and pulling the floor plane.
The newly cantilevered mezzanine breaks up the immense height of the loft and creates a new TV nook and work space. An updated master suite and kitchen streamline the core functions of this loft while the addition of a new window adds much needed daylight to the space. Photo by Nick Glimenakis.

 A+ General Contractor LLC.
I loved the wall this came out, reclaimed wood wall. With black metal piping and wood shelvings came out great.


 Kitchen Masters, Inc.
Part of the remodel involved the redesign of the stairs and incorporation of a floor to ceiling built-in shelving unit for the client's extensive library.

 Clar Construction
Builder: Clar Construction
Architect: Don Welch
Photo: Susan Teare
Example of a transitional built-in desk medium tone wood floor home design design in Burlington with white walls
Example of a transitional built-in desk medium tone wood floor home design design in Burlington with white walls
10