
Search results for "Bachelor's" in Home Design Ideas


 Kadlec Architecture + Design

Having successfully designed the then bachelor’s penthouse residence at the Waldorf Astoria, Kadlec Architecture + Design was retained to combine 2 units into a full floor residence in the historic Palmolive building in Chicago. The couple was recently married and have five older kids between them all in their 20s. She has 2 girls and he has 3 boys (Think Brady bunch). Nate Berkus and Associates was the interior design firm, who is based in Chicago as well, so it was a fun collaborative process.
Details:
-Brass inlay in natural oak herringbone floors running the length of the hallway, which joins in the rotunda.
-Bronze metal and glass doors bring natural light into the interior of the residence and main hallway as well as highlight dramatic city and lake views.
-Billiards room is paneled in walnut with navy suede walls. The bar countertop is zinc.
-Kitchen is black lacquered with grass cloth walls and has two inset vintage brass vitrines.
-High gloss lacquered office
-Lots of vintage/antique lighting from Paris flea market (dining room fixture, over-scaled sconces in entry)
-World class art collection
Photography: Tony Soluri, Interior Design: Nate Berkus Interiors and Sasha Adler Design
Find the right local pro for your project

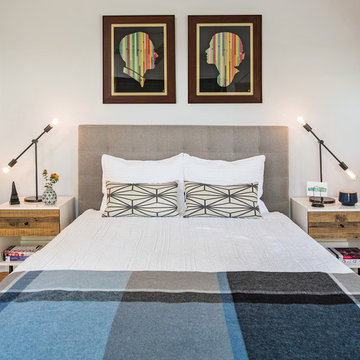

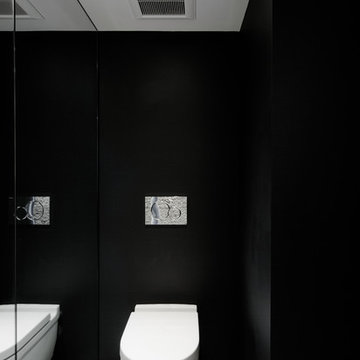
 Sanandres Construction
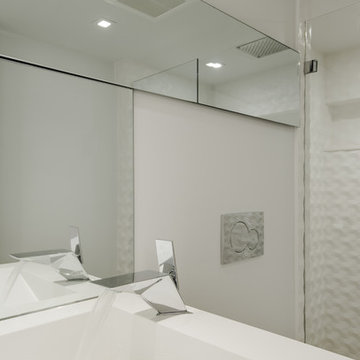
Cool, contemporary, masculine elements lend sculptural elegance to this bachelor pad. The outdated structure was transformed to the client’s requested “hotel-like” feel, with natural materials and rich textures adding depth and interest.
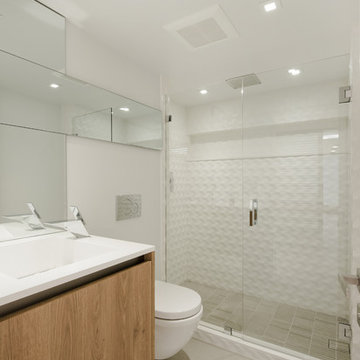 Sanandres Construction
Cool, contemporary, masculine elements lend sculptural elegance to this bachelor pad. The outdated structure was transformed to the client’s requested “hotel-like” feel, with natural materials and rich textures adding depth and interest.


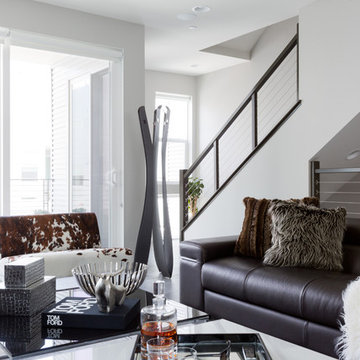
 Cantoni
A young, successful bachelor with a refined sense of style calls upon Cantoni’s Bonnie Sly to cultivate a smart, eclectic mix in his first townhome. Photo by Amy Bartlam.
 Sanandres Construction
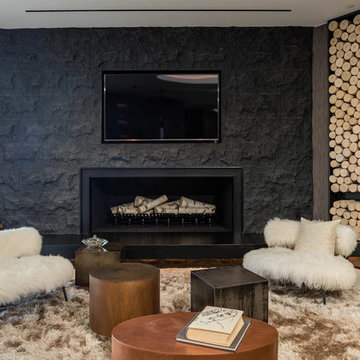
Cool, contemporary, masculine elements lend sculptural elegance to this bachelor pad. The outdated structure was transformed to the client’s requested “hotel-like” feel, with natural materials and rich textures adding depth and interest.

 CHARLES STREET DESIGN, LLC
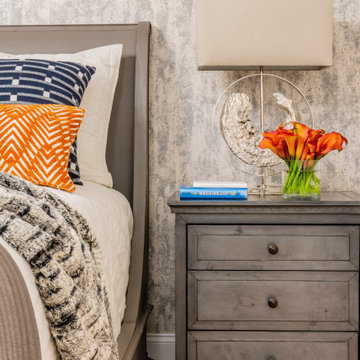
Our take on urban loft living introduced the precise lines of German cabinetry, earthy materials, warm woods and bright pops of color. Creating a contemporary yet comfortable space. Currently a bachelor pad that is anything but.
 Alm Architects
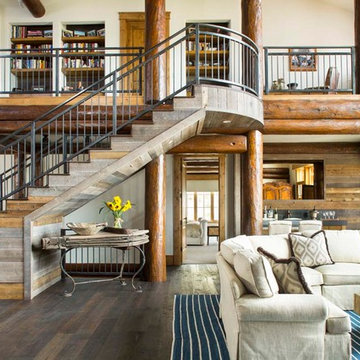
Located in the exclusive development of Bachelor Gulch, CO this ski-in, ski-out home’s design recalls the historic lodges of the West’s National Parks. The use of massive logs, hand hewn siding and locally sourced moss rock base dominate the exterior. The interior has a refined feel with a mix of black granite reclaimed barn board siding and antique wide plank floors. The home uses a Geothermal based radiant floor heating system.
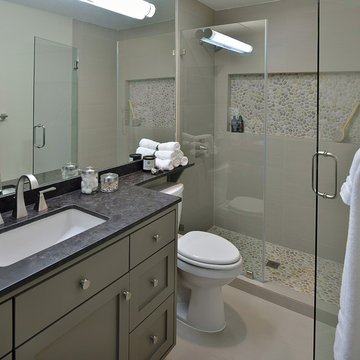
 Carla Aston | Interior Designer
For more information and products for this project, copy and paste this url into your browser. http://carlaaston.com/designed/before-after-bachelor-pad-70s?rq=bachelor%20pad / After images by Miro Dvorscak

Sponsored
Sunbury, OH

J.Holderby - Renovations
Franklin County's Leading General Contractors - 2X Best of Houzz!
 Haven Design Studio
Jacob Hand;

Our client purchased a true Chicago loft in one of the city’s best locations and wanted to upgrade his developer-grade finishes and post-collegiate furniture. We stained the floors, installed concrete backsplash tile to the rafters and tailored his furnishings & fixtures to look as dapper as he does.
 BK Interior Design
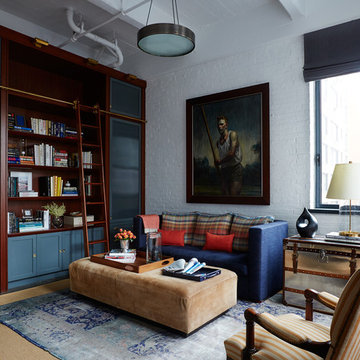
PRODUCTS:
Pendant – Downtown20la
Pillow Fabric – De Le Cuona
Tray on Ottoman – Aero Studios (Thomas O’Brien)
CREDITS:
Architect: Kurt Rossler, AIA
Contractor: Garrity Contracting
Photography: Tim Williams
 Tina Ramchandani Creative

The client wanted a TV + Library area so we created an entertainment wall, filled with books and personal items.
Photos by Thomas Appleton.
Inspiration for a small modern enclosed light wood floor living room remodel in New York with white walls, no fireplace and a tv stand
Inspiration for a small modern enclosed light wood floor living room remodel in New York with white walls, no fireplace and a tv stand
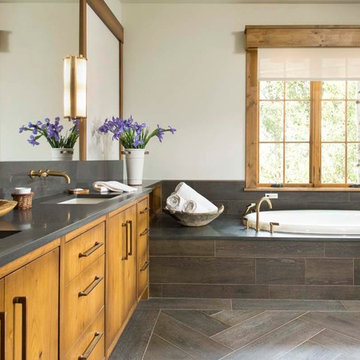 Alm Architects
Located in the exclusive development of Bachelor Gulch, CO this ski-in, ski-out home’s design recalls the historic lodges of the West’s National Parks. The use of massive logs, hand hewn siding and locally sourced moss rock base dominate the exterior. The interior has a refined feel with a mix of black granite reclaimed barn board siding and antique wide plank floors. The home uses a Geothermal based radiant floor heating system.

Sponsored
Columbus, OH

Snider & Metcalf Interior Design, LTD
Leading Interior Designers in Columbus, Ohio & Ponte Vedra, Florida

 SoCal Contractor
Interior Design by LoriDennis.com
Trendy gray tile and stone tile double shower photo in Los Angeles with an undermount sink, furniture-like cabinets, dark wood cabinets, marble countertops and a hot tub
Trendy gray tile and stone tile double shower photo in Los Angeles with an undermount sink, furniture-like cabinets, dark wood cabinets, marble countertops and a hot tub
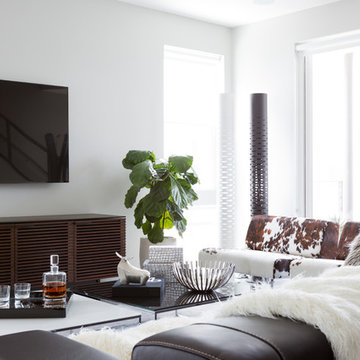 Cantoni
A young, successful bachelor with a refined sense of style calls upon Cantoni’s Bonnie Sly to cultivate a smart, eclectic mix in his first townhome. Photo by Amy Bartlam.
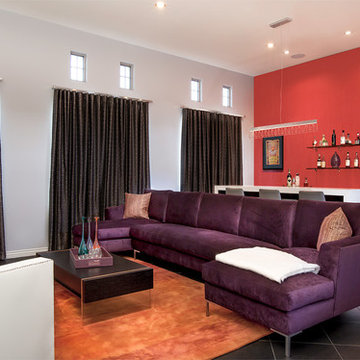
 S Interior Design
Modern, Colorful, & Comfortable
S Interior Design was asked to create an entertainment space that would remind one of an upscale lounge in trendy boutique hotel.
The home owner, a single man, had already installed a projection screen that enabled a 20' viewing surface, but nothing else was in the room but hand me down furnishings. All of the furnishings from the dry bar, high top seating area, upholstered seating and window coverings were designed specifically for the room's purpose. LED lighting in the form of the recessed cans and the linear pendant allow for layers of light to be managed to set the mood desired. The 130" x 42" sofa can comfortable seat 8 people, and the two oversized white tufted leather club chairs an additional 2.
Steven Kaye PhotographySteven Kaye Photography
12