
Search results for "Back bars" in Home Design Ideas
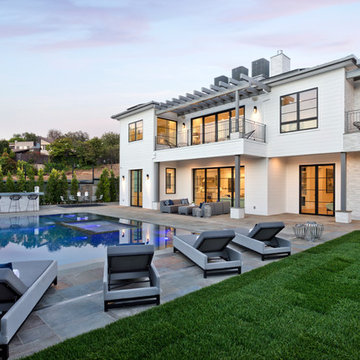
 Dressed Design
Pool - contemporary backyard concrete paver and rectangular lap pool idea in Los Angeles
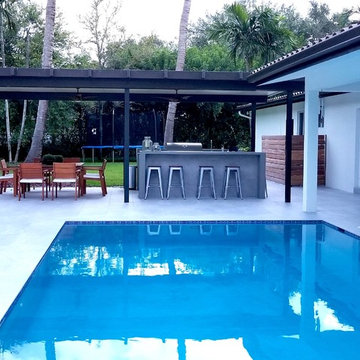
 Your Patio Experts
Inspiration for a mid-sized contemporary backyard concrete paver and rectangular lap pool remodel in Miami
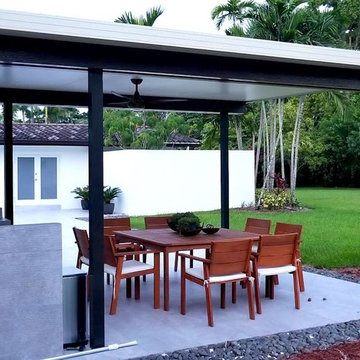 Your Patio Experts
Mid-sized trendy backyard concrete paver patio kitchen photo in Miami with a roof extension
Find the right local pro for your project
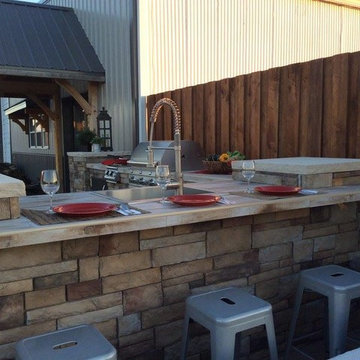
 Inside Out Living Spaces LLC
Inspiration for a large timeless backyard concrete paver patio kitchen remodel in Other with no cover
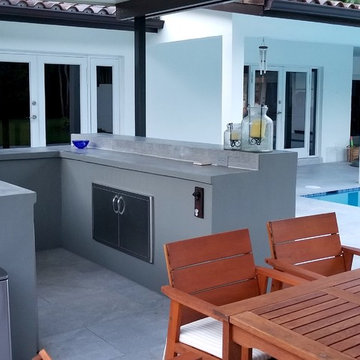 Your Patio Experts
Example of a mid-sized trendy backyard concrete paver patio kitchen design in Miami with a roof extension


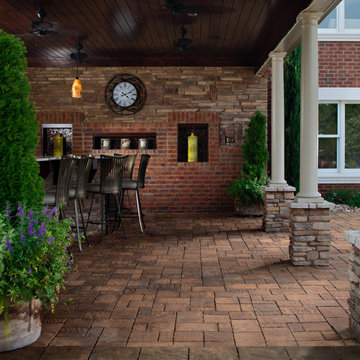
 Green Solutions, Inc.
Inspiration for a large transitional backyard brick patio kitchen remodel in Chicago with a roof extension

Sponsored
Columbus, OH

Structural Remodeling
Franklin County's Heavy Timber Specialists | Best of Houzz 2020!
 Dalrymple | Sallis Architecture
Greg Reigler

Open concept kitchen - large coastal galley limestone floor open concept kitchen idea in Birmingham with an undermount sink, beaded inset cabinets, white cabinets, granite countertops, white backsplash, porcelain backsplash, paneled appliances and an island
Open concept kitchen - large coastal galley limestone floor open concept kitchen idea in Birmingham with an undermount sink, beaded inset cabinets, white cabinets, granite countertops, white backsplash, porcelain backsplash, paneled appliances and an island
 Wolf in the Woods Inc

Inspiration for a mid-sized timeless galley porcelain tile wet bar remodel in Miami with raised-panel cabinets, dark wood cabinets, marble countertops and an undermount sink
 Highrock Design.Build.Remodel
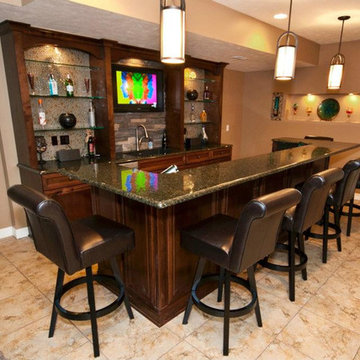
Inspiration for a mid-sized timeless galley ceramic tile seated home bar remodel in Omaha with an undermount sink, recessed-panel cabinets, dark wood cabinets and marble countertops
 Coats Homes

Wet bar - small contemporary single-wall medium tone wood floor wet bar idea in Dallas with an undermount sink, gray cabinets, marble countertops, blue backsplash and subway tile backsplash

 Divine Custom Homes
Home built by Divine Custom Homes
Photos by Spacecrafting
Mid-sized elegant l-shaped dark wood floor and brown floor enclosed kitchen photo in Minneapolis with a farmhouse sink, white cabinets, white backsplash, subway tile backsplash, stainless steel appliances, soapstone countertops, an island and shaker cabinets
Mid-sized elegant l-shaped dark wood floor and brown floor enclosed kitchen photo in Minneapolis with a farmhouse sink, white cabinets, white backsplash, subway tile backsplash, stainless steel appliances, soapstone countertops, an island and shaker cabinets

Inspiration for a transitional kitchen remodel in Vancouver with gray cabinets, white backsplash, an island and marble backsplash

Sponsored
Plain City, OH

Kuhns Contracting, Inc.
Central Ohio's Trusted Home Remodeler Specializing in Kitchens & Baths
 Medford Design-Build

To prepare the wall prior to installation of the custom shelving, we laminated it with a sheet of metal. This provided a beautiful backdrop and the high-end look the clients were hoping for. The shelving was installed with the purpose of displaying our client’s impressive Bourbon collection. LED backlights spotlight the displays, with tall, glass-front cabinets on each side for glassware storage. Two large angled big screens were installed in the center above the shelving for that authentic sports bar feel.
Final photos by www.impressia.net
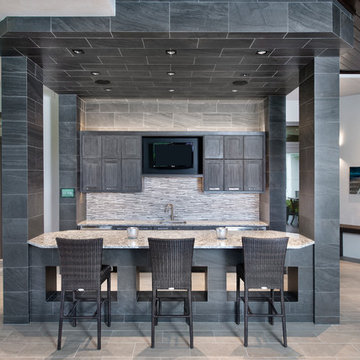
 Kitchens By Clay
Weathered finish gray outdoor kitchen cabinetry. Cabinetry designed by Clay Cox, Kitchens by Clay. Photo: Giovanni Photography.
Patio - contemporary patio idea in Miami
Patio - contemporary patio idea in Miami

 CHARLES STREET DESIGN, LLC
We gave this newly-built weekend home in New London, New Hampshire a colorful and contemporary interior style. The successful result of a partnership with Smart Architecture, Grace Hill Construction and Terri Wilcox Gardens, we translated the contemporary-style architecture into modern, yet comfortable interiors for a Massachusetts family. Creating a lake home designed for gatherings of extended family and friends that will produce wonderful memories for many years to come.
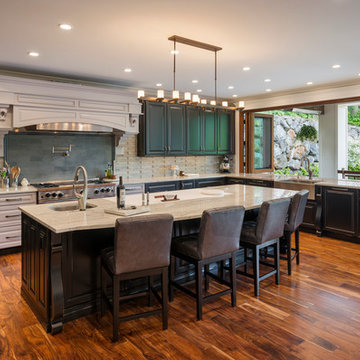
 Dyna Builders
Aaron Leitz Photography
Inspiration for a timeless l-shaped medium tone wood floor kitchen remodel in Seattle with a farmhouse sink, recessed-panel cabinets, black cabinets, marble countertops, beige backsplash, stone tile backsplash, stainless steel appliances and an island
Inspiration for a timeless l-shaped medium tone wood floor kitchen remodel in Seattle with a farmhouse sink, recessed-panel cabinets, black cabinets, marble countertops, beige backsplash, stone tile backsplash, stainless steel appliances and an island



 Rudloff Custom Builders
This basement’s bar area rivals any sports bar! The large football mural is actually laser-cut customized wallpaper. The bar itself was created out of reclaimed pine with a honed granite counter and support bars and footrails made from reclaimed black pipes. The front of the bar has wood trim offset by steel inlays. Behind the bar there is a sink and beverage center, complete with an icemaker and wine refrigerator. That distinctive backsplash is whitewashed “Chicago” brick and it is a great focal point that offsets the TV. The adjacent eating area has weathered shiplap walls and a silver, tin ceiling. The column separating the two spaces is wood with steel inlays, the same steel that was used beneath the front of the bar.
Welcome to this sports lover’s paradise in West Chester, PA! We started with the completely blank palette of an unfinished basement and created space for everyone in the family by adding a main television watching space, a play area, a bar area, a full bathroom and an exercise room. The floor is COREtek engineered hardwood, which is waterproof and durable, and great for basements and floors that might take a beating. Combining wood, steel, tin and brick, this modern farmhouse looking basement is chic and ready to host family and friends to watch sporting events!
Rudloff Custom Builders has won Best of Houzz for Customer Service in 2014, 2015 2016, 2017 and 2019. We also were voted Best of Design in 2016, 2017, 2018, 2019 which only 2% of professionals receive. Rudloff Custom Builders has been featured on Houzz in their Kitchen of the Week, What to Know About Using Reclaimed Wood in the Kitchen as well as included in their Bathroom WorkBook article. We are a full service, certified remodeling company that covers all of the Philadelphia suburban area. This business, like most others, developed from a friendship of young entrepreneurs who wanted to make a difference in their clients’ lives, one household at a time. This relationship between partners is much more than a friendship. Edward and Stephen Rudloff are brothers who have renovated and built custom homes together paying close attention to detail. They are carpenters by trade and understand concept and execution. Rudloff Custom Builders will provide services for you with the highest level of professionalism, quality, detail, punctuality and craftsmanship, every step of the way along our journey together.
Specializing in residential construction allows us to connect with our clients early in the design phase to ensure that every detail is captured as you imagined. One stop shopping is essentially what you will receive with Rudloff Custom Builders from design of your project to the construction of your dreams, executed by on-site project managers and skilled craftsmen. Our concept: envision our client’s ideas and make them a reality. Our mission: CREATING LIFETIME RELATIONSHIPS BUILT ON TRUST AND INTEGRITY.
Photo Credit: Linda McManus Images
 Kathy Appel, ASID

The beautifully crafted custom bar was existing. The design dilemma was a lack of accessories on the back bar, a small table and chairs in the lounge area and dark mahogany bar stools. The bar overpowered the sparsely furnished lounge area and made the space feel empty and uninviting. We added the wall mural which brings in elements of nature and creates the illusion of a wine cellar. The high back upholstered banquette beckons guests to take a seat. The hand crafted tavern table and bench are the perfect size for this space. We swapped out the bar stools for a complimentary wood tone and assembled a unique collection of wine decanters, wine boxes and glass bottles for the back bar. The lounge area is now warm and inviting and the perfect compliment to the bar.
 A. Perry Homes

Wood panel basement bar with a back bar mirror and glass shelves
Seated home bar - large traditional galley dark wood floor and brown floor seated home bar idea in Chicago with raised-panel cabinets, dark wood cabinets, mirror backsplash and granite countertops
Seated home bar - large traditional galley dark wood floor and brown floor seated home bar idea in Chicago with raised-panel cabinets, dark wood cabinets, mirror backsplash and granite countertops
60