
Search results for "Back bars" in Home Design Ideas
 SKD Architects
Saari & Forrai Photography
Briarwood II Construction

Inspiration for a large contemporary single-wall porcelain tile and gray floor seated home bar remodel in Minneapolis with flat-panel cabinets, brown cabinets, blue backsplash and glass tile backsplash
Inspiration for a large contemporary single-wall porcelain tile and gray floor seated home bar remodel in Minneapolis with flat-panel cabinets, brown cabinets, blue backsplash and glass tile backsplash
 Details Interiors, LLC
Galie Photography

Wine cellar - mid-sized contemporary dark wood floor wine cellar idea in Raleigh
Wine cellar - mid-sized contemporary dark wood floor wine cellar idea in Raleigh
 Lori Ramsay Design

The colors of sand and sea were the inspiration for this kitchen. Enduring materials of Perla Venata quartzite countertops and elongated marble subway tile backsplash create a timeless aesthetic.
Photography by Ollie Paterson with Remarkable Real Estate Media
Find the right local pro for your project

 HDR Remodeling Inc.
The kitchen includes cabinets by Columbia in two different colors. The cabinets are maple with a furniture finish. Some of the upper cabinets were finished out with clear glass. The custom granite countertops installed by Bay Works unify the space with an eat-in area and dramatic lighting completes this lovely remodel. The Zephyr Venezia exhaust fan adds a nice finishing touch.
Treve Johnson Photography
HDR Remodeling Inc. specializes in classic East Bay homes. Whole-house remodels, kitchen and bathroom remodeling, garage and basement conversions are our specialties. Our start-to-finish process -- from design concept to permit-ready plans to production -- will guide you along the way to make sure your project is completed on time and on budget and take the uncertainty and stress out of remodeling your home. Our philosophy -- and passion -- is to help our clients make their remodeling dreams come true.
 Blue Stone Construction

Example of a large trendy backyard stone patio kitchen design in San Diego with a pergola
 Tina Colebrook Architect
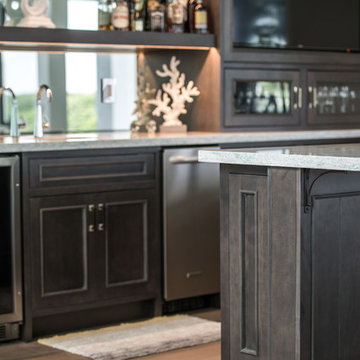
This client approached us to help her redesign her kitchen. It turned out to be a redesign of their spacious kitchen, informal dining, wet bar, work desk & pantry. Our design started with the clean-up of some intrusive structure. We were able to replace a dropped beam and post with a larger flush beam and removed and intrusively placed post. This simple structural change opened up more design opportunities and helped the areas flow easily between one another.
Special attention was applied to the show stopping stained gray kitchen island which became the focal point of the kitchen. The previous L-shaped was lined with columns and arches visually closing itself and its users off from the living and dining areas nearby. The owner was able to source a beautiful one piece slab of honed Vermont white danby marble for the island. This spacious island provides generous seating for 4-5 people and plenty of space for cooking prep and clean up. After removing the arches from the island area we did not want to clutter up the space, so two lantern fixtures from Circa lighting were selected to add an eye attracting detail as well as task lighting.
The island isn’t the only pageant winner in this kitchen, the range wall has plenty to look at with the Wolf cook top, the custom vent hood, by Modern-Aire, and classic Carrera marble subway tile back splash and the perimeter counter top of honed absolute black granite.
Phoography: Tina Colebrook



 Leenheer Homes and Renovations

Example of a large eclectic l-shaped medium tone wood floor and brown floor seated home bar design in Edmonton with an undermount sink, raised-panel cabinets, medium tone wood cabinets, granite countertops and stone tile backsplash
 Creative Home Specialist
JL

Wet bar - mid-sized traditional galley dark wood floor wet bar idea in Kansas City with dark wood cabinets and wood backsplash
Wet bar - mid-sized traditional galley dark wood floor wet bar idea in Kansas City with dark wood cabinets and wood backsplash

 Skylar Morgan Furniture + Design
Bar Top, Die Wall & Bar Shelving
Materials: Zinc + MDF
Eat-in kitchen - huge rustic u-shaped dark wood floor eat-in kitchen idea in Atlanta with recessed-panel cabinets, distressed cabinets, blue backsplash, stainless steel appliances and a peninsula
Eat-in kitchen - huge rustic u-shaped dark wood floor eat-in kitchen idea in Atlanta with recessed-panel cabinets, distressed cabinets, blue backsplash, stainless steel appliances and a peninsula

 360 Painting Stafford

Inspiration for a transitional galley medium tone wood floor kitchen remodel in DC Metro with a farmhouse sink, shaker cabinets, black cabinets, white backsplash and no island
 Your Patio Experts
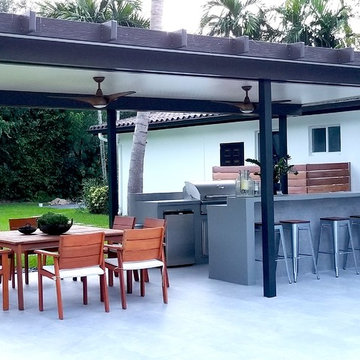
Patio kitchen - mid-sized contemporary backyard concrete paver patio kitchen idea in Miami with a roof extension

Sponsored
Delaware, OH

Buckeye Basements, Inc.
Central Ohio's Basement Finishing ExpertsBest Of Houzz '13-'21
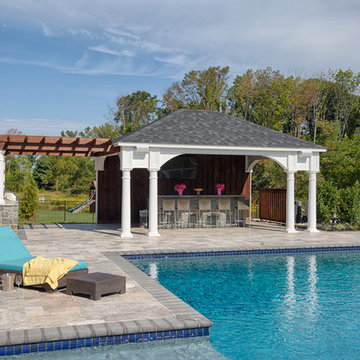
 Designscapes of Long Island
Large elegant backyard concrete paver patio photo in New York with a gazebo
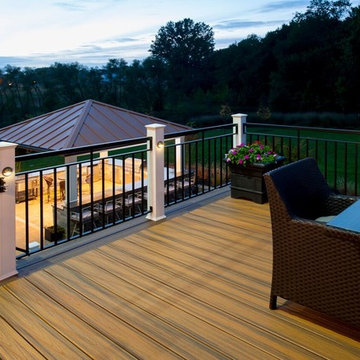
 Design Builders, Inc.
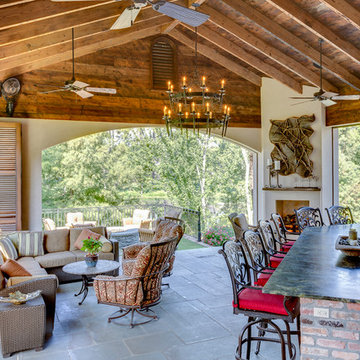
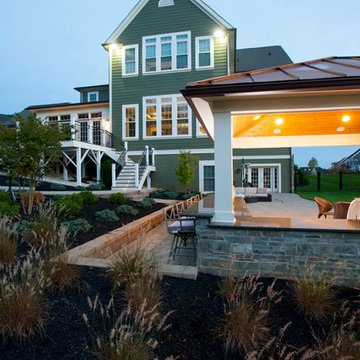
Example of a large transitional backyard brick patio kitchen design in DC Metro with a gazebo
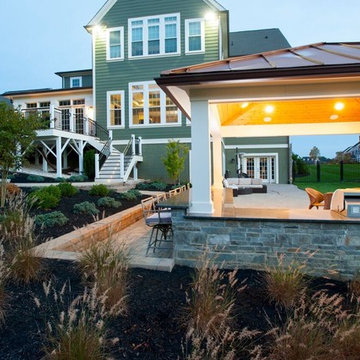 Design Builders, Inc.
Large transitional backyard brick patio kitchen photo in DC Metro with a gazebo

Sponsored
Plain City, OH

Kuhns Contracting, Inc.
Central Ohio's Trusted Home Remodeler Specializing in Kitchens & Baths
 Design Builders, Inc.
Large transitional backyard brick patio kitchen photo in DC Metro with a gazebo
 Design Builders, Inc.
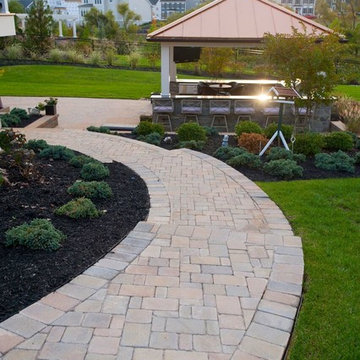
Patio kitchen - large transitional backyard brick patio kitchen idea in DC Metro with a gazebo
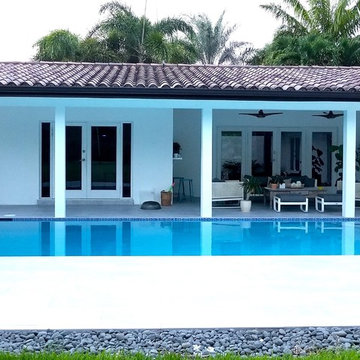
 Your Patio Experts
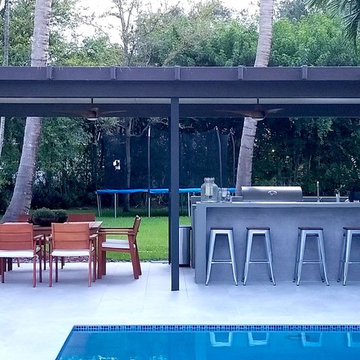
Example of a mid-sized trendy backyard concrete paver patio kitchen design in Miami with a roof extension
59