
Search results for "Back bars" in Home Design Ideas

 That Design Studio
Large elegant porcelain tile wet bar photo with an undermount sink, recessed-panel cabinets, dark wood cabinets, granite countertops and glass tile backsplash

 By Design Interiors Inc
This 5,600 sq ft. custom home is a blend of industrial and organic design elements, with a color palette of grey, black, and hints of metallics. It’s a departure from the traditional French country esthetic of the neighborhood. Especially, the custom game room bar. The homeowners wanted a fun ‘industrial’ space that was far different from any other home bar they had seen before. Through several sketches, the bar design was conceptualized by senior designer, Ayca Stiffel and brought to life by two talented artisans: Alberto Bonomi and Jim Farris. It features metalwork on the foot bar, bar front, and frame all clad in Corten Steel and a beautiful walnut counter with a live edge top. The sliding doors are constructed from raw steel with brass wire mesh inserts and glide over open metal shelving for customizable storage space. Matte black finishes and brass mesh accents pair with soapstone countertops, leather barstools, brick, and glass. Porcelain floor tiles are placed in a geometric design to anchor the bar area within the game room space. Every element is unique and tailored to our client’s personal style; creating a space that is both edgy, sophisticated, and welcoming.

Example of a trendy galley brown floor seated home bar design in Philadelphia with dark wood cabinets
Find the right local pro for your project
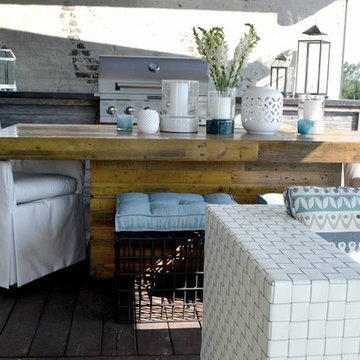

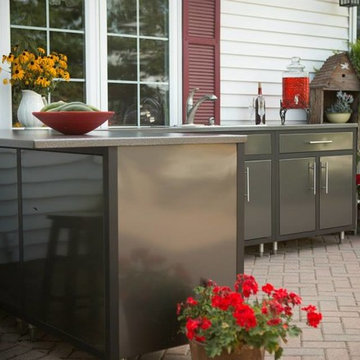
 Inside Out Living Spaces LLC
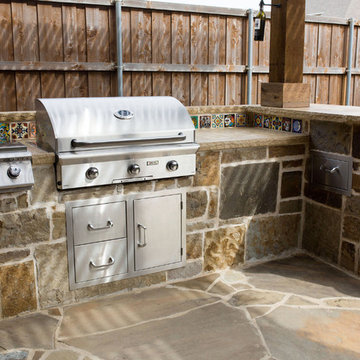
Example of a mid-sized trendy backyard brick patio kitchen design in Other with no cover
 Bobcat Custom Construction
Mid-sized transitional backyard stone patio kitchen photo in Dallas with a pergola
 Bella Home Design Services
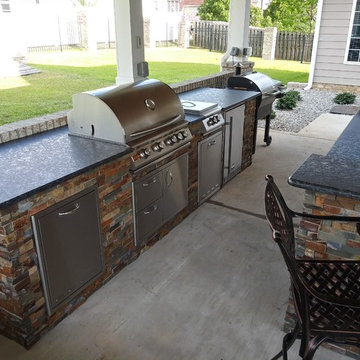
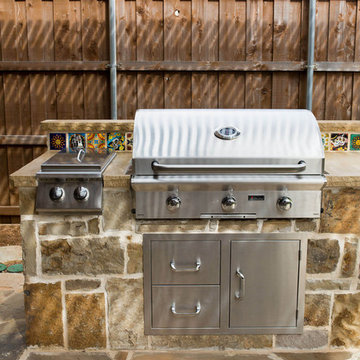
Derrick and Kechia requested an outdoor kitchen and they needed it complete by the 4th of July; which happens to be Derrick's birthday! We used natural stacked stone for the faces of the island and grill structures and topped both with leathered steel grey granite countertops.

Sponsored
Delaware, OH

Buckeye Basements, Inc.
Central Ohio's Basement Finishing ExpertsBest Of Houzz '13-'21
 Bobcat Custom Construction
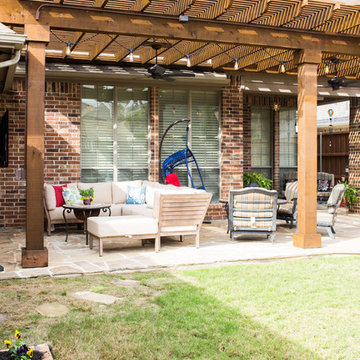
Example of a mid-sized transitional backyard stone patio kitchen design in Dallas with a pergola
 Landcraft Studio
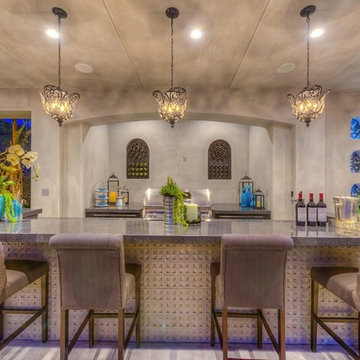
Example of a huge tuscan backyard concrete paver patio kitchen design in Orange County with no cover
 Landcraft Studio
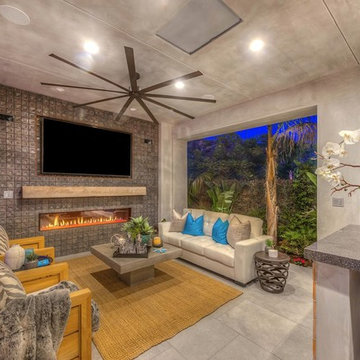
Inspiration for a huge mediterranean backyard concrete paver patio remodel in Orange County with a fire pit and no cover

 Bella Home Design Services
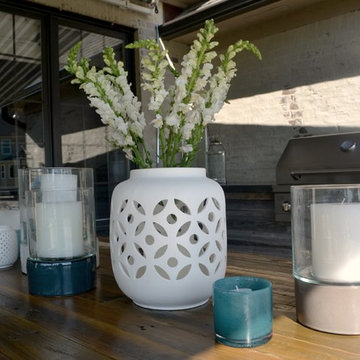
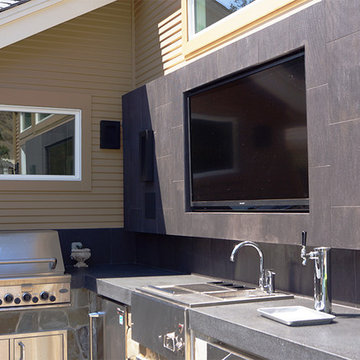
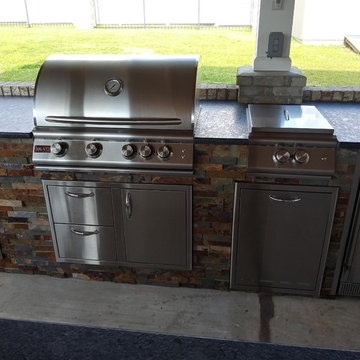
Derrick and Kechia requested an outdoor kitchen and they needed it complete by the 4th of July; which happens to be Derrick's birthday! We used natural stacked stone for the faces of the island and grill structures and topped both with leathered steel grey granite countertops. See how we contoured the stacked stone around each of the grill, refrigerator, and storage fixtures.


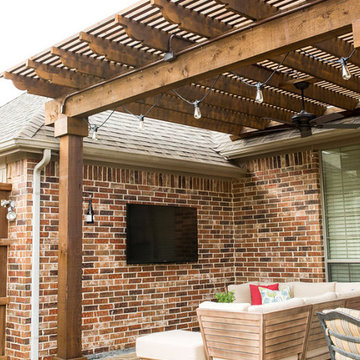 Bobcat Custom Construction
Mid-sized transitional backyard stone patio kitchen photo in Dallas with a pergola
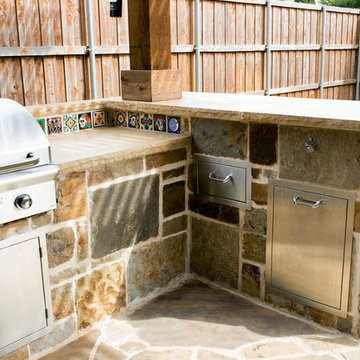 Bobcat Custom Construction
Patio kitchen - mid-sized transitional backyard stone patio kitchen idea in Dallas with a pergola
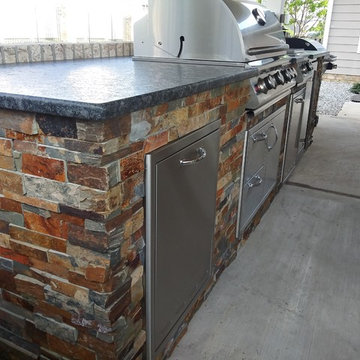 Bella Home Design Services
Derrick and Kechia requested an outdoor kitchen and they needed it complete by the 4th of July; which happens to be Derrick's birthday! We used natural stacked stone for the faces of the island and grill structures and topped both with leathered steel grey granite countertops.
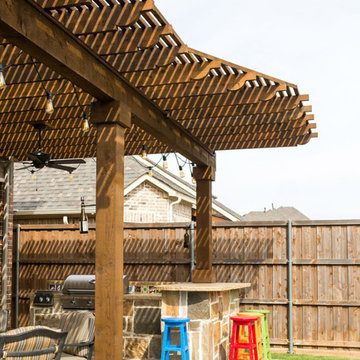 Bobcat Custom Construction
Mid-sized transitional backyard stone patio kitchen photo in Dallas with a pergola

Sponsored
Columbus, OH
Free consultation for landscape design!

Peabody Landscape Group
Franklin County's Reliable Landscape Design & Contracting
 Bobcat Custom Construction
Example of a mid-sized transitional backyard stone patio kitchen design in Dallas with a pergola
 Bobcat Custom Construction
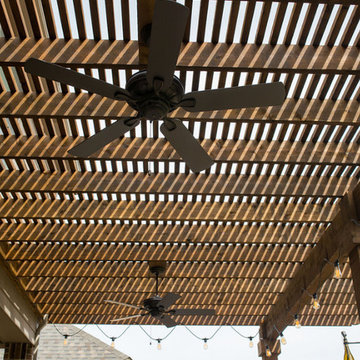
Inspiration for a mid-sized transitional backyard stone patio kitchen remodel in Dallas with a pergola
 Bella Home Design Services
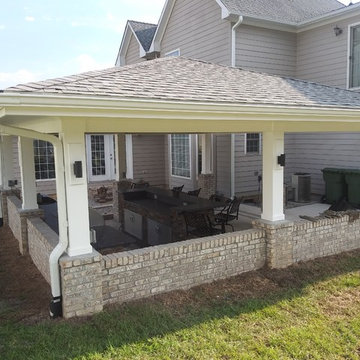
Derrick and Kechia requested an outdoor kitchen and they needed it complete by the 4th of July; which happens to be Derrick's birthday! We used natural stacked stone for the faces of the island and grill structures and topped both with leathered steel grey granite countertops.
72