
Search results for "Back bars" in Home Design Ideas

 Sims Mackenzie Design Group
Inspiration for a mid-sized mediterranean l-shaped wet bar remodel in Other with a drop-in sink, glass-front cabinets, granite countertops, mosaic tile backsplash and gray countertops
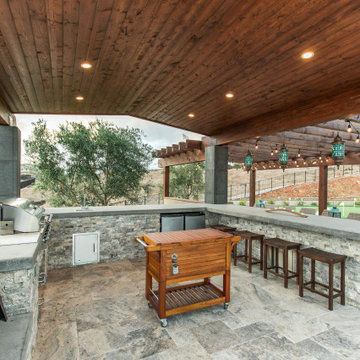
 Blue Stone Construction
Patio kitchen - large contemporary backyard stone patio kitchen idea in San Diego with a pergola

 CR Cabinetry Kitchen & Bath Design Studio
Featuring R.D. Henry & Company
Mid-sized transitional single-wall medium tone wood floor kitchen photo in Chicago with shaker cabinets, white cabinets, white backsplash, subway tile backsplash, stainless steel appliances and stainless steel countertops
Mid-sized transitional single-wall medium tone wood floor kitchen photo in Chicago with shaker cabinets, white cabinets, white backsplash, subway tile backsplash, stainless steel appliances and stainless steel countertops
Find the right local pro for your project

 Arjay Builders Inc.
Home Built by Arjay Builders Inc.
Photo by Amoura Productions
Inspiration for a huge contemporary open concept brown floor living room remodel in Omaha with gray walls, a wall-mounted tv, a bar, a ribbon fireplace and a metal fireplace
Inspiration for a huge contemporary open concept brown floor living room remodel in Omaha with gray walls, a wall-mounted tv, a bar, a ribbon fireplace and a metal fireplace

 Chandos Collective
Inspiration for a transitional wet bar remodel in Houston with an integrated sink, recessed-panel cabinets, blue cabinets, marble countertops, mirror backsplash and black countertops

 Fran Kerzner- DESIGN SYNTHESIS
They needed new custom cabinetry to accommodate their new 75" flat screen so we worked with the cabinetry and AV vendors to design a unit that would encompass all of the AV plus display and storage extending all the way to the window seat.
New dark wood floors were installed and a custom wool and silk area rug was designed that ties all the pieces together.
We designed a new coffered ceiling with lighting in each bay. And built out the fireplace with dimensional tile to the ceiling.
The color scheme was kept intentionally monochromatic to show off the different textures with the only color being touches of blue in the pillows and accessories to pick up the art glass.
 Reid Smith Architects
Lower rec room and bar.
Photographer: Audrey Hall

Wet bar - contemporary single-wall dark wood floor wet bar idea in Other with flat-panel cabinets, dark wood cabinets and mirror backsplash
Wet bar - contemporary single-wall dark wood floor wet bar idea in Other with flat-panel cabinets, dark wood cabinets and mirror backsplash

Sponsored
Columbus, OH
Free consultation for landscape design!

Peabody Landscape Group
Columbus' Reliable Landscape Design & Contracting
 Demetriades + Walker
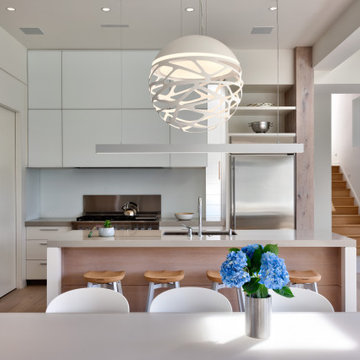
Mid-sized danish l-shaped light wood floor and beige floor eat-in kitchen photo in Bridgeport with an undermount sink, flat-panel cabinets, white cabinets, white backsplash, stainless steel appliances, an island, gray countertops, solid surface countertops and stone slab backsplash

 Owings Brothers Contracting
Curtis Martin Photography
Industrial Wallpaper in Gladstone

Home bar 2x10 Capella Brick Pattern Backsplash in Matte Ivory w/ Delorean Gray Grout, Stickwood in Reclaimed Weathered Wood, Mohawk pre-engineered laminate flooring in Sawmill Ridge Wheat Field Oak, pendants are Elk Model No.: 15321/1, Caesarstone
Rugged Concrete countertops, 6 Square Cabinetry
Itasca Shaker Style painted Charcoal, Single-sided horizontal picket rails painted black with wood cap
 CRAIG HOMES, INC.
Photos by Summer Ennis, Home designed by Bob Chatham
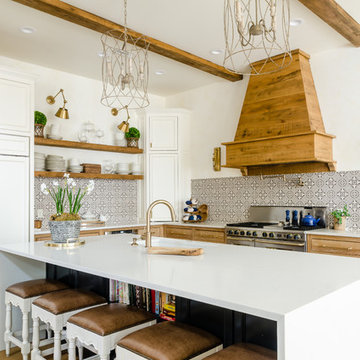
Country l-shaped medium tone wood floor and brown floor kitchen photo in Miami with an undermount sink, recessed-panel cabinets, light wood cabinets, multicolored backsplash, paneled appliances, an island and white countertops
Country l-shaped medium tone wood floor and brown floor kitchen photo in Miami with an undermount sink, recessed-panel cabinets, light wood cabinets, multicolored backsplash, paneled appliances, an island and white countertops

 Jenni Leasia Interior Design
The large island with quartz countertop provides work surface for the serious cook. For more information visit us at https://www.jennileasiadesign.com/colonial-heights-kitchen
Project by Portland interior design studio Jenni Leasia Interior Design. Also serving Lake Oswego, West Linn, Vancouver, Sherwood, Camas, Oregon City, Beaverton, and the whole of Greater Portland.
For more about Jenni Leasia Interior Design, click here: https://www.jennileasiadesign.com/
To learn more about this project, click here:
https://www.jennileasiadesign.com/colonial-heights-kitchen
 MDG ESTATES
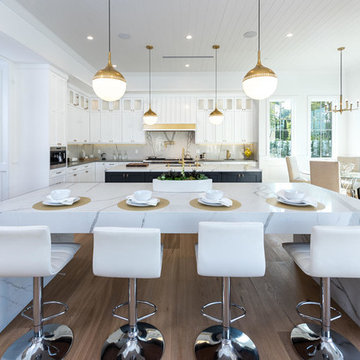
Example of a transitional light wood floor and beige floor eat-in kitchen design in Los Angeles with an undermount sink, shaker cabinets, white cabinets, white backsplash, stainless steel appliances and two islands

Sponsored
Sunbury, OH

J.Holderby - Renovations
Franklin County's Leading General Contractors - 2X Best of Houzz!

 Susan Anthony Interiors
Tim Lee
Example of a transitional medium tone wood floor eat-in kitchen design in New York with raised-panel cabinets, marble countertops, black backsplash, ceramic backsplash, stainless steel appliances and an island
Example of a transitional medium tone wood floor eat-in kitchen design in New York with raised-panel cabinets, marble countertops, black backsplash, ceramic backsplash, stainless steel appliances and an island
 Kowalske Kitchen & Bath

A dark and dingy basement is now the most popular area of this family’s home. The new basement enhances and expands their living area, giving them a relaxing space for watching movies together and a separate, swanky bar area for watching sports games.
The design creatively uses reclaimed barnwood throughout the space, including ceiling beams, the staircase, the face of the bar, the TV wall in the seating area, open shelving and a sliding barn door.
The client wanted a masculine bar area for hosting friends/family. It’s the perfect space for watching games and serving drinks. The bar area features hickory cabinets with a granite stain, quartz countertops and an undermount sink. There is plenty of cabinet storage, floating shelves for displaying bottles/glassware, a wine shelf and beverage cooler.
The most notable feature of the bar is the color changing LED strip lighting under the shelves. The lights illuminate the bottles on the shelves and the cream city brick wall. The lighting makes the space feel upscale and creates a great atmosphere when the homeowners are entertaining.
We sourced all the barnwood from the same torn down barn to make sure all the wood matched. We custom milled the wood for the stairs, newel posts, railings, ceiling beams, bar face, wood accent wall behind the TV, floating bar shelves and sliding barn door. Our team designed, constructed and installed the sliding barn door that separated the finished space from the laundry/storage area. The staircase leading to the basement now matches the style of the other staircase in the house, with white risers and wood treads.
Lighting is an important component of this space, as this basement is dark with no windows or natural light. Recessed lights throughout the room are on dimmers and can be adjusted accordingly. The living room is lit with an overhead light fixture and there are pendant lights over the bar.
 Camaforte Design Cabinetry

Wet bar - mid-sized modern single-wall light wood floor and beige floor wet bar idea in Boston with glass-front cabinets, black cabinets, quartzite countertops and white backsplash

 Turan Designs, Inc.
Huge Contemporary Kitchen
Designer: Teri Turan
Example of a huge transitional u-shaped porcelain tile and beige floor kitchen design in Atlanta with a farmhouse sink, shaker cabinets, white cabinets, quartz countertops, beige backsplash, glass tile backsplash, stainless steel appliances, an island and white countertops
Example of a huge transitional u-shaped porcelain tile and beige floor kitchen design in Atlanta with a farmhouse sink, shaker cabinets, white cabinets, quartz countertops, beige backsplash, glass tile backsplash, stainless steel appliances, an island and white countertops



Inspiration for a mid-sized transitional l-shaped carpeted wet bar remodel in Houston with an undermount sink, blue cabinets, granite countertops, multicolored backsplash, glass tile backsplash and gray countertops
 By Design Extraordinary Outdoor Living
By Design KBP team

Inspiration for a mid-sized timeless backyard concrete patio kitchen remodel in Houston with a pergola
Inspiration for a mid-sized timeless backyard concrete patio kitchen remodel in Houston with a pergola
 Eden Builders

Example of a large classic enclosed carpeted and beige floor home theater design in Los Angeles with beige walls and a projector screen
75