
Search results for "Back bars" in Home Design Ideas

 Richard Manion Architecture Inc.
Example of a tuscan light wood floor and beige floor enclosed kitchen design in Los Angeles with a farmhouse sink, light wood cabinets, stainless steel appliances and two islands

 Merge Tech, Inc.
Mid-sized elegant u-shaped medium tone wood floor wet bar photo in Other with open cabinets, dark wood cabinets, wood countertops and brown countertops

 Crisp Architects
Rob Karosis
Elegant u-shaped kitchen photo in New York with a farmhouse sink, beaded inset cabinets, beige cabinets, white backsplash and stainless steel appliances
Elegant u-shaped kitchen photo in New York with a farmhouse sink, beaded inset cabinets, beige cabinets, white backsplash and stainless steel appliances
Find the right local pro for your project

 FBC Remodel
Basement back bar with granite countertops, under mounted sink and bar shelves. ©Finished Basement Company
Mid-sized transitional u-shaped dark wood floor and brown floor seated home bar photo in Minneapolis with an undermount sink, shaker cabinets, dark wood cabinets, granite countertops, mirror backsplash and beige countertops
Mid-sized transitional u-shaped dark wood floor and brown floor seated home bar photo in Minneapolis with an undermount sink, shaker cabinets, dark wood cabinets, granite countertops, mirror backsplash and beige countertops
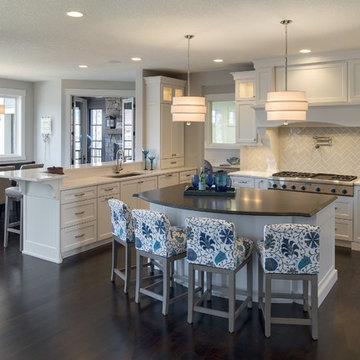
 Swanson Homes
Spacecrafting Photography
Inspiration for a large transitional u-shaped dark wood floor and brown floor eat-in kitchen remodel in Minneapolis with an undermount sink, white cabinets, quartz countertops, paneled appliances, an island, shaker cabinets, glass tile backsplash and gray backsplash
Inspiration for a large transitional u-shaped dark wood floor and brown floor eat-in kitchen remodel in Minneapolis with an undermount sink, white cabinets, quartz countertops, paneled appliances, an island, shaker cabinets, glass tile backsplash and gray backsplash

 Lorain Design Associates
With our design expertise and experienced project management, Lorain Design remodeled all 3 Bathrooms and the Laundry Room for these clients with large format patterned wood grain tile and light textured laminate cabinets that we fell in love with.
The warm look of wood-tone tile is one of our current favorites for creating an inviting spa-like ambiance for bathrooms.
The Primary Bath was made with an eye for aging in place and it's gorgeous! One sink is lower with knee space for a wheelchair if needed and the shower access has no curb or shower door to get in the way.
 Forest City Cabinets

Custom bar. The challenge in this job was to make a dark but inviting space with a modern vibe in a large log home. The goal was to be different than the rest of the house without being out of place. This required some creativity, but it works! The bar feels like it belongs in the house, but is still strikingly different.

Sponsored
Delaware, OH

Buckeye Basements, Inc.
Central Ohio's Basement Finishing ExpertsBest Of Houzz '13-'21
 Amuneal Manufacturing Corp.

This brass bar shelving adds a striking custom element to this Boston home, designed by Eleven Interiors. Mounting to the bar’s stone counter and connecting to the mirror, this unit includes integral dimmable LED light bars, making it the perfect shelving display for a wet bar.
 Ashley's Kitchen & Bath Design Studio

Example of a small mountain style single-wall light wood floor and brown floor eat-in kitchen design in Other with an undermount sink, raised-panel cabinets, black cabinets, terrazzo countertops, cement tile backsplash, multicolored backsplash, stainless steel appliances and an island
 Ashley's Kitchen & Bath Design Studio

Inspiration for a large rustic single-wall dark wood floor and brown floor eat-in kitchen remodel in Other with an undermount sink, raised-panel cabinets, black cabinets, terrazzo countertops, cement tile backsplash, multicolored backsplash, stainless steel appliances and an island
 Ashley's Kitchen & Bath Design Studio
Large mountain style l-shaped dark wood floor and brown floor eat-in kitchen photo in Other with raised-panel cabinets, a farmhouse sink, dark wood cabinets, granite countertops, multicolored backsplash, stone tile backsplash, stainless steel appliances and an island
 Dalrymple | Sallis Architecture
Greg Reigler
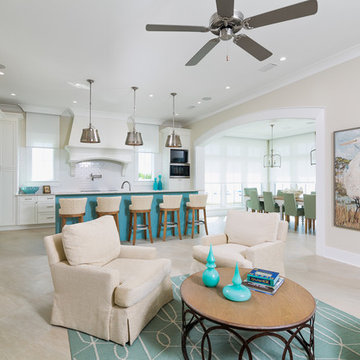
Large beach style galley porcelain tile open concept kitchen photo in Birmingham with an undermount sink, beaded inset cabinets, white cabinets, granite countertops, white backsplash, porcelain backsplash, paneled appliances and an island
Large beach style galley porcelain tile open concept kitchen photo in Birmingham with an undermount sink, beaded inset cabinets, white cabinets, granite countertops, white backsplash, porcelain backsplash, paneled appliances and an island
 Realty Design Associates, Inc.

Inspiration for a mid-sized transitional single-wall medium tone wood floor and brown floor wet bar remodel in Sacramento with an undermount sink, flat-panel cabinets, white cabinets, solid surface countertops, mirror backsplash and white countertops

Sponsored
Delaware, OH
Buckeye Basements, Inc.
Central Ohio's Basement Finishing ExpertsBest Of Houzz '13-'21
 June DeLugas Interiors
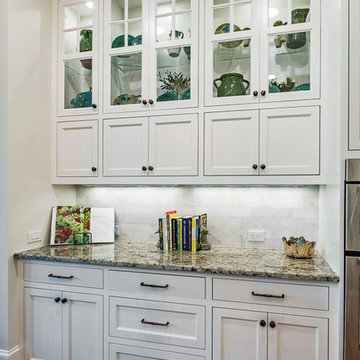
Mid-sized elegant l-shaped medium tone wood floor and brown floor eat-in kitchen photo in Other with shaker cabinets, white cabinets, granite countertops, gray backsplash, marble backsplash, stainless steel appliances, an island and multicolored countertops
 Wendy Glaister Interiors

A wet bar invites guests to make themselves at home. The homeowners' vintage champagne bucket collection is displayed in the glass front cabinetry.
Mid-sized transitional single-wall light wood floor and beige floor wet bar photo in Sacramento with an undermount sink, flat-panel cabinets, gray cabinets, quartz countertops, white countertops and white backsplash
Mid-sized transitional single-wall light wood floor and beige floor wet bar photo in Sacramento with an undermount sink, flat-panel cabinets, gray cabinets, quartz countertops, white countertops and white backsplash

 BC&J Architecture
The Back Bay House is comprised of two main structures, a nocturnal wing and a daytime wing, joined by a glass gallery space. The daytime wing maintains an informal living arrangement that includes the dining space placed in an intimate alcove, a large country kitchen and relaxing seating area which opens to a classic covered porch and on to the water’s edge. The nocturnal wing houses three bedrooms. The master at the water side enjoys views and sounds of the wildlife and the shore while the two subordinate bedrooms soak in views of the garden and neighboring meadow.
To bookend the scale and mass of the house, a whimsical tower was included to the nocturnal wing. The tower accommodates flex space for a bunk room, office or studio space. Materials and detailing of this house are based on a classic cottage vernacular language found in these sorts of buildings constructed in pre-war north america and harken back to a simpler time and scale. Eastern white cedar shingles, white painted trim and moulding collectively add a layer of texture and richness not found in today’s lexicon of detail. The house is 1,628 sf plus a 228 sf tower and a detached, two car garage which employs massing, detail and scale to allow the main house to read as dominant but not overbearing.
Designed by BC&J Architecture.

 Equiterra Regenerative Design
Patrick Coulie
Open concept kitchen - huge contemporary u-shaped open concept kitchen idea in Albuquerque with shaker cabinets, dark wood cabinets, stainless steel appliances, an island and an undermount sink
Open concept kitchen - huge contemporary u-shaped open concept kitchen idea in Albuquerque with shaker cabinets, dark wood cabinets, stainless steel appliances, an island and an undermount sink

Sponsored
Sunbury, OH

J.Holderby - Renovations
Franklin County's Leading General Contractors - 2X Best of Houzz!
 Alair Homes Arlington

Full home renovation and addition featuring a fully finished basement with a seated wet bar, brick feature wall, and tile relief on the ceiling.
Example of a mid-sized classic l-shaped gray floor home bar design in Other with an undermount sink, raised-panel cabinets, dark wood cabinets and gray countertops
Example of a mid-sized classic l-shaped gray floor home bar design in Other with an undermount sink, raised-panel cabinets, dark wood cabinets and gray countertops
 Mark P Finlay Interiors

One of our favorite home bar designs, the stone walls of the pub room arch over the bartop for an impressive sight into the back of the wet bar. The leather bar stools match that of the seating area and contrast beautifully with the metal bartop. Photography by Michael Partenio
 WJD Contracting

Inspiration for a large transitional single-wall brown floor wet bar remodel in Philadelphia with an undermount sink, shaker cabinets, black cabinets, marble countertops and stone tile backsplash
76