
Search results for "Back door steps" in Home Design Ideas
 Forst Construction, Inc.

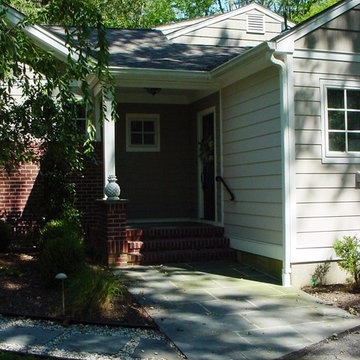
Warm and welcoming. Detailed covered front entrance and porch. Bluestone walkway and bluestone slabs as steps up to porch.
Inspiration for a large transitional front porch remodel with a roof extension
Inspiration for a large transitional front porch remodel with a roof extension

 Pillar Homes
Builder: Pillar Homes
www.pillarhomes.com
Example of a classic front door design in Minneapolis with a medium wood front door
Example of a classic front door design in Minneapolis with a medium wood front door
 Purple Cherry Architecture & Interiors
David Burroughs

Inspiration for a timeless brick back porch remodel in Baltimore with a roof extension
Inspiration for a timeless brick back porch remodel in Baltimore with a roof extension
Find the right local pro for your project

 Richard Drummond Davis Architects
Traditional beige two-story stone exterior home idea in Dallas with a hip roof
 EverLast Construction

Deck and paving
Example of a mid-sized classic backyard deck design in San Francisco with no cover
Example of a mid-sized classic backyard deck design in San Francisco with no cover
 Domaine Development
Garrett Buell

Example of a classic front door design in Nashville with white walls and a dark wood front door
Example of a classic front door design in Nashville with white walls and a dark wood front door
 Scott Pfeiffer & Co.
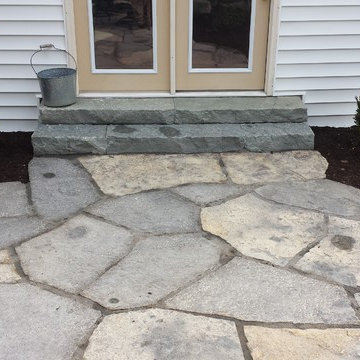
Landing outside of the back door
Patio - small traditional backyard stone patio idea
Patio - small traditional backyard stone patio idea

Sponsored
Columbus, OH

Hope Restoration & General Contracting
Columbus Design-Build, Kitchen & Bath Remodeling, Historic Renovations
 Dibello Architects, PLLC

The clients imagined a rock house with cut stone accents and a steep roof with French and English influences; an asymmetrical house that spread out to fit their broad building site.
We designed the house with a shallow, but rambling footprint to allow lots of natural light into the rooms.
The interior is anchored by the dramatic but cozy family room that features a cathedral ceiling and timber trusses. A breakfast nook with a banquette is built-in along one wall and is lined with windows on two sides overlooking the flower garden.
 Danny Deck Construction, Inc.
Danny Deck

Mid-sized transitional backyard deck photo in Los Angeles with a pergola
Mid-sized transitional backyard deck photo in Los Angeles with a pergola

 JBMP Architecture and Interior Design
Front door - mediterranean front door idea in New York with a dark wood front door

 Stonecreek Building Company, Inc.
Timmerman Photography
Sculpture by Mayme Kratz
This is a home we initially built in 1995 and after it sold in 2014 we were commissioned to come back and remodel the interior of the home.
We worked with internationally renowned architect Will Bruder on the initial design on the home. The goal of home was to build a modern hillside home which made the most of the vista upon which it sat. A few ways we were able to achieve this were the unique, floor-to-ceiling glass windows on the side of the property overlooking Scottsdale, a private courtyard off the master bedroom and bathroom, and a custom commissioned sculpture Mayme Kratz.
Stonecreek's particular role in the project were to work alongside both the clients and the architect to make sure we were able to perfectly execute on the vision and design of the project. A very unique component of this house is how truly custom every feature is, all the way from the window systems and the bathtubs all the way down to the door handles and other features.
 Stephen Rhoads Architect LLC
Inspiration for a mid-sized craftsman beige two-story mixed siding exterior home remodel with a gambrel roof

Sponsored
Columbus, OH
Free consultation for landscape design!

Peabody Landscape Group
Franklin County's Reliable Landscape Design & Contracting
 All Oregon Landscaping
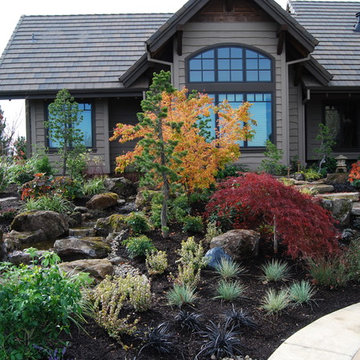
View from back patio of landscape bed.
Design ideas for a traditional water fountain landscape in Portland.
Design ideas for a traditional water fountain landscape in Portland.
 Paul Brant Williger Architect

Pool - modern backyard concrete and rectangular pool idea in Los Angeles with a bbq area
 Woodhull
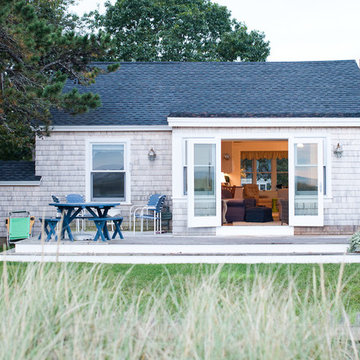
this is from the ocean looking at the house. I love how doors open up to allow the breeze and the view into the house.
Trent Bell Photography
Small coastal exterior home idea in Portland Maine
Small coastal exterior home idea in Portland Maine



Sponsored
Columbus, OH
Free consultation for landscape design!
Peabody Landscape Group
Franklin County's Reliable Landscape Design & Contracting



 Wood Customs
Large elegant l-shaped dark wood floor and brown floor kitchen pantry photo in Houston with open cabinets and gray cabinets
5