
Search results for "Back door steps" in Home Design Ideas

 Decks by Dan KC
One of our most popular outdoor designs. This space includes wrap around stairs that connects the deck to the screened porch underneath.
Inspiration for a large craftsman beige three-story wood exterior home remodel in Kansas City
Inspiration for a large craftsman beige three-story wood exterior home remodel in Kansas City
 Woodhull
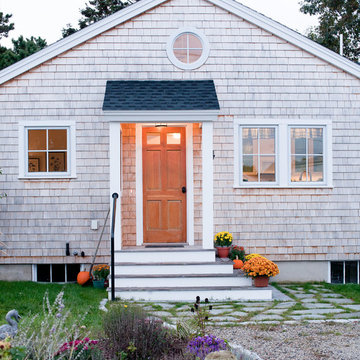
Natural cedar siding, stone entryway, on the left of the door is a full wall, this allows the owner the protection from the wind and rain off the ocean when entering the building.
Trent Bell Photography

 Sol Haus Design
Exterior deck doubles the living space for my teeny tiny house! All the wood for the deck is reclaimed from fallen trees and siding from an old house. The french doors and kitchen window is also reclaimed. Photo: Chibi Moku
Find the right local pro for your project

 Goodall Custom Cabinetry
Elegant kids' white tile and mosaic tile mosaic tile floor bathroom photo in Phoenix with an undermount sink, recessed-panel cabinets and white cabinets

 Bergeron Custom Homes, LLC

Farmhouse white two-story exterior home idea in Charleston with a mixed material roof
 Cupic Custom Homes LLC
Felix Sanchez
Inspiration for a large country backyard rectangular and tile pool remodel in Houston
Inspiration for a large country backyard rectangular and tile pool remodel in Houston

 Hsu McCullough
Front yard entry. Photo by Clark Dugger

Small tuscan concrete floor and gray floor front door photo in Los Angeles with a medium wood front door and white walls
Small tuscan concrete floor and gray floor front door photo in Los Angeles with a medium wood front door and white walls

Sponsored
Columbus, OH
Free consultation for landscape design!

Peabody Landscape Group
Franklin County's Reliable Landscape Design & Contracting
 Legacy Construction Northeast LLC
Carol Kurth Architecture, PC , Peter Krupenye Photography

Inspiration for a large timeless backyard patio remodel in New York with a roof extension and a fire pit
Inspiration for a large timeless backyard patio remodel in New York with a roof extension and a fire pit
 Raymond Jungles, Inc.
(c) Stephen Dunn Photography
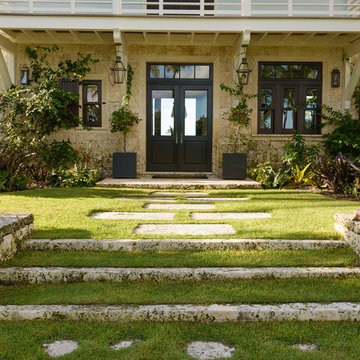
Photo of a tropical backyard stone landscaping in Miami.
Photo of a tropical backyard stone landscaping in Miami.
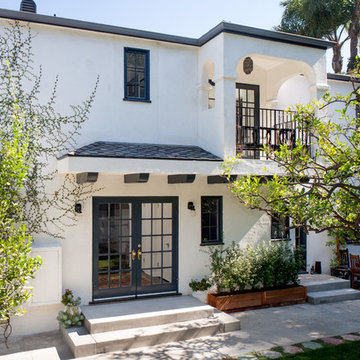
 JWT Associates
An exterior stairway was removed from the house and replaced with a new roof over the French doors. The second floor balcony was added off of the master bathroom.





 Lost Creek Construction, LLC
Josh Caldwell Photography


Transitional beige floor front door photo in Denver with beige walls and a medium wood front door
Transitional beige floor front door photo in Denver with beige walls and a medium wood front door



 Aleck Wilson Architects
Matthew Millman Photography http://www.matthewmillman.com/
Inspiration for a transitional front door remodel in San Francisco
Inspiration for a transitional front door remodel in San Francisco


 Studio Steinbomer

Front entry of the house after the renovation.
Construction by RisherMartin Fine Homes
Interior Design by Alison Mountain Interior Design
Landscape by David Wilson Garden Design
Photography by Andrea Calo

 De Mattei Construction
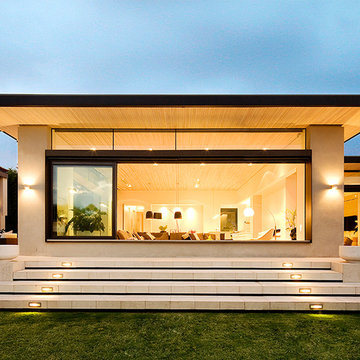

Example of a transitional gray two-story wood gable roof design in San Francisco
4