
Search results for "Back door steps" in Home Design Ideas

 William Guidero Planning and Design
Exterior farm house
Photography by Ryan Garvin
Large coastal white two-story wood exterior home idea in Orange County with a hip roof
Large coastal white two-story wood exterior home idea in Orange County with a hip roof



 Chris Cobb Architecture
Inspiration for a large 1950s split-level mixed siding multicolored entryway remodel in Austin
Find the right local pro for your project
 Armor Exteriors
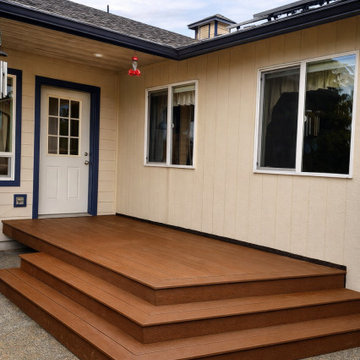
This completed Oakville, WA deck was built to create a more convenient and durable back door entrance for a family that wanted easier daily access without giving up appearance. Finished in brown composite decking, the design keeps the space simple, clean, and long-lasting while providing a more polished transition from the home to the outdoors.
This view highlights the surrounding step layout, which makes the deck easy to approach from multiple directions and gives the platform a more custom, built-in feel. With no railings, the design stays visually open and works well as a practical access point while still feeling like an intentional outdoor feature. The result is a low-maintenance composite deck that improves function, everyday use, and curb appeal at the back entry.

 Jackson Construction Services, Inc.
Large classic screened-in back porch idea in DC Metro with decking and a roof extension





Sponsored
Columbus, OH
Free consultation for landscape design!

Peabody Landscape Group
Franklin County's Reliable Landscape Design & Contracting

 Borges + Associates Architects

Large minimalist white two-story mixed siding flat roof photo in Miami


 Phillips | Collins Construction Group, Inc.
Custom built brick Georgian Style Home
Front door - traditional front door idea in Atlanta
Front door - traditional front door idea in Atlanta




Sponsored
Columbus, OH
Free consultation for landscape design!
Peabody Landscape Group
Franklin County's Reliable Landscape Design & Contracting

 Castle Construction of Santa Barbara
Baron Spafford Photo Graphic Artist
Example of a classic reach-in closet design in Santa Barbara with open cabinets and white cabinets
Example of a classic reach-in closet design in Santa Barbara with open cabinets and white cabinets

 Dillon Kyle Architects (DKA)
Peter Molick Photography
Example of a large country u-shaped dark wood floor and brown floor eat-in kitchen design in Houston with shaker cabinets, white cabinets, gray backsplash, stainless steel appliances and an island
Example of a large country u-shaped dark wood floor and brown floor eat-in kitchen design in Houston with shaker cabinets, white cabinets, gray backsplash, stainless steel appliances and an island

 LaRue Architects
This beautiful weekend retreat is nestled into the hillside in Angel Bay, Texas. It has stunning panoramic views of Lake Travis and is the perfect getaway in the hill country.
Published:
Stone World, July 2014

 Gelotte Architecture
Seattle architect Curtis Gelotte restores life to a dated home.
Mid-sized 1950s multicolored mixed siding house exterior photo in Seattle with a hip roof and a metal roof
Mid-sized 1950s multicolored mixed siding house exterior photo in Seattle with a hip roof and a metal roof



 FireRock Building Materials
Mid-sized trendy beige one-story stucco house exterior photo in Dallas with a shingle roof and a hip roof

 brett zamore design
Brett Zamore Design
Patio kitchen - contemporary backyard and one-story concrete paver patio kitchen idea in Houston with a roof extension
Patio kitchen - contemporary backyard and one-story concrete paver patio kitchen idea in Houston with a roof extension


2