
Search results for "Back door steps" in Home Design Ideas
 JWT Associates
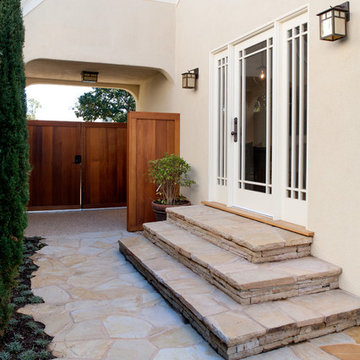
The original driveway is now a private courtyard off of the dining room, with new flagstone steps.
Example of an arts and crafts one-story stucco entryway design in Los Angeles
Example of an arts and crafts one-story stucco entryway design in Los Angeles

 Chi Renovation & Design
This staircase leading to this home's back door was rebuilt to include under-stair storage. The stair fronts were left open, and the inside of the staircase was framed, allowing a continuation of flooring. The extra floor space in this staircase creates the perfect shoe storage and eliminating the chance of tripping over shoes.
Project designed by Skokie renovation firm, Chi Renovation & Design. They serve the Chicagoland area, and it's surrounding suburbs, with an emphasis on the North Side and North Shore. You'll find their work from the Loop through Lincoln Park, Skokie, Evanston, Wilmette, and all of the way up to Lake Forest.
For more about Chi Renovation & Design, click here: https://www.chirenovation.com/

 Knauf Landscape Architecture
Architect: Sarah Susanka, AIA
Photography: Jim Westphalen
Integration of Prairie-style architecture and Japanese garden. Palette of patterned and textures borrowed from the surroundings. Sequence of places makes a continuous necklace around the home.
Find the right local pro for your project

 Terry M. Elston, Builder
This south Louisiana style home was built on family property for this young couple and their three young sons. This quiet serene location overlooks the Red River and provides the perfect setting for lots of relaxation, family fun and entertaining both on the water and off.
Photography by Mary Ann Elston


 Manzer's Landscape Design & Development

Patio - large traditional backyard tile patio idea in New York with a fire pit and no cover

 2Scale Architects
Benjamin Hill Photography
Inspiration for a contemporary courtyard lap pool remodel in Houston
Inspiration for a contemporary courtyard lap pool remodel in Houston




 the construction zone, ltd.
path leading to the main entry. custom steel and wood entry door is surrounded by ground face stack bond masonry and weathered steel walls.
photo: bill timmerman

 Building Arts Sustainable Architecture
The kitchen spills out onto the deck and the sliding glass door that was added in the master suite opens up into an exposed structure screen porch. Over all the exterior space extends the traffic flow of the interior and makes the home feel larger without adding actual square footage.
Troy Thies Photography

 Fluidesign Studio
Building Design, Plans, and Interior Finishes by: Fluidesign Studio I Builder: Structural Dimensions Inc. I Photographer: Seth Benn Photography
Inspiration for a mid-sized timeless three-story concrete fiberboard beige single front door remodel in Minneapolis with a shed roof, beige walls and a dark wood front door
Inspiration for a mid-sized timeless three-story concrete fiberboard beige single front door remodel in Minneapolis with a shed roof, beige walls and a dark wood front door

 Donald Lococo Architects
Situated in Kenwood, Maryland just outside of Washington, D.C., this whole-house renovation reinterprets a 1950s split-level into a rustic French country house. Published 3 times, The French country house plans for this renovation inform and guide the remodel. Short double-hung existing windows of various sizes on a 1950s brick front wall (see below) were replaced by straightforward openings along the front facade. By replacing them with a series of similar openings, the end result is a principled, simple elegance inspired by French country style homes. The rustic application of field stone arches and rough stucco are both inviting and enchanting, echoing French country interior design.
Elements of French country home decor complement the home. The traditional French country home design has been widely published, including features in Renovation Style and Maryland Life magazines, among others. One singular continuous walkway runs the entire length of the main front under each of the French doors, and a courtyard created by stucco walls and stone piers create an inner sanctum in the front yard. In the back of the property, added French gates lead to a newly constructed pavilion.

 Tim Brown Architecture
C.L. Fry Photo - www.clfryphoto.com
Inspiration for a country wooden staircase remodel in Austin
Inspiration for a country wooden staircase remodel in Austin

Sponsored
Columbus, OH

Hope Restoration & General Contracting
Columbus Design-Build, Kitchen & Bath Remodeling, Historic Renovations
 Land Art Design, Inc.

Designed and built by Land Art Design, Inc.
Inspiration for a contemporary backyard stone patio remodel in DC Metro with a pergola
Inspiration for a contemporary backyard stone patio remodel in DC Metro with a pergola



 Anchor Builders
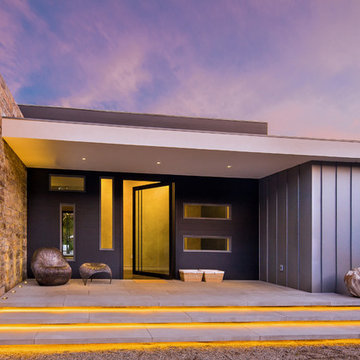
Builder: Anchor Builders / Building design by Fluidesign Studio and Anchor Builders. Interior finishes by Fluidesign Studio. Plans drafted by Fluidesign Studio and Orfield Drafting / Photos: Seth Benn Photography
Back Door Steps – Search Results in Home Design

Sponsored
Columbus, OH
Free consultation for landscape design!

Peabody Landscape Group
Franklin County's Reliable Landscape Design & Contracting

 ScavulloDesign Interiors
Matthew Millman
Inspiration for a timeless front door remodel in San Francisco
Inspiration for a timeless front door remodel in San Francisco

 Denver Image Photography
Denver Image Photography, Tahvory Bunting
Mid-century modern gray one-story exterior home photo in Denver
Mid-century modern gray one-story exterior home photo in Denver

 William Guidero Planning and Design
Exterior farm house
Photography by Ryan Garvin
Large coastal white two-story wood exterior home idea in Orange County with a hip roof
Large coastal white two-story wood exterior home idea in Orange County with a hip roof
1