
Search results for "Back side yards" in Home Design Ideas
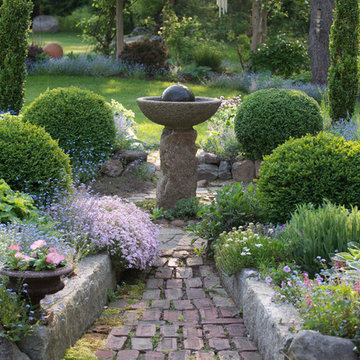
 Hilarie Holdsworth Design
Photo Credit: Hilarie Holdsworth
This is an example of a farmhouse landscaping in Boston.
This is an example of a farmhouse landscaping in Boston.

 Landscape Renovations, Inc.
Inspiration for a huge traditional full sun backyard concrete paver landscaping in Minneapolis with a fire pit.

 Krugel Cobbles, Inc.
Photo by Linda Oyama Bryan; Design by Stephen Prassas RLA
Photo of a small mediterranean side yard landscaping in Chicago.
Photo of a small mediterranean side yard landscaping in Chicago.
Find the right local pro for your project

 A-1 Builders and Adaptations Design Studio
Also note the xeriscaping which, amidst so many other green features, eliminates all lawns.
For more information and additional photos of this project, which we both designed and built, go to http://a1builders.ws/2013/04/green-home-among-the-trees/

 Native Edge Landscape
Photo of a mid-sized modern drought-tolerant and partial sun side yard stone and wood fence raised garden bed in Austin for summer.
 Native Edge Landscape
Design ideas for a mid-sized modern drought-tolerant and partial sun side yard stone and wood fence raised garden bed in Austin for summer.
 Native Edge Landscape
Photo of a mid-sized modern drought-tolerant and partial sun side yard stone and wood fence raised garden bed in Austin for summer.

Sponsored
Sunbury, OH

J.Holderby - Renovations
Franklin County's Leading General Contractors - 2X Best of Houzz!
 Native Edge Landscape
Design ideas for a mid-sized modern drought-tolerant and partial sun side yard stone and wood fence raised garden bed in Austin for summer.

 Wiedemann Architects LLC
The view from the screen porch to the street.
Photography - Marc Anthony Photography
Mid-sized arts and crafts screened-in side porch photo in DC Metro with decking and a roof extension
Mid-sized arts and crafts screened-in side porch photo in DC Metro with decking and a roof extension

 European Landscapes & Design
This is one our longest running projects, developed in phases over ten years. Cobblestone driveway, old world craftsmanship, one of a kind elements.
Inspiration for a large rustic partial sun backyard stone landscaping in Baltimore.
Inspiration for a large rustic partial sun backyard stone landscaping in Baltimore.

 Urban Habitats Landscape Studio
An Arts and Crafts style home receives a makeover and much needed screening from a busy street. The front lawn is removed and bermed garden beds planted with bulbs, perennials, shrubs and climbing vines, Custom lattice adds visual interest and provides additional privacy. A curving flagstone sidewalk gracefully leads to the front door and to a small patio tucked out of view. A simple clay bowl becomes a tinkling water feature and large stone planters are filled with an ever-changing displays of annuals.
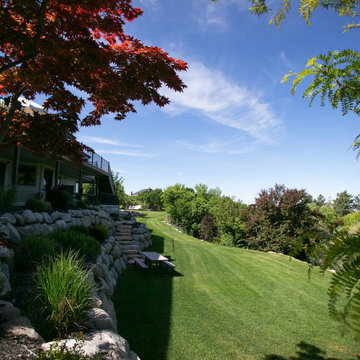
 Big Rock Landscaping
Side yards sometimes get the shaft, but this space has been carefully planned to create a stunning result.
Inspiration for a contemporary side yard retaining wall landscape in Salt Lake City.
Inspiration for a contemporary side yard retaining wall landscape in Salt Lake City.

 Unique Deck Builders
, Unique Builders, Joel Boyer
Deck - contemporary deck idea in Chicago
Deck - contemporary deck idea in Chicago

Sponsored
Columbus, OH

Hope Restoration & General Contracting
Columbus Design-Build, Kitchen & Bath Remodeling, Historic Renovations

 J.S. Sebastiano and Son Construction Inc.
With this deck, there is still plenty of room in the back yard to enjoy outdoor activities in the lawn area. Call us today to find out how to get yours!

 Potted Up
Jamaica Plain Back Yard with perennial beds, natural stone pavers and stairs, and living wall.
Inspiration for a mid-sized contemporary partial sun backyard stone retaining wall landscape in Boston.
Inspiration for a mid-sized contemporary partial sun backyard stone retaining wall landscape in Boston.

 All Access Fence - Wood, Vinyl & Ornamental Iron
Dan S
Design ideas for a mid-sized transitional full sun backyard stone landscaping in Denver.
Design ideas for a mid-sized transitional full sun backyard stone landscaping in Denver.





 Sandi Fields Landscape Design
Sandi Fields
Inspiration for a small contemporary shade backyard water fountain landscape in Los Angeles.
Inspiration for a small contemporary shade backyard water fountain landscape in Los Angeles.

 Arizona Desert Design Homes Inc.
In just three days the framing was all complete and we called for a “strap & brace” inspection. Yes, this project required a City permit because it was over 200 square feet under roof. Passed with flying colors.
162