
Search results for "Back side yards" in Home Design Ideas

 Betz Pools Limited
A little 'oasis' was created in this compact urban yard as a 'mini pool' for a family with young children. The plunge-pool/spa with black slate interior and integrated rock feature, has a waterfall surrounded by the lush plantings. The deck is natural square-cut flagstone set on a concrete base. A natural cedar hedge and custom cedar side screens provide privacy. With equipment in the garage, insulated plumbing lines and a custom cover allow for year round use. (8 x 13, kidney shape)

 Seed Studio Landscape Design
photo by Seed Studio, editing by TR PhotoStudio
Inspiration for a small modern full sun backyard formal garden in San Francisco with a fire pit and decking.
Inspiration for a small modern full sun backyard formal garden in San Francisco with a fire pit and decking.

 Norman Design Group, Inc.
Example of a tuscan wooden curved metal railing staircase design in Los Angeles with tile risers
Find the right local pro for your project

 Design for Conscious Living®
Utility room - transitional single-wall utility room idea in Toronto with an undermount sink, shaker cabinets, brown cabinets, a side-by-side washer/dryer and gray walls

 Friedman & Shields
Patio - large contemporary backyard tile patio idea in Phoenix with a roof extension and a fireplace

 Natural Environments
Completely re-did the side yard. Installed a flagstone path and all plantings, and built-up a fountain with flagstone.
Photo of a modern landscaping in Dallas.
Photo of a modern landscaping in Dallas.



Sponsored
Columbus, OH

Structural Remodeling
Franklin County's Heavy Timber Specialists | Best of Houzz 2020!

 Nocatee | Ponte Vedra, Florida
Dream Finders Homes, Las Palmas II, Patio pool
Inspiration for a mediterranean rectangular pool remodel in Jacksonville with a bbq area
Inspiration for a mediterranean rectangular pool remodel in Jacksonville with a bbq area

 Native Edge Landscape
Photo of a mid-sized modern drought-tolerant and partial sun side yard stone and wood fence raised garden bed in Austin for summer.

 Greey Pickett
The landscape of this home honors the formality of Spanish Colonial / Santa Barbara Style early homes in the Arcadia neighborhood of Phoenix. By re-grading the lot and allowing for terraced opportunities, we featured a variety of hardscape stone, brick, and decorative tiles that reinforce the eclectic Spanish Colonial feel. Cantera and La Negra volcanic stone, brick, natural field stone, and handcrafted Spanish decorative tiles are used to establish interest throughout the property.
A front courtyard patio includes a hand painted tile fountain and sitting area near the outdoor fire place. This patio features formal Boxwood hedges, Hibiscus, and a rose garden set in pea gravel.
The living room of the home opens to an outdoor living area which is raised three feet above the pool. This allowed for opportunity to feature handcrafted Spanish tiles and raised planters. The side courtyard, with stepping stones and Dichondra grass, surrounds a focal Crape Myrtle tree.
One focal point of the back patio is a 24-foot hand-hammered wrought iron trellis, anchored with a stone wall water feature. We added a pizza oven and barbecue, bistro lights, and hanging flower baskets to complete the intimate outdoor dining space.
Project Details:
Landscape Architect: Greey|Pickett
Architect: Higgins Architects
Landscape Contractor: Premier Environments
Photography: Scott Sandler

 GROUNDS KEEPER
Cedar wood deck atop brick patio
Deck - mid-sized rustic two-story vinyl gray deck idea in New York
Deck - mid-sized rustic two-story vinyl gray deck idea in New York

 Haver & Skolnick LLC Architects
A fieldstone wall, topped with a mahogany rail fence, provides a garden enclosure and a backdrop for pear espalier.
Robert Benson Photography
Photo of a huge farmhouse full sun side yard gravel formal garden in New York for summer.
Photo of a huge farmhouse full sun side yard gravel formal garden in New York for summer.





 Charlotte DreamScapes
AFTER: Flagstone pathway edged with a small landscape wall. The mortar is mostly hidden from view but is there, securely holding a solid wall built on a foundation of compacted ABC crush and run. The new gravel is a colorful blend of river gravel from Delaware/Pennsylvania rivers.

This is an example of a mid-sized southwestern full sun and desert front yard gravel landscaping in San Diego.
 Ginkgo Leaf Studio
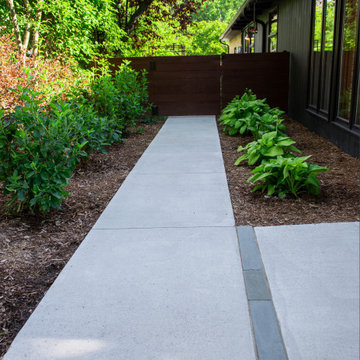
An inlaid bluestone runnel separates the concrete patio from the walkway down the side of the house to the dog run.
Renn Kuhnen Photography
Design ideas for a mid-sized mid-century modern partial sun side yard wood fence walkway in Milwaukee for summer.
Design ideas for a mid-sized mid-century modern partial sun side yard wood fence walkway in Milwaukee for summer.



 Western Window Systems
Praised for its visually appealing, modern yet comfortable design, this Scottsdale residence took home the gold in the 2014 Design Awards from Professional Builder magazine. Built by Calvis Wyant Luxury Homes, the 5,877-square-foot residence features an open floor plan that includes Western Window Systems’ multi-slide pocket doors to allow for optimal inside-to-outside flow. Tropical influences such as covered patios, a pool, and reflecting ponds give the home a lush, resort-style feel.

 Parklane Landscapes
Inspiration for a large contemporary side yard stone patio kitchen remodel in Toronto with a gazebo
163