
Search results for "Back side yards" in Home Design Ideas

 Dream To Reality Remodeling Inc.
complete back yard renevition . DReam to reality build this beautiful custom home from ground up ..
Photo of a large modern full sun front yard concrete paver driveway in Los Angeles.
Photo of a large modern full sun front yard concrete paver driveway in Los Angeles.

 Flavin Architects
Modern glass house set in the landscape evokes a midcentury vibe. A modern gas fireplace divides the living area with a polished concrete floor from the greenhouse with a gravel floor. The frame is painted steel with aluminum sliding glass door. The front features a green roof with native grasses and the rear is covered with a glass roof.
Photo by: Gregg Shupe Photography

 Bosler Earth Design
©Daniel Bosler Photography
Design ideas for a mid-sized mediterranean drought-tolerant landscaping in Los Angeles.
Design ideas for a mid-sized mediterranean drought-tolerant landscaping in Los Angeles.
Find the right local pro for your project

 Greener Side Landscaping
Inspiration for a backyard patio fountain remodel in Philadelphia with no cover

 Fluidesign Studio
Building Design, Plans, and Interior Finishes by: Fluidesign Studio I Builder: Anchor Builders I Photographer: sethbennphoto.com
Inspiration for a craftsman mudroom remodel in Minneapolis with yellow walls
Inspiration for a craftsman mudroom remodel in Minneapolis with yellow walls


 Hoerr Schaudt Landscape Architects
Scott Shigley
Example of a small classic side yard partial sun home gym design in Chicago
Example of a small classic side yard partial sun home gym design in Chicago



 Kane Landscapes Inc
This paver walkway that leads from the front yard to the back patio is comprised of Techo-Bloc Athena Pavers. The varied textures of the stones are complimented by lush ornamental grasses and illuminated with pathlights from Unique Lighting.

 SCJ Studio Landscape Architecture
A small space was reimagined for clients on Lake Washington by Landscape Architect Mark S. Garff. In this photo a gabion basket wall holds back the steep slope, creating a flat garden area for viewing. A new horizontal board fence adds privacy and creates an intimate seating area at the water's edge. Photos by Mark S. Garff.


 Tourmaline Builders, Inc.
Rancho Photos
Design ideas for a small modern drought-tolerant side yard stone water fountain landscape in San Diego.
Design ideas for a small modern drought-tolerant side yard stone water fountain landscape in San Diego.
 Lawson Landscaping, LLC
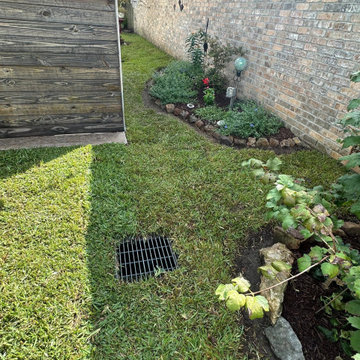
A side-yard bed cleaned up, reshaped and finished with fresh mulch and stone accents.

Sponsored
Sunbury, OH

J.Holderby - Renovations
Franklin County's Leading General Contractors - 2X Best of Houzz!


 Legacy Landscape
Design ideas for a mid-sized contemporary full sun front yard landscaping in San Francisco for summer.

 Middlefork Luxury Home Builders
This gracious property in the award-winning Blaine school district - and just off the Southport Corridor - marries an old world European design sensibility with contemporary technologies and unique artisan details. With more than 5,200 square feet, the home has four bedrooms and three bathrooms on the second floor, including a luxurious master suite with a private terrace.
The house also boasts a distinct foyer; formal living and dining rooms designed in an open-plan concept; an expansive, eat-in, gourmet kitchen which is open to the first floor great room; lower-level family room; an attached, heated, 2-½ car garage with roof deck; a penthouse den and roof deck; and two additional rooms on the lower level which could be used as bedrooms, home offices or exercise rooms. The home, designed with an extra-wide floorplan, achieved through side yard relief, also has considerable, professionally-landscaped outdoor living spaces.
This brick and limestone residence has been designed with family-functional experiences and classically proportioned spaces in mind. Highly-efficient environmental technologies have been integrated into the design and construction and the plan also takes into consideration the incorporation of all types of advanced communications systems.
The home went under contract in less than 45 days in 2011.
Jim Yochum


Sponsored
Columbus, OH

Structural Remodeling
Franklin County's Heavy Timber Specialists | Best of Houzz 2020!

 Sticks and Stones Outdoor & Landscape Design
This home backed up to a new and busy hiking trail.
The homeowner requested privacy without a fence. Various evergreen and deciduous trees were chosen for their drought tolerance and durability. There is a heavy duty landscape fabric underneath rocks and mulch. We left several planting spaces open for spring bulbs. The homeowner splurged for larger than usual trees in order to obtain privacy immediately. This is a wonderland in the winter, as the homeowner decorates each tree with lights. Photograph by TF.

 Pregio Homes, LLC
Beautiful backyard.
All photos in this album by Waves End Services, LLC
Architect: 308 llc
Small traditional brown two-story stucco exterior home idea in Denver
Small traditional brown two-story stucco exterior home idea in Denver

 David D. Quillin Architecture
Side patio. The back of the home is buried into the hillside, while the front is cantilevered out into space. Wood battens "sew" the first and second level together.
210