
Search results for "Back side yards" in Home Design Ideas

 FormLA Landscaping
A feeling of being wrapped in nature can be found in a lounge at the back of the property, which also has visibility to the home's decks and each of the outdoor living spaces.
Lesly Hall Photography

 Design Platform
James Florio & Kyle Duetmeyer
Mid-sized minimalist backyard concrete patio photo in Denver with a fire pit and a pergola
Mid-sized minimalist backyard concrete patio photo in Denver with a fire pit and a pergola


Find the right local pro for your project

 Big Rock Landscaping
This slopped side yard is lined with fast growing trees and uses the same pavers to tie in with the front yard.
Inspiration for a modern side yard landscaping in Salt Lake City.
Inspiration for a modern side yard landscaping in Salt Lake City.

 Ross Design Inc.
New Rear Facade engages the pool and creates an intimate setting for entertaining. The bow window at the breakfast room and the Juliette Balcony in the master bedroom bring the outdoors in.
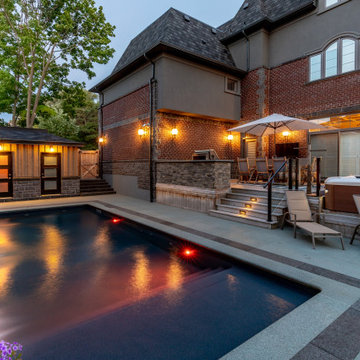
 Betz Pools Limited
What a welcoming retreat for an evening outdoors with all the elements for relaxation and entertainment. Start with a refreshing dip in the pool, then al fresco dining, followed by a lay back in the spa. Add to that the luxury of a Jandy control system, where components can be controlled remotely or from inside the home.

 Mid-South Curb Appeal, LLC
Side yard drainage project
Design ideas for a traditional side yard gravel landscaping.
Design ideas for a traditional side yard gravel landscaping.

Sponsored
Columbus, OH
Free consultation for landscape design!

Peabody Landscape Group
Columbus' Reliable Landscape Design & Contracting

 Hawks Landscape Inc.
Custom cedar fence with concrete paver patio and gas fire pit.
Inspiration for a small contemporary backyard concrete paver full sun patio remodel in Milwaukee
Inspiration for a small contemporary backyard concrete paver full sun patio remodel in Milwaukee

 A TEAM LANDSCAPING INC
Natural living arbor to frame the view.
Inspiration for a farmhouse partial sun backyard landscaping in Minneapolis.
Inspiration for a farmhouse partial sun backyard landscaping in Minneapolis.

 CH x TLD - cleverhomes x tobylongdesign
Dennis Mayer
Studio / workshop shed - contemporary detached studio / workshop shed idea in San Francisco
Studio / workshop shed - contemporary detached studio / workshop shed idea in San Francisco


 Montgomery Robbins, Inc.
For more photos of this project see:
LEVI
Inspiration for a traditional landscaping in San Francisco.
Inspiration for a traditional landscaping in San Francisco.

 Bromley Caldari Architects PC
Inspiration for a large coastal backyard outdoor kitchen deck remodel in New York with a roof extension

Sponsored
Delaware, OH

Buckeye Basements, Inc.
Central Ohio's Basement Finishing ExpertsBest Of Houzz '13-'21

 Mark Glassford Architect
Architect
This is an example of a small contemporary concrete paver screened-in back porch design in Ottawa with a roof extension.
This is an example of a small contemporary concrete paver screened-in back porch design in Ottawa with a roof extension.


 Epik Masonry & Concrete Inc.
Custom limestone fountain with glass tile and 48" sheer fall.
Inspiration for a contemporary exterior home remodel in Los Angeles
Inspiration for a contemporary exterior home remodel in Los Angeles



 Outdoor Makeover & Living Spaces
Outdoor Makeover
Design ideas for a traditional backyard water fountain landscape in Atlanta.
Design ideas for a traditional backyard water fountain landscape in Atlanta.

 Guy Ayers, Architect
Reverse Shed Eichler
This project is part tear-down, part remodel. The original L-shaped plan allowed the living/ dining/ kitchen wing to be completely re-built while retaining the shell of the bedroom wing virtually intact. The rebuilt entertainment wing was enlarged 50% and covered with a low-slope reverse-shed roof sloping from eleven to thirteen feet. The shed roof floats on a continuous glass clerestory with eight foot transom. Cantilevered steel frames support wood roof beams with eaves of up to ten feet. An interior glass clerestory separates the kitchen and livingroom for sound control. A wall-to-wall skylight illuminates the north wall of the kitchen/family room. New additions at the back of the house add several “sliding” wall planes, where interior walls continue past full-height windows to the exterior, complimenting the typical Eichler indoor-outdoor ceiling and floor planes. The existing bedroom wing has been re-configured on the interior, changing three small bedrooms into two larger ones, and adding a guest suite in part of the original garage. A previous den addition provided the perfect spot for a large master ensuite bath and walk-in closet. Natural materials predominate, with fir ceilings, limestone veneer fireplace walls, anigre veneer cabinets, fir sliding windows and interior doors, bamboo floors, and concrete patios and walks. Landscape design by Bernard Trainor: www.bernardtrainor.com (see “Concrete Jungle” in April 2014 edition of Dwell magazine). Microsoft Media Center installation of the Year, 2008: www.cybermanor.com/ultimate_install.html (automated shades, radiant heating system, and lights, as well as security & sound).

 ershworks
pacific northwest parking strip design
photo credit: ashley thorner
ershworks
Design ideas for a traditional landscaping in Seattle.
Design ideas for a traditional landscaping in Seattle.
231