
Search results for "Back side yards" in Home Design Ideas

 Equilibrium Interior Design Inc
The layout of the master bathroom was created to be perfectly symmetrical which allowed us to incorporate his and hers areas within the same space. The bathtub crates a focal point seen from the hallway through custom designed louvered double door and the shower seen through the glass towards the back of the bathroom enhances the size of the space. Wet areas of the floor are finished in honed marble tiles and the entire floor was treated with any slip solution to ensure safety of the homeowners. The white marble background give the bathroom a light and feminine backdrop for the contrasting dark millwork adding energy to the space and giving it a complimentary masculine presence.
Storage is maximized by incorporating the two tall wood towers on either side of each vanity – it provides ample space needed in the bathroom and it is only 12” deep which allows you to find things easier that in traditional 24” deep cabinetry. Manmade quartz countertops are a functional and smart choice for white counters, especially on the make-up vanity. Vanities are cantilevered over the floor finished in natural white marble with soft organic pattern allow for full appreciation of the beauty of nature.
This home has a lot of inside/outside references, and even in this bathroom, the large window located inside the steam shower uses electrochromic glass (“smart” glass) which changes from clear to opaque at the push of a button. It is a simple, convenient, and totally functional solution in a bathroom.
The center of this bathroom is a freestanding tub identifying his and hers side and it is set in front of full height clear glass shower enclosure allowing the beauty of stone to continue uninterrupted onto the shower walls.
Photography: Craig Denis
 Jenni Leasia Interior Design
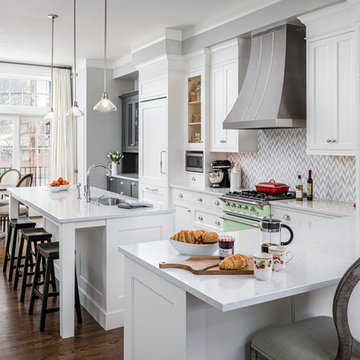
The kitchen is open to the dining area and custom bar on one side and the living room on the other side.
Project by Portland interior design studio Jenni Leasia Interior Design. Also serving Lake Oswego, West Linn, Vancouver, Sherwood, Camas, Oregon City, Beaverton, and the whole of Greater Portland.
For more about Jenni Leasia Interior Design, click here: https://www.jennileasiadesign.com/
To learn more about this project, click here:
https://www.jennileasiadesign.com/colonial-heights-kitchen
 DSTscaping and RLC Construction
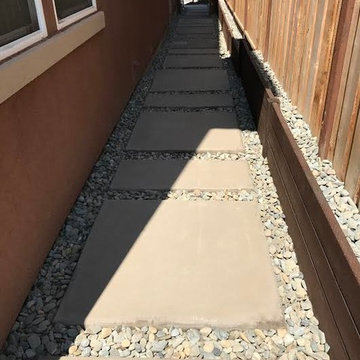
This is an example of a large traditional partial sun side yard concrete paver garden path in San Francisco.
Find the right local pro for your project
 ODS Architecture
In the hills of San Anselmo in Marin County, this 5,000 square foot existing multi-story home was enlarged to 6,000 square feet with a new dance studio addition with new master bedroom suite and sitting room for evening entertainment and morning coffee. Sited on a steep hillside one acre lot, the back yard was unusable. New concrete retaining walls and planters were designed to create outdoor play and lounging areas with stairs that cascade down the hill forming a wrap-around walkway. The goal was to make the new addition integrate the disparate design elements of the house and calm it down visually. The scope was not to change everything, just the rear façade and some of the side facades.
The new addition is a long rectangular space inserted into the rear of the building with new up-swooping roof that ties everything together. Clad in red cedar, the exterior reflects the relaxed nature of the one acre wooded hillside site. Fleetwood windows and wood patterned tile complete the exterior color material palate.
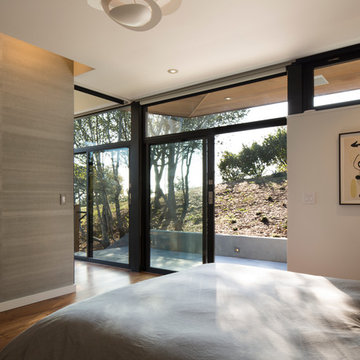
The sitting room overlooks a new patio area off of the children’s playroom and features a butt glazed corner window providing views filtered through a grove of bay laurel trees. Inside is a television viewing area with wetbar off to the side that can be closed off with a concealed pocket door to the master bedroom. The bedroom was situated to take advantage of these views of the rear yard and the bed faces a stone tile wall with recessed skylight above. The master bath, a driving force for the project, is large enough to allow both of them to occupy and use at the same time.
The new dance studio and gym was inspired for their two daughters and has become a facility for the whole family. All glass, mirrors and space with cushioned wood sports flooring, views to the new level outdoor area and tree covered side yard make for a dramatic turnaround for a home with little play or usable outdoor space previously.
Photo Credit: Paul Dyer Photography.

 TKS Design Group
Free ebook, Creating the Ideal Kitchen. DOWNLOAD NOW
The Klimala’s and their three kids are no strangers to moving, this being their fifth house in the same town over the 20-year period they have lived there. “It must be the 7-year itch, because every seven years, we seem to find ourselves antsy for a new project or a new environment. I think part of it is being a designer, I see my own taste evolve and I want my environment to reflect that. Having easy access to wonderful tradesmen and a knowledge of the process makes it that much easier”.
This time, Klimala’s fell in love with a somewhat unlikely candidate. The 1950’s ranch turned cape cod was a bit of a mutt, but it’s location 5 minutes from their design studio and backing up to the high school where their kids can roll out of bed and walk to school, coupled with the charm of its location on a private road and lush landscaping made it an appealing choice for them.
“The bones of the house were really charming. It was typical 1,500 square foot ranch that at some point someone added a second floor to. Its sloped roofline and dormered bedrooms gave it some charm.” With the help of architect Maureen McHugh, Klimala’s gutted and reworked the layout to make the house work for them. An open concept kitchen and dining room allows for more frequent casual family dinners and dinner parties that linger. A dingy 3-season room off the back of the original house was insulated, given a vaulted ceiling with skylights and now opens up to the kitchen. This room now houses an 8’ raw edge white oak dining table and functions as an informal dining room. “One of the challenges with these mid-century homes is the 8’ ceilings. I had to have at least one room that had a higher ceiling so that’s how we did it” states Klimala.
The kitchen features a 10’ island which houses a 5’0” Galley Sink. The Galley features two faucets, and double tiered rail system to which accessories such as cutting boards and stainless steel bowls can be added for ease of cooking. Across from the large sink is an induction cooktop. “My two teen daughters and I enjoy cooking, and the Galley and induction cooktop make it so easy.” A wall of tall cabinets features a full size refrigerator, freezer, double oven and built in coffeemaker. The area on the opposite end of the kitchen features a pantry with mirrored glass doors and a beverage center below.
The rest of the first floor features an entry way, a living room with views to the front yard’s lush landscaping, a family room where the family hangs out to watch TV, a back entry from the garage with a laundry room and mudroom area, one of the home’s four bedrooms and a full bath. There is a double sided fireplace between the family room and living room. The home features pops of color from the living room’s peach grass cloth to purple painted wall in the family room. “I’m definitely a traditionalist at heart but because of the home’s Midcentury roots, I wanted to incorporate some of those elements into the furniture, lighting and accessories which also ended up being really fun. We are not formal people so I wanted a house that my kids would enjoy, have their friends over and feel comfortable.”
The second floor houses the master bedroom suite, two of the kids’ bedrooms and a back room nicknamed “the library” because it has turned into a quiet get away area where the girls can study or take a break from the rest of the family. The area was originally unfinished attic, and because the home was short on closet space, this Jack and Jill area off the girls’ bedrooms houses two large walk-in closets and a small sitting area with a makeup vanity. “The girls really wanted to keep the exposed brick of the fireplace that runs up the through the space, so that’s what we did, and I think they feel like they are in their own little loft space in the city when they are up there” says Klimala.
Designed by: Susan Klimala, CKD, CBD
Photography by: Carlos Vergara
For more information on kitchen and bath design ideas go to: www.kitchenstudio-ge.com

 ZeroEnergy Design
ZeroEnergy Design (ZED) created this modern home for a progressive family in the desirable community of Lexington.
Thoughtful Land Connection. The residence is carefully sited on the infill lot so as to create privacy from the road and neighbors, while cultivating a side yard that captures the southern sun. The terraced grade rises to meet the house, allowing for it to maintain a structured connection with the ground while also sitting above the high water table. The elevated outdoor living space maintains a strong connection with the indoor living space, while the stepped edge ties it back to the true ground plane. Siting and outdoor connections were completed by ZED in collaboration with landscape designer Soren Deniord Design Studio.
Exterior Finishes and Solar. The exterior finish materials include a palette of shiplapped wood siding, through-colored fiber cement panels and stucco. A rooftop parapet hides the solar panels above, while a gutter and site drainage system directs rainwater into an irrigation cistern and dry wells that recharge the groundwater.
Cooking, Dining, Living. Inside, the kitchen, fabricated by Henrybuilt, is located between the indoor and outdoor dining areas. The expansive south-facing sliding door opens to seamlessly connect the spaces, using a retractable awning to provide shade during the summer while still admitting the warming winter sun. The indoor living space continues from the dining areas across to the sunken living area, with a view that returns again to the outside through the corner wall of glass.
Accessible Guest Suite. The design of the first level guest suite provides for both aging in place and guests who regularly visit for extended stays. The patio off the north side of the house affords guests their own private outdoor space, and privacy from the neighbor. Similarly, the second level master suite opens to an outdoor private roof deck.
Light and Access. The wide open interior stair with a glass panel rail leads from the top level down to the well insulated basement. The design of the basement, used as an away/play space, addresses the need for both natural light and easy access. In addition to the open stairwell, light is admitted to the north side of the area with a high performance, Passive House (PHI) certified skylight, covering a six by sixteen foot area. On the south side, a unique roof hatch set flush with the deck opens to reveal a glass door at the base of the stairwell which provides additional light and access from the deck above down to the play space.
Energy. Energy consumption is reduced by the high performance building envelope, high efficiency mechanical systems, and then offset with renewable energy. All windows and doors are made of high performance triple paned glass with thermally broken aluminum frames. The exterior wall assembly employs dense pack cellulose in the stud cavity, a continuous air barrier, and four inches exterior rigid foam insulation. The 10kW rooftop solar electric system provides clean energy production. The final air leakage testing yielded 0.6 ACH 50 - an extremely air tight house, a testament to the well-designed details, progress testing and quality construction. When compared to a new house built to code requirements, this home consumes only 19% of the energy.
Architecture & Energy Consulting: ZeroEnergy Design
Landscape Design: Soren Deniord Design
Paintings: Bernd Haussmann Studio
Photos: Eric Roth Photography
 Natural Environments
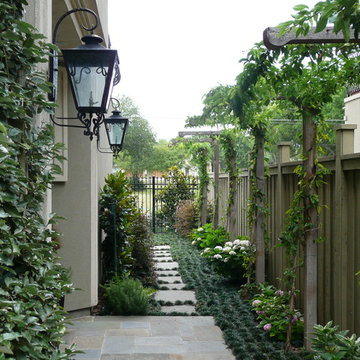
Completely re-did the side yard. Installed a flagstone path and all plantings, and built-up a fountain with flagstone.
Design ideas for a modern landscaping in Dallas.
Design ideas for a modern landscaping in Dallas.




 Visbeen Architects
The Laurel was a project that required a rigorous lesson in southern architectural vernacular. The site being located in the hot climate of the Carolina shoreline, the client was eager to capture cross breezes and utilize outdoor entertainment spaces. The home was designed with three covered porches, one partially covered courtyard, and one screened porch, all accessed by way of French doors and extra tall double-hung windows. The open main level floor plan centers on common livings spaces, while still leaving room for a luxurious master suite. The upstairs loft includes two individual bed and bath suites, providing ample room for guests. Native materials were used in construction, including a metal roof and local timber.

 TOPOS Architects, Inc
We completely renovated a simple low-lying house for a university family by opening the back side with large windows and a wrap-around patio. The kitchen counter extends to the exterior, enhancing the sense of openness to the outside. Large overhanging soffits and horizontal cedar siding keep the house from overpowering the view and help it settle into the landscape.
An expansive maple floor and white ceiling reinforce the horizontal sense of space.
Phil Bond Photography
 BLACKHAūS Design

Side by side pool and spa in a thin and narrow back yard.
Example of a small trendy backyard concrete paver and custom-shaped pool design in Phoenix
Example of a small trendy backyard concrete paver and custom-shaped pool design in Phoenix
 Montgomery Robbins, Inc.
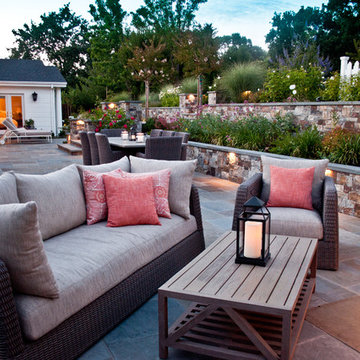
We were asked to create something really special for one of our most admired clients. This home has been a labor of love for both of us as we finally made it exactly what she wanted it to be. After many concept ideas we landed on a design that is stunning! All of the elements on her wish list are incorporated in this challenging, multi-level landscape: A front yard to match the modern traditional-style home while creating privacy from the street; a side yard that proudly connects the front and back; and a lower level with plantings in lush greens, whites, purples and pinks and plentiful lawn space for kids and dogs. Her outdoor living space includes an outdoor kitchen with bar, outdoor living room with fireplace, dining patio, a bedroom-adjacent lounging patio with modern fountain, enclosed vegetable garden, rose garden walk with European-style fountain and meditation bench, and a fire pit with sitting area on the upper level to take in the panoramic views of the sunset over the wooded ridge. Outdoor lighting brings it alive at night, and for parties you can’t beat the killer sound system!


Sponsored
Columbus, OH

Hope Restoration & General Contracting
Columbus Design-Build, Kitchen & Bath Remodeling, Historic Renovations

 Tina Colebrook Architect
The existing quirky floor plan of this 17 year old kitchen created 4 work areas and left no room for a proper laundry and utility room. We actually made this kitchen smaller to make it function better. We took the cramped u-shaped area that housed the stove and refrigerator and walled it off to create a new more generous laundry room with room for ironing & sewing. The now rectangular shaped kitchen was reoriented by installing new windows with higher sills we were able to line the exterior wall with cabinets and counter, giving the sink a nice view to the side yard. To create the Victorian look the owners desired in their 1920’s home, we used wall cabinets with inset doors and beaded panels, for economy the base cabinets are full overlay doors & drawers all in the same finish, Nordic White. The owner selected a gorgeous serene white river granite for the counters and we selected a taupe glass subway tile to pull the palette together. Another special feature of this kitchen is the custom pocket dog door. The owner’s had a salvaged door that we incorporated in a pocket in the peninsula to corale the dogs when the owner aren’t home. Tina Colebrook
 Crescent City Copper
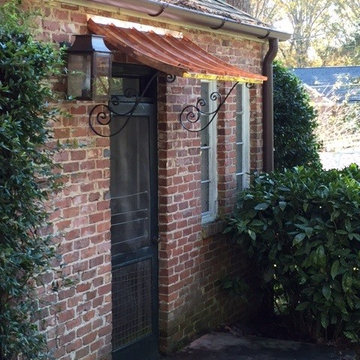
This gorgeous 250 series copper awning was installed over a side door in Atlanta. The slight sweep made it perfect for this area, and the scroll brackets enhance the sophistication. The installation was done by Lance Griffon.
 R.S. Walsh Landscaping, Inc.
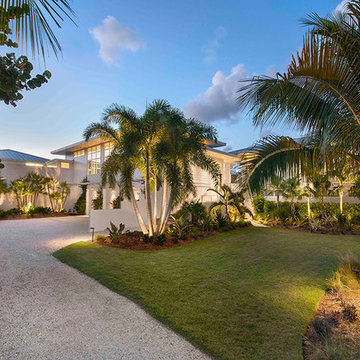
This newly completed residence is located on Sanibel Island on a unique bayou site with western exposure for a perfect view of the sunset.
The main entry is a long narrow drive that was planted with seven large native live oaks to create an oak canopy with a native hammock understory consisting of native shrubs and ferns for a tunnel like entry experience. Three large curved coconuts sit at the drive terminus and frame the view of the entry lawn and landscape at the front of the residence.
There was a strong emphasis on incorporating native palms and vegetation into a Zen-inspired garden feel. Native paurotis palms and green and silver thrinax palms were carefully specified and trimmed for use as architectural elements on the tall exterior walls. Tropical bamboo of many different varieties were incorporated into the buffers for both ambiance and screening purposes. Landscape grasses and bromeliad species were planted for interest along the front entry way.
Native shrubs and perennial dune grasses and groundcovers were incorporated into the side yard buffer and in the back yard on the berm at the bayou edge to blend the built element into the natural landscape. The sodded area in the back and side yards functions as stormwater detention area and prevents stormwater from running directly into the ecological sensitive bayou.
All City of Sanibel codes were met for this environmentally and ecosystem rich site including holding and mitigating stormwater runoff on site and meeting the 75% native plant requirement in all vegetation categories.
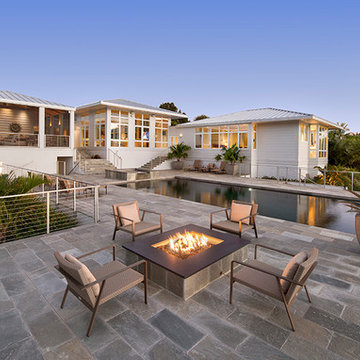 R.S. Walsh Landscaping, Inc.
This newly completed residence is located on Sanibel Island on a unique bayou site with western exposure for a perfect view of the sunset.
The main entry is a long narrow drive that was planted with seven large native live oaks to create an oak canopy with a native hammock understory consisting of native shrubs and ferns for a tunnel like entry experience. Three large curved coconuts sit at the drive terminus and frame the view of the entry lawn and landscape at the front of the residence.
There was a strong emphasis on incorporating native palms and vegetation into a Zen-inspired garden feel. Native paurotis palms and green and silver thrinax palms were carefully specified and trimmed for use as architectural elements on the tall exterior walls. Tropical bamboo of many different varieties were incorporated into the buffers for both ambiance and screening purposes. Landscape grasses and bromeliad species were planted for interest along the front entry way.
Native shrubs and perennial dune grasses and groundcovers were incorporated into the side yard buffer and in the back yard on the berm at the bayou edge to blend the built element into the natural landscape. The sodded area in the back and side yards functions as stormwater detention area and prevents stormwater from running directly into the ecological sensitive bayou.
All City of Sanibel codes were met for this environmentally and ecosystem rich site including holding and mitigating stormwater runoff on site and meeting the 75% native plant requirement in all vegetation categories.

Sponsored
Columbus, OH

Structural Remodeling
Franklin County's Heavy Timber Specialists | Best of Houzz 2020!
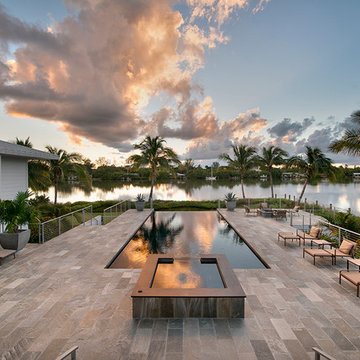 R.S. Walsh Landscaping, Inc.
This newly completed residence is located on Sanibel Island on a unique bayou site with western exposure for a perfect view of the sunset.
The main entry is a long narrow drive that was planted with seven large native live oaks to create an oak canopy with a native hammock understory consisting of native shrubs and ferns for a tunnel like entry experience. Three large curved coconuts sit at the drive terminus and frame the view of the entry lawn and landscape at the front of the residence.
There was a strong emphasis on incorporating native palms and vegetation into a Zen-inspired garden feel. Native paurotis palms and green and silver thrinax palms were carefully specified and trimmed for use as architectural elements on the tall exterior walls. Tropical bamboo of many different varieties were incorporated into the buffers for both ambiance and screening purposes. Landscape grasses and bromeliad species were planted for interest along the front entry way.
Native shrubs and perennial dune grasses and groundcovers were incorporated into the side yard buffer and in the back yard on the berm at the bayou edge to blend the built element into the natural landscape. The sodded area in the back and side yards functions as stormwater detention area and prevents stormwater from running directly into the ecological sensitive bayou.
All City of Sanibel codes were met for this environmentally and ecosystem rich site including holding and mitigating stormwater runoff on site and meeting the 75% native plant requirement in all vegetation categories.
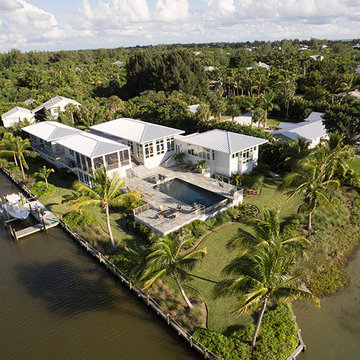 R.S. Walsh Landscaping, Inc.
This newly completed residence is located on Sanibel Island on a unique bayou site with western exposure for a perfect view of the sunset.
The main entry is a long narrow drive that was planted with seven large native live oaks to create an oak canopy with a native hammock understory consisting of native shrubs and ferns for a tunnel like entry experience. Three large curved coconuts sit at the drive terminus and frame the view of the entry lawn and landscape at the front of the residence.
There was a strong emphasis on incorporating native palms and vegetation into a Zen-inspired garden feel. Native paurotis palms and green and silver thrinax palms were carefully specified and trimmed for use as architectural elements on the tall exterior walls. Tropical bamboo of many different varieties were incorporated into the buffers for both ambiance and screening purposes. Landscape grasses and bromeliad species were planted for interest along the front entry way.
Native shrubs and perennial dune grasses and groundcovers were incorporated into the side yard buffer and in the back yard on the berm at the bayou edge to blend the built element into the natural landscape. The sodded area in the back and side yards functions as stormwater detention area and prevents stormwater from running directly into the ecological sensitive bayou.
All City of Sanibel codes were met for this environmentally and ecosystem rich site including holding and mitigating stormwater runoff on site and meeting the 75% native plant requirement in all vegetation categories.
 R.S. Walsh Landscaping, Inc.
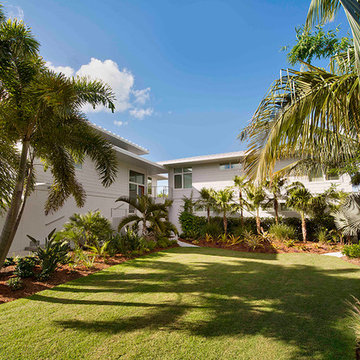
This newly completed residence is located on Sanibel Island on a unique bayou site with western exposure for a perfect view of the sunset.
The main entry is a long narrow drive that was planted with seven large native live oaks to create an oak canopy with a native hammock understory consisting of native shrubs and ferns for a tunnel like entry experience. Three large curved coconuts sit at the drive terminus and frame the view of the entry lawn and landscape at the front of the residence.
There was a strong emphasis on incorporating native palms and vegetation into a Zen-inspired garden feel. Native paurotis palms and green and silver thrinax palms were carefully specified and trimmed for use as architectural elements on the tall exterior walls. Tropical bamboo of many different varieties were incorporated into the buffers for both ambiance and screening purposes. Landscape grasses and bromeliad species were planted for interest along the front entry way.
Native shrubs and perennial dune grasses and groundcovers were incorporated into the side yard buffer and in the back yard on the berm at the bayou edge to blend the built element into the natural landscape. The sodded area in the back and side yards functions as stormwater detention area and prevents stormwater from running directly into the ecological sensitive bayou.
All City of Sanibel codes were met for this environmentally and ecosystem rich site including holding and mitigating stormwater runoff on site and meeting the 75% native plant requirement in all vegetation categories.
34