
Search results for "Back side yards" in Home Design Ideas
 Klopf Architecture
Klopf Architecture and Outer space Landscape Architects designed a new warm, modern, open, indoor-outdoor home in Los Altos, California. Inspired by mid-century modern homes but looking for something completely new and custom, the owners, a couple with two children, bought an older ranch style home with the intention of replacing it.
Created on a grid, the house is designed to be at rest with differentiated spaces for activities; living, playing, cooking, dining and a piano space. The low-sloping gable roof over the great room brings a grand feeling to the space. The clerestory windows at the high sloping roof make the grand space light and airy.
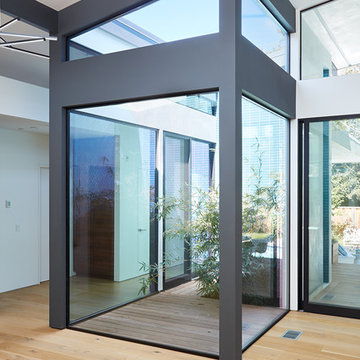
Upon entering the house, an open atrium entry in the middle of the house provides light and nature to the great room. The Heath tile wall at the back of the atrium blocks direct view of the rear yard from the entry door for privacy.
The bedrooms, bathrooms, play room and the sitting room are under flat wing-like roofs that balance on either side of the low sloping gable roof of the main space. Large sliding glass panels and pocketing glass doors foster openness to the front and back yards. In the front there is a fenced-in play space connected to the play room, creating an indoor-outdoor play space that could change in use over the years. The play room can also be closed off from the great room with a large pocketing door. In the rear, everything opens up to a deck overlooking a pool where the family can come together outdoors.
Wood siding travels from exterior to interior, accentuating the indoor-outdoor nature of the house. Where the exterior siding doesn’t come inside, a palette of white oak floors, white walls, walnut cabinetry, and dark window frames ties all the spaces together to create a uniform feeling and flow throughout the house. The custom cabinetry matches the minimal joinery of the rest of the house, a trim-less, minimal appearance. Wood siding was mitered in the corners, including where siding meets the interior drywall. Wall materials were held up off the floor with a minimal reveal. This tight detailing gives a sense of cleanliness to the house.
The garage door of the house is completely flush and of the same material as the garage wall, de-emphasizing the garage door and making the street presentation of the house kinder to the neighborhood.
The house is akin to a custom, modern-day Eichler home in many ways. Inspired by mid-century modern homes with today’s materials, approaches, standards, and technologies. The goals were to create an indoor-outdoor home that was energy-efficient, light and flexible for young children to grow. This 3,000 square foot, 3 bedroom, 2.5 bathroom new house is located in Los Altos in the heart of the Silicon Valley.
Klopf Architecture Project Team: John Klopf, AIA, and Chuang-Ming Liu
Landscape Architect: Outer space Landscape Architects
Structural Engineer: ZFA Structural Engineers
Staging: Da Lusso Design
Photography ©2018 Mariko Reed
Location: Los Altos, CA
Year completed: 2017
 Michael Nash Design, Build & Homes
2011 NARI CAPITAL COTY FINALIST AWARD WINNER
This 1970’s split-level single-family home in an upscale Arlington neighborhood had been neglected for years. With his surrounding neighbors all doing major exterior and interior remodeling, however, the owner decided it was time to renovate his property as well. After several consultation meetings with the design team at Michael Nash Design, Build & Homes, he settled on an exterior layout to create an Art & Craft design for the home.
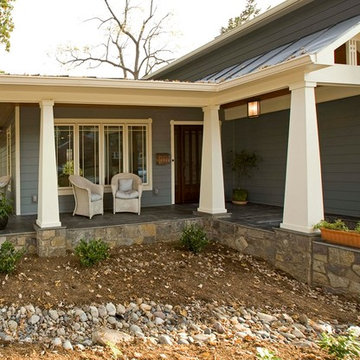
It all got started by excavating the front and left side of the house and attaching a wrap-around stone porch. Key design attributes include a black metal roof, large tapered columns, blue and grey random style flag stone, beaded stain ceiling paneling and an octagonal seating area on the left side of this porch. The front porch has a wide stairway and another set of stairs leads to the back yard.
All exterior walls of the home were modified with new headers to allow much larger custom-made windows, new front doors garage doors, and French side and back doors. A custom-designed mahogany front door with leaded glass provides more light and offers a wider entrance into the home’s living area.
Design challenges included removing the entire face of the home and then adding new insulation, Tyvek and Hardiplank siding. The use of high-efficiency low-e windows makes the home air tight.
The Arts & Crafts design touches include the front gable over the front porch, the prairie-style grill pattern on the windows and doors, the use of tapered columns sitting over stone columns and the leaded glass front door. Decorative exterior lighting provides the finishing touches to this look.
Inside, custom woodwork, crown molding, custom glass cabinets and interior pillars carry the design. Upon entering the space, visitors face a large partition that separates the living area from a gourmet Arts & Crafts kitchen and dining room.
The home’s signature space, the kitchen offers contrasting dark and light cherry cabinets. Wide plank hard wood floors, exotic granite counters and stainless steel professional-grade appliances make this a kitchen fit for any chef.
 Jon Eric Christner ARCHITECT INC.

Path to side yard entrance. -
General Contractor: Forte Estate Homes
This is an example of a mediterranean partial sun front yard stone garden path in Orange County for spring.
This is an example of a mediterranean partial sun front yard stone garden path in Orange County for spring.
Find the right local pro for your project

 TVL Creative Ltd.
Our clients had just recently closed on their new house in Stapleton and were excited to transform it into their perfect forever home. They wanted to remodel the entire first floor to create a more open floor plan and develop a smoother flow through the house that better fit the needs of their family. The original layout consisted of several small rooms that just weren’t very functional, so we decided to remove the walls that were breaking up the space and restructure the first floor to create a wonderfully open feel.
After removing the existing walls, we rearranged their spaces to give them an office at the front of the house, a large living room, and a large dining room that connects seamlessly with the kitchen. We also wanted to center the foyer in the home and allow more light to travel through the first floor, so we replaced their existing doors with beautiful custom sliding doors to the back yard and a gorgeous walnut door with side lights to greet guests at the front of their home.
Living Room
Our clients wanted a living room that could accommodate an inviting sectional, a baby grand piano, and plenty of space for family game nights. So, we transformed what had been a small office and sitting room into a large open living room with custom wood columns. We wanted to avoid making the home feel too vast and monumental, so we designed custom beams and columns to define spaces and to make the house feel like a home. Aesthetically we wanted their home to be soft and inviting, so we utilized a neutral color palette with occasional accents of muted blues and greens.
Dining Room
Our clients were also looking for a large dining room that was open to the rest of the home and perfect for big family gatherings. So, we removed what had been a small family room and eat-in dining area to create a spacious dining room with a fireplace and bar. We added custom cabinetry to the bar area with open shelving for displaying and designed a custom surround for their fireplace that ties in with the wood work we designed for their living room. We brought in the tones and materiality from the kitchen to unite the spaces and added a mixed metal light fixture to bring the space together
Kitchen
We wanted the kitchen to be a real show stopper and carry through the calm muted tones we were utilizing throughout their home. We reoriented the kitchen to allow for a big beautiful custom island and to give us the opportunity for a focal wall with cooktop and range hood. Their custom island was perfectly complimented with a dramatic quartz counter top and oversized pendants making it the real center of their home. Since they enter the kitchen first when coming from their detached garage, we included a small mud-room area right by the back door to catch everyone’s coats and shoes as they come in. We also created a new walk-in pantry with plenty of open storage and a fun chalkboard door for writing notes, recipes, and grocery lists.
Office
We transformed the original dining room into a handsome office at the front of the house. We designed custom walnut built-ins to house all of their books, and added glass french doors to give them a bit of privacy without making the space too closed off. We painted the room a deep muted blue to create a glimpse of rich color through the french doors
Powder Room
The powder room is a wonderful play on textures. We used a neutral palette with contrasting tones to create dramatic moments in this little space with accents of brushed gold.
Master Bathroom
The existing master bathroom had an awkward layout and outdated finishes, so we redesigned the space to create a clean layout with a dream worthy shower. We continued to use neutral tones that tie in with the rest of the home, but had fun playing with tile textures and patterns to create an eye-catching vanity. The wood-look tile planks along the floor provide a soft backdrop for their new free-standing bathtub and contrast beautifully with the deep ash finish on the cabinetry.

 Spring Creek Design
This old farmhouse (ca. late 18th century) has undergone many renovations over the years. Spring Creek Design added its stamp in 2008, with a small mudroom addition and a complete interior renovation.
The addition encompasses a 1st floor mudroom with extensive cabinetry and closetry. Upon entering the space from the driveway, cabinet and countertop space is provided to accommodate incoming grocery bags. Next in line are a series of “lockers” and cubbies - just right for coats, hats and book bags. Further inside is a wrap-around window seat with cedar shoe racks beneath. A stainless steel dog feeding station rounds out the amenities - all built atop a natural Vermont slate floor.
On the lower level, the addition features a full bathroom and a “Dude Pod” - a compact work and play space for the resident code monkey. Outfitted with a stand-up desk and an electronic drum kit, one needs only emerge for Mountain Dew refills and familial visits.
Within the existing space, we added an ensuite bathroom for the third floor bedroom. The second floor bathroom and first floor powder room were also gutted and remodeled.
The master bedroom was extensively remodeled - given a vaulted ceiling and a wall of floor-to-roof built-ins accessed with a rolling ladder.
An extensive, multi-level deck and screen house was added to provide outdoor living space, with secure, dry storage below.
Design Criteria:
- Update house with a high sustainability standard.
- Provide bathroom for daughters’ third floor bedroom.
- Update remaining bathrooms
- Update cramped, low ceilinged master bedroom
- Provide mudroom/entryway solutions.
- Provide a window seating space with good visibility of back and side yards – to keep an eye on the kids at play.
- Replace old deck with a updated deck/screen porch combination.
- Update sitting room with a wood stove and mantle.
Special Features:
- Insulated Concrete Forms used for Dude Pod foundation.
- Soy-based spray foam insulation used in the addition and master bedroom.
- Paperstone countertops in mudroom.
- Zero-VOC paints and finishes used throughout the project.
- All decking and trim for the deck/screen porch is made from 100% recycled HDPE (milk jugs, soda, water bottles)
- High efficiency combination washer/dryer.
 Sundberg Kennedy Ly-Au Young Architects
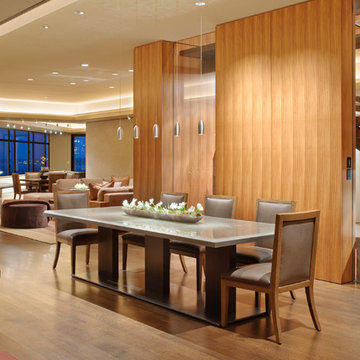
We custom designed many of the furniture pieces for our clients.
Photo Credit: Aaron Leitz
Example of a trendy dark wood floor great room design in Seattle with a two-sided fireplace
Example of a trendy dark wood floor great room design in Seattle with a two-sided fireplace

 Lee Design
Contemporary/eclectic sunroom. Painting by Gayle Levee from Powers Gallery. Hand blown glass and carrera marble side tables from Rolf Benz, side chair finished in fabric by Stroheim. Tibetan carbet sourced from Dover Rug. Shutters by New England Shutter Mills, Swag fabric by Tibeaut
Michael J. Lee Photography
www.michaeljleephotography.com

Sponsored
Columbus, OH

Hope Restoration & General Contracting
Columbus Design-Build, Kitchen & Bath Remodeling, Historic Renovations
 Wanda Ely Architect Inc.

A new back deck is tucked under the overhang of a second story sunroom above, and black slats infill the gap to an adjacent brick wall, creating a cozy spot to relax outside, BBQ, and watch the kids playing in the yard.
 Ground One Landscape Design + Build
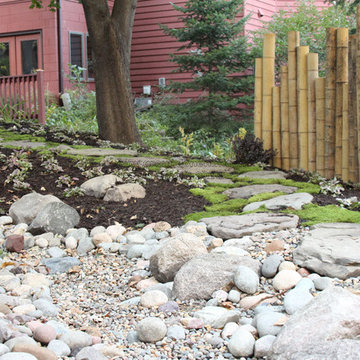
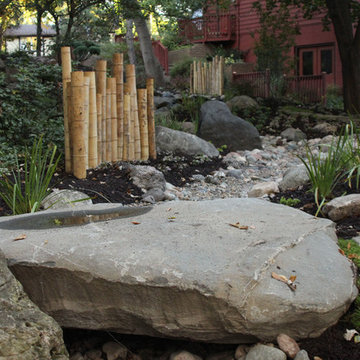
The client needed to correct drainage issues in their front yard and also improve the overgrown side yard. The design opportunity became incorporating a dry creekbed from the point of roof run-off, through the side yard and out beyond the backyard. A meandering stepper path of rounded river jacks crisscrosses the creekbed. Large glacial slabs act as footbridges where path and creekbed intersect. Bamboo screens follow the path nestled amidst shady plantings. Back at the front entry, decorative posts were replaced with a heftier design incorporating new light fixtures. Overall, pragmatically-solving drainage issues also brought a new landscape experience to the property.
 Ground One Landscape Design + Build
The client needed to correct drainage issues in their front yard and also improve the overgrown side yard. The design opportunity became incorporating a dry creekbed from the point of roof run-off, through the side yard and out beyond the backyard. A meandering stepper path of rounded river jacks crisscrosses the creekbed. Large glacial slabs act as footbridges where path and creekbed intersect. Bamboo screens follow the path nestled amidst shady plantings. Back at the front entry, decorative posts were replaced with a heftier design incorporating new light fixtures. Overall, pragmatically-solving drainage issues also brought a new landscape experience to the property.
 Maydha Home Builder
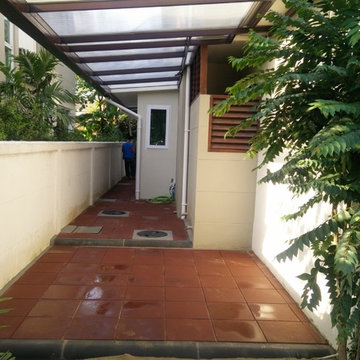
Extension of kitchen and side yard canopy.
Problem; The indoor kitchen became too small for the family. Rain can splash in to the laundry area. Wet and muddy at side yard and difficult to walk from front to back yard.
Solution; Build and turn laundry area to a second kitchen. Roof for kitchen and walk path at area from front to back yard. Using light weight concrete block to construct its extension. Plaster, Metal roof and ceiling are as well built to accommodate this new kitchen. Transparent "PLEXIGLAS" celled acrylic panel applied on light gage steel frame to give light to a narrow gap between 2 houses and walls. Concrete foot path are as well lay with curb stone to prevent edge collapsing.
Credit; Pete Dannett
 Ground One Landscape Design + Build
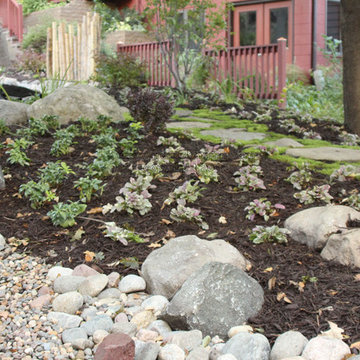
The client needed to correct drainage issues in their front yard and also improve the overgrown side yard. The design opportunity became incorporating a dry creekbed from the point of roof run-off, through the side yard and out beyond the backyard. A meandering stepper path of rounded river jacks crisscrosses the creekbed. Large glacial slabs act as footbridges where path and creekbed intersect. Bamboo screens follow the path nestled amidst shady plantings. Back at the front entry, decorative posts were replaced with a heftier design incorporating new light fixtures. Overall, pragmatically-solving drainage issues also brought a new landscape experience to the property.

Sponsored
Fredericksburg, OH

High Point Cabinets
Columbus' Experienced Custom Cabinet Builder | 4x Best of Houzz Winner
 Ground One Landscape Design + Build
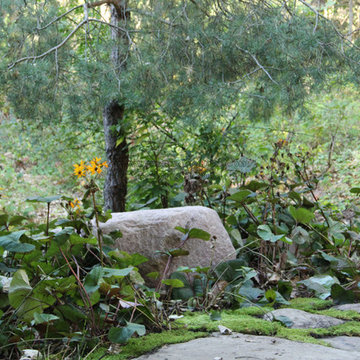
The client needed to correct drainage issues in their front yard and also improve the overgrown side yard. The design opportunity became incorporating a dry creekbed from the point of roof run-off, through the side yard and out beyond the backyard. A meandering stepper path of rounded river jacks crisscrosses the creekbed. Large glacial slabs act as footbridges where path and creekbed intersect. Bamboo screens follow the path nestled amidst shady plantings. Back at the front entry, decorative posts were replaced with a heftier design incorporating new light fixtures. Overall, pragmatically-solving drainage issues also brought a new landscape experience to the property.
 Ground One Landscape Design + Build
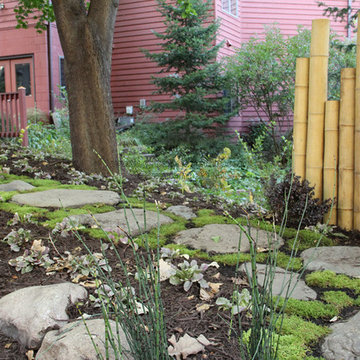
The client needed to correct drainage issues in their front yard and also improve the overgrown side yard. The design opportunity became incorporating a dry creekbed from the point of roof run-off, through the side yard and out beyond the backyard. A meandering stepper path of rounded river jacks crisscrosses the creekbed. Large glacial slabs act as footbridges where path and creekbed intersect. Bamboo screens follow the path nestled amidst shady plantings. Back at the front entry, decorative posts were replaced with a heftier design incorporating new light fixtures. Overall, pragmatically-solving drainage issues also brought a new landscape experience to the property.
 Ground One Landscape Design + Build
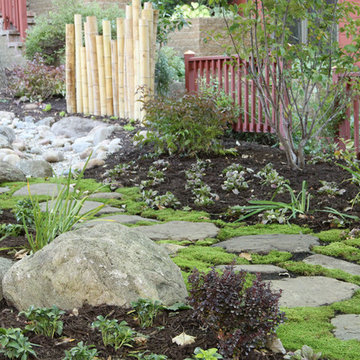
The client needed to correct drainage issues in their front yard and also improve the overgrown side yard. The design opportunity became incorporating a dry creekbed from the point of roof run-off, through the side yard and out beyond the backyard. A meandering stepper path of rounded river jacks crisscrosses the creekbed. Large glacial slabs act as footbridges where path and creekbed intersect. Bamboo screens follow the path nestled amidst shady plantings. Back at the front entry, decorative posts were replaced with a heftier design incorporating new light fixtures. Overall, pragmatically-solving drainage issues also brought a new landscape experience to the property.
 My House Design|Build|Team
My House Design/Build Team | www.myhousedesignbuild.com | 604-694-6873 | Reuben Krabbe Photography

Inspiration for a large full sun backyard brick formal garden in Vancouver.
Inspiration for a large full sun backyard brick formal garden in Vancouver.

Sponsored
Columbus, OH
Hope Restoration & General Contracting
Columbus Design-Build, Kitchen & Bath Remodeling, Historic Renovations

 C&R Remodeling
A large but pedestrian back yard became a glamorous playground for grown-ups. The vision started with a motion pool and cabana. As the design progressed, it grew to encompass the entire yard area.
The Cabana is designed to embrace entertaining, with an interior living space, kitchenette, and an open-air covered hearth area. These environments seamlessly integrate and visually connect to the new garden. The Cabana also functions as a private Guest House, and takes advantage of the beautiful spring and summer weather, while providing a protected area in the cold and wet winter months. Sustainable materials are used throughout and features include an open hearth area with fireplace, an interior living space with kitchenette and bathroom suite, a spa tub and exercise pool.
Terry Poe Photography
 Haney Landscape, Inc.
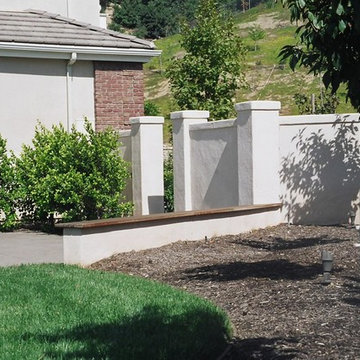
Inspiration for a mid-sized traditional drought-tolerant and full sun side yard mulch retaining wall landscape in Santa Barbara for summer.
 A&S Enterprises Landscaping Patios & Yard Drainage
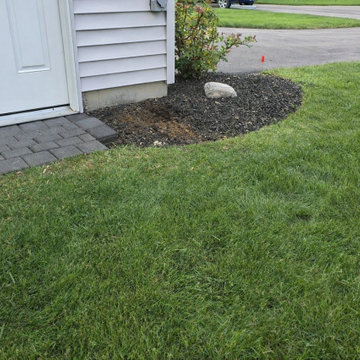
Dark Paver Side Yard Walkway Clifton Park Clifton Park, NY - professional installation in Crescent by A&S Enterprises. Quality craftsmanship in landscaping, hardscaping and drainage for Capital Region homeowners.
37