
Search results for "Back side yards" in Home Design Ideas
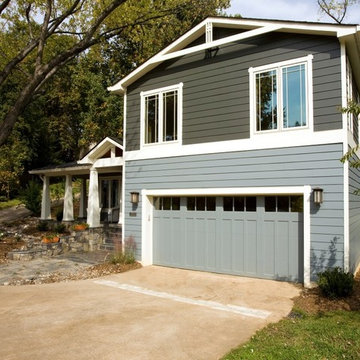
 Michael Nash Design, Build & Homes
2013 CHRYSALIS AWARD SOUTH REGION WINNER, RESIDENTIAL EXTERIOR
This 1970’s split-level single-family home in an upscale Arlington neighborhood had been neglected for years. With his surrounding neighbors all doing major exterior and interior remodeling, however, the owner decided it was time to renovate his property as well. After several consultation meetings with the design team at Michael Nash Design, Build & Homes, he settled on an exterior layout to create an Art & Craft design for the home.
It all got started by excavating the front and left side of the house and attaching a wrap-around stone porch. Key design attributes include a black metal roof, large tapered columns, blue and grey random style flag stone, beaded stain ceiling paneling and an octagonal seating area on the left side of this porch. The front porch has a wide stairway and another set of stairs leads to the back yard.
All exterior walls of homes were modified with new headers to allow much larger custom-made windows, new front doors garage doors, and French side and back doors. A custom-designed mahogany front door with leaded glass provides more light and offers a wider entrance into the home’s living area.
Design challenges included removing the entire face of the home and then adding new insulation, Tyvek and Hardiplank siding. The use of high-efficiency low-e windows makes the home air tight.
The Arts & Crafts design touches include the front gable over the front porch, the prairie-style grill pattern on the windows and doors, the use of tapered columns sitting over stone columns and the leaded glass front door. Decorative exterior lighting provides the finishing touches to this look.
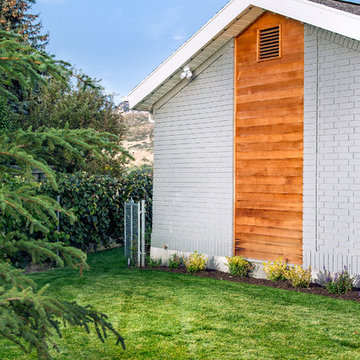
 Big Rock Landscaping
Your side yard doesn't have to be an eyesore, and by adding shrubbery like this a great way to level up your side yard game.
Inspiration for a contemporary full sun side yard landscaping in Salt Lake City.
Inspiration for a contemporary full sun side yard landscaping in Salt Lake City.
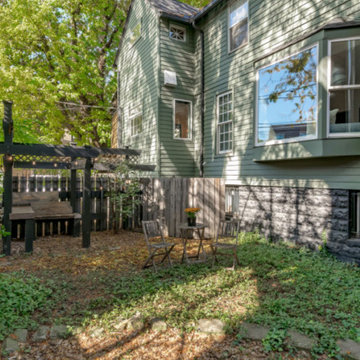
 Benjamin Berk
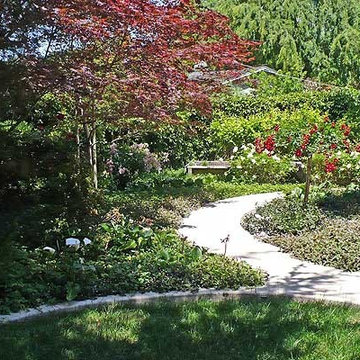
The side yard features trellis structures constructed from salvaged materials, with string lights creating an intimate outdoor gathering space. The bay window visible at right was added during the 2020 renovation, connecting the living room to this garden. Dense ground cover and mature tree canopy create a surprisingly private urban sanctuary.
Find the right local pro for your project
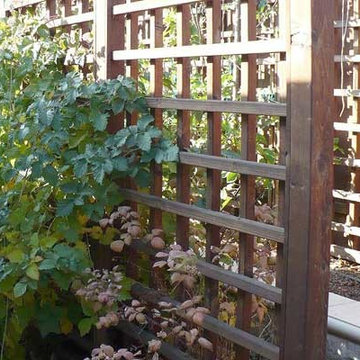


 Sweet Smiling Landscape Design

When this homeowner’s neighbor removed two, two- story-high Ficus trees, her side-yard became baron and sunbaked. Concrete covers virtually the whole area from the house to the property line, but because the side-yard has a lot of foot traffic and serves as a sitting area to the basement apartment, the owner did not want to remove any of the concrete. The solution was to put up fencing to block the view of the neighbor’s house, then upcycle wine barrels and 55-gallon drums into huge planters. The drums are large enough to accommodate a full-sized tree and provide the added advantage of giving height to smaller trees to provide further screening of the neighbor’s house. Everything was painted in bright colors to give the space a cheery Caribbean feel. The neighbor’s tree removal ended up as a blessing in disguise, because what had been a drab trough-way was transformed into a happy patio.
 Sweet Smiling Landscape Design
When this homeowner’s neighbor removed two, two- story-high Ficus trees, her side-yard became baron and sunbaked. Concrete covers virtually the whole area from the house to the property line, but because the side-yard has a lot of foot traffic and serves as a sitting area to the basement apartment, the owner did not want to remove any of the concrete. The solution was to put up fencing to block the view of the neighbor’s house, then upcycle wine barrels and 55-gallon drums into huge planters. The drums are large enough to accommodate a full-sized tree and provide the added advantage of giving height to smaller trees to provide further screening of the neighbor’s house. Everything was painted in bright colors to give the space a cheery Caribbean feel. The neighbor’s tree removal ended up as a blessing in disguise, because what had been a drab trough-way was transformed into a happy patio.

Sponsored
Columbus, OH
Free consultation for landscape design!

Peabody Landscape Group
Franklin County's Reliable Landscape Design & Contracting
 Supreme Remodeling Inc.
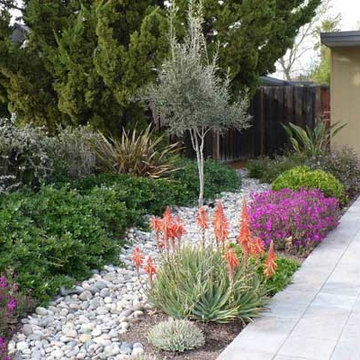
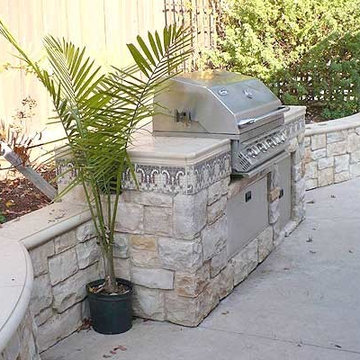
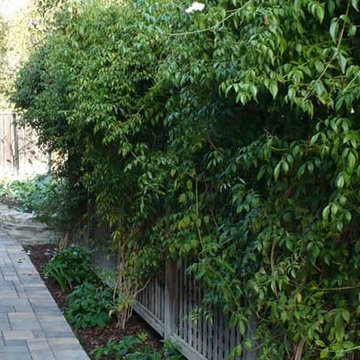
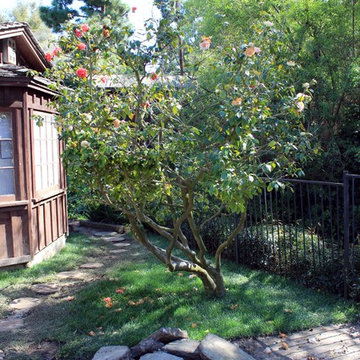
Side yard landscaping with flagstone walkway during construction in Santa Monica CA by Supreme Remodeling INC.
Inspiration for a small contemporary drought-tolerant and partial sun side yard stone landscaping in Los Angeles for spring.
Inspiration for a small contemporary drought-tolerant and partial sun side yard stone landscaping in Los Angeles for spring.
 Conscious Environments Inc.
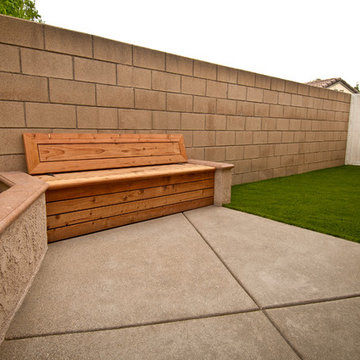
A simple side yard features synthetic grass, built-in wood bench w/ storage, and a raised planter.
Small transitional side yard concrete patio photo in Los Angeles
Small transitional side yard concrete patio photo in Los Angeles

Sponsored
Columbus, OH
Free consultation for landscape design!
Peabody Landscape Group
Franklin County's Reliable Landscape Design & Contracting
 Conscious Environments Inc.
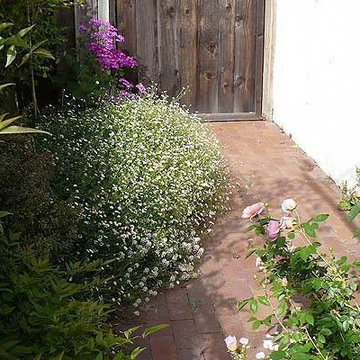

A simple lawn on the side yard with drought tolerant landscaping.
This is an example of a small mediterranean drought-tolerant and partial sun side yard stone and metal fence lawn edging in Orange County for spring.
This is an example of a small mediterranean drought-tolerant and partial sun side yard stone and metal fence lawn edging in Orange County for spring.
 Sweet Smiling Landscape Design

When this homeowner’s neighbor removed two, two- story-high Ficus trees, her side-yard became baron and sunbaked. Concrete covers virtually the whole area from the house to the property line, but because the side-yard has a lot of foot traffic and serves as a sitting area to the basement apartment, the owner did not want to remove any of the concrete. The solution was to put up fencing to block the view of the neighbor’s house, then upcycle wine barrels and 55-gallon drums into huge planters. The drums are large enough to accommodate a full-sized tree and provide the added advantage of giving height to smaller trees to provide further screening of the neighbor’s house. Everything was painted in bright colors to give the space a cheery Caribbean feel. The neighbor’s tree removal ended up as a blessing in disguise, because what had been a drab trough-way was transformed into a happy patio.
 Sweet Smiling Landscape Design
When this homeowner’s neighbor removed two, two- story-high Ficus trees, her side-yard became baron and sunbaked. Concrete covers virtually the whole area from the house to the property line, but because the side-yard has a lot of foot traffic and serves as a sitting area to the basement apartment, the owner did not want to remove any of the concrete. The solution was to put up fencing to block the view of the neighbor’s house, then upcycle wine barrels and 55-gallon drums into huge planters. The drums are large enough to accommodate a full-sized tree and provide the added advantage of giving height to smaller trees to provide further screening of the neighbor’s house. Everything was painted in bright colors to give the space a cheery Caribbean feel. The neighbor’s tree removal ended up as a blessing in disguise, because what had been a drab trough-way was transformed into a happy patio.
 Sweet Smiling Landscape Design
When this homeowner’s neighbor removed two, two- story-high Ficus trees, her side-yard became baron and sunbaked. Concrete covers virtually the whole area from the house to the property line, but because the side-yard has a lot of foot traffic and serves as a sitting area to the basement apartment, the owner did not want to remove any of the concrete. The solution was to put up fencing to block the view of the neighbor’s house, then upcycle wine barrels and 55-gallon drums into huge planters. The drums are large enough to accommodate a full-sized tree and provide the added advantage of giving height to smaller trees to provide further screening of the neighbor’s house. Everything was painted in bright colors to give the space a cheery Caribbean feel. The neighbor’s tree removal ended up as a blessing in disguise, because what had been a drab trough-way was transformed into a happy patio.


 Wildflower Landscape Design
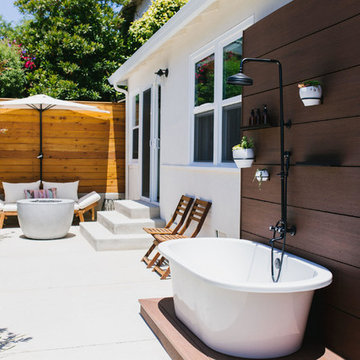
We transformed this unusable sloping side yard into a casual and modern outdoor living space. Complete with modern privacy fencing, fire bowl and an outdoor shower.
 Dream Retreats Landscape
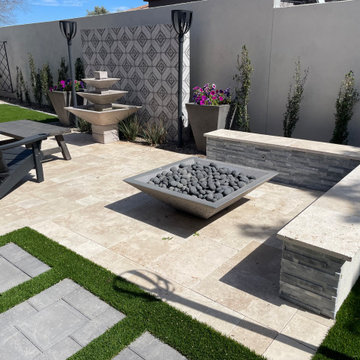
This gas patio fire pit with custom masonry seat wall is the third and final element to this side yard renovation.
Transitional side yard patio photo in Phoenix
Transitional side yard patio photo in Phoenix
 Leigh Designs

Raccoons and gophers routinely destroyed the lawn in this side yard. As a result it was not an inviting outdoor room. Although the client was adamant at first, a premium sample of artificial turf persuaded her that she could still have an authentic look and feel of spacious green serenity. We created a larger planting border with drought-tolerant plants, and added boulders for texture and to create a more organic perimeter. The client was thrilled that she and her family could still lounge, read, do yoga, and have Easter egg hunts in a garden that provided all the textures needed to invite magic.
30