
Search results for "Backed" in Home Design Ideas

 Bertolami Interiors
Bertolami Interiors, Summit Landscape Development

Patio kitchen - mid-sized modern backyard tile patio kitchen idea in San Francisco with a pergola
Patio kitchen - mid-sized modern backyard tile patio kitchen idea in San Francisco with a pergola
 Acadia-Architecture Davide Giannella
Agnieszka Jakubowicz
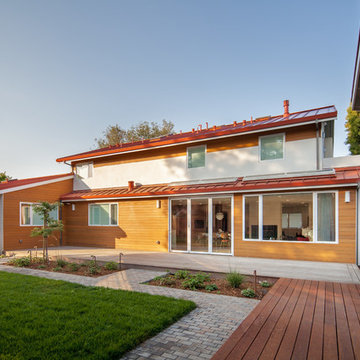
Example of a mid-sized minimalist brown two-story mixed siding exterior home design in San Francisco with a metal roof
Example of a mid-sized minimalist brown two-story mixed siding exterior home design in San Francisco with a metal roof
Find the right local pro for your project
 Carick Home Improvements
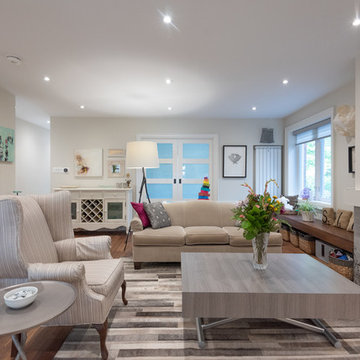
Mid-sized transitional formal and open concept dark wood floor and brown floor living room photo in Toronto with gray walls, a tile fireplace, a standard fireplace and no tv
 Fio Creative
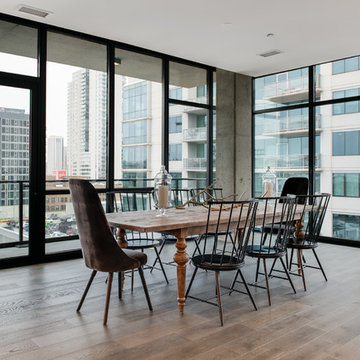
Great room - large contemporary medium tone wood floor and brown floor great room idea in Chicago
 PARAND Design KITCHENS & Cabinetry
Dining room
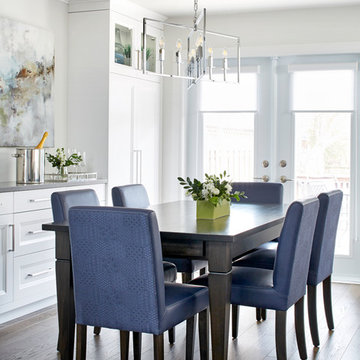
Example of a transitional medium tone wood floor and brown floor dining room design in Toronto with white walls
Example of a transitional medium tone wood floor and brown floor dining room design in Toronto with white walls
 Today's Builder Television Show
Gig Harbor, WA
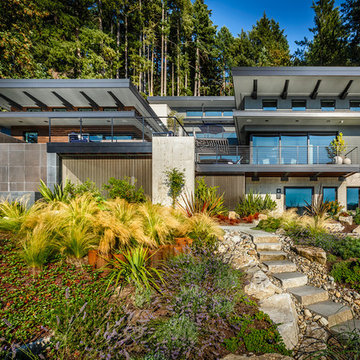
Inspiration for a contemporary gray three-story flat roof remodel in Other
Inspiration for a contemporary gray three-story flat roof remodel in Other

Sponsored
Sunbury, OH

J.Holderby - Renovations
Franklin County's Leading General Contractors - 2X Best of Houzz!
 Accent Landscapes

This natural gas fire pit is the perfect place for entertaining, offering built in natural stone bench seating, natural boulder seating, and room for chairs. The water feature adds to the ambiance, providing the tranquil sound of a natural creek.
 Canin Associates' Architecture Studio
Jeremy Flowers Photography

Pool fountain - small mediterranean backyard stone and rectangular pool fountain idea in Orlando
Pool fountain - small mediterranean backyard stone and rectangular pool fountain idea in Orlando


 Reliance Design Build

Large minimalist formal and open concept light wood floor living room photo in Columbus with gray walls, a two-sided fireplace, a stone fireplace and a wall-mounted tv

Sponsored
Sunbury, OH
J.Holderby - Renovations
Franklin County's Leading General Contractors - 2X Best of Houzz!
 Chapman Construction, LLC

Design ideas for a mid-sized transitional partial sun side yard gravel landscaping in Seattle.
 JDW Construction INC
Dewayne Wood

Mid-sized elegant back porch photo in Birmingham with decking and a roof extension
Mid-sized elegant back porch photo in Birmingham with decking and a roof extension
 Arbordale Landscaping Ltd

Our client wanted to add a hot tub and new cabana to their poolscape. The cabana was designed with a bar in the front and pool equipment and storage in the back. The bar has a roll up door for winterising. A lounge area in front allows the home owners to enjoy a drink while watching the kids play in the pool. Flagstone patios, steps, and hot tub surround give this backyard a luxurious feel. The fence is built from custom milled Cedar horizontal boards. The fence is backed with black painted plywood for full privacy. A custom hot tub pit was built in order to use what is normally an above ground hot tub. The hot tub was supplied by Bonavista Pools. Composite lumber was used to build an access hatch for hot tub controls. Boxwood hedging frame the garden spaces. There are two Hydrangea Standard trees which are underplanted with begonias for a pop of colour. The existing Cedar hedge created a great backdrop and contrast for our Japanese Maple hedge. The existing Beech tree was stunning! Lawn area was necessary for the family pets.



 Ward Jewell Architect AIA
San Marino based clients were interested in developing a property that had been in their family for generations. This was an exciting proposition as it was one of the last surviving bayside double lots on the scenic Coronado peninsula in San Diego. They desired a holiday home that would be a gathering place for their large, close- knit family.
San Marino based clients were interested in developing a property that had been in their family for generations. This was an exciting proposition as it was one of the last surviving bayside double lots on the scenic Coronado peninsula in San Diego. They desired a holiday home that would be a gathering place for their large, close-knit family. Facing the Back Bay, overlooking downtown and the Bay Bridge, this property presented us with a unique opportunity to design a vacation home with a dual personality. One side faces a bustling harbor with a constant parade of yachts, cargo vessels and military ships while the other opens onto a deep, quiet contemplative garden. The home’s shingle-style influence carries on the historical Coronado tradition of clapboard and Craftsman bungalows built in the shadow of the great Hotel Del Coronado which was erected at the turn of the last century. In order to create an informal feel to the residence, we devised a concept that eliminated the need for a “front door”. Instead, one walks through the garden and enters the “Great Hall” through either one of two French doors flanking a walk-in stone fireplace. Both two-story bedroom wings bookend this central wood beam vaulted room which serves as the “heart of the home”, and opens to both views. Three sets of stairs are discretely tucked away inside the bedroom wings.
In lieu of a formal dining room, the family convenes and dines around a beautiful table and banquette set into a circular window bay off the kitchen which overlooks the lights of the city beyond the harbor. Working with noted interior designer Betty Ann Marshall, we designed a unique kitchen that was inspired by the colors and textures of a fossil the couple found on a honeymoon trip to the quarries of Montana. We set that ancient fossil into a matte glass backsplash behind the professional cook’s stove. A warm library with walnut paneling and a bayed window seat affords a refuge for the family to read or play board games. The couple’s fine craft and folk art collection is on prominent display throughout the house and helps to set an intimate and whimsical tone.
Another architectural feature devoted to family is the play room lit by a dramatic cupola which beacons the older grandchildren and their friends. Below the play room is a four car garage that allows the patriarch space to refurbish an antique fire truck, a mahogany launch boat and several vintage cars. Their jet skis and kayaks are housed in another garage designed for that purpose. Lattice covered skylights that allow dappled sunlight to bathe the loggia affords a comfortable refuge to watch the kids swim and gaze out upon the rushing water, the Coronado Bay Bridge and the romantic downtown San Diego skyline.
Architect: Ward Jewell Architect, AIA
Interior Design: Betty Ann Marshall
Construction: Bill Lyons
Photographer: Laura Hull
Styling: Zale Design Studio
 Pistils Landscape Design + Build
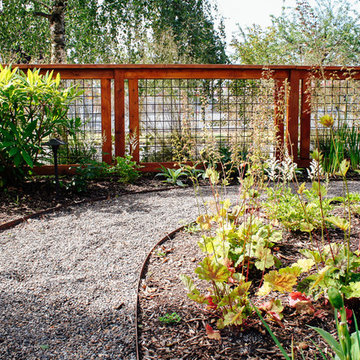
This is an example of a craftsman front yard concrete paver landscaping in Portland.
 Texas Outdoor Impressions

Example of a large classic backyard concrete paver patio design in Houston with a roof extension
51