
Search results for "Backing" in Home Design Ideas

 Jeri Koegel Photography
Jeri Koegel
Inspiration for a contemporary open concept kitchen remodel in Orange County with a double-bowl sink, flat-panel cabinets, white cabinets, blue backsplash and glass sheet backsplash
Inspiration for a contemporary open concept kitchen remodel in Orange County with a double-bowl sink, flat-panel cabinets, white cabinets, blue backsplash and glass sheet backsplash
 Dalton Design

Inspiration for a mid-sized timeless backyard concrete paver patio remodel in San Francisco with no cover
 Tracy Tesmer Design Remodeling
Screened Porch and Deck Repair prior to Landscaping

Inspiration for a large timeless tile screened-in back porch remodel in Atlanta with a roof extension
Inspiration for a large timeless tile screened-in back porch remodel in Atlanta with a roof extension
Find the right local pro for your project

 Aria Design Inc
Architecture by Horst Architects
www.horst-architects.com
John Ellis Photography
Powder room - contemporary black tile powder room idea in Orange County with a vessel sink and black countertops
Powder room - contemporary black tile powder room idea in Orange County with a vessel sink and black countertops
 Excelsior Professional Painting
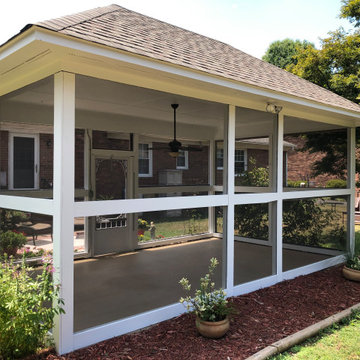
This is an example of a mid-sized transitional screened-in back porch design in Other with a roof extension.
 Wiedemann Architects LLC
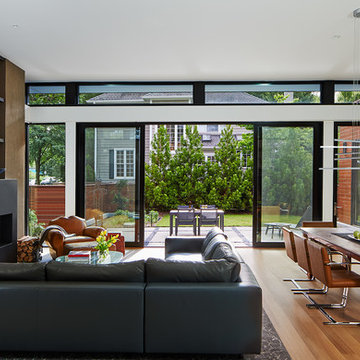
Living room - large contemporary open concept medium tone wood floor and brown floor living room idea in DC Metro with white walls, a ribbon fireplace, a concrete fireplace and no tv
 User

UserThis home was in the 2016 Fall Parade of Homes Remodelers Showcase. Get inspired by this tear-down. The home was rebuilt with a six-foot addition to the foundation. The homeowner, an interior designer, dreamed of the details for years. Step into the basement, main floor and second story to see her dreams come to life. It is a mix of old and new, taking inspiration from a 150-year-old farmhouse. Explore the open design on the main floor, five bedrooms, master suite with double closets, two-and-a-half bathrooms, stone fireplace with built-ins and more. The home's exterior received special attention with cedar brackets and window detail.

Sponsored
Columbus, OH

Hope Restoration & General Contracting
Columbus Design-Build, Kitchen & Bath Remodeling, Historic Renovations

 Harrell Design + Build
Bernard Andre
Example of a trendy galley kitchen design in San Francisco with flat-panel cabinets, white cabinets, red backsplash, glass sheet backsplash and an island
Example of a trendy galley kitchen design in San Francisco with flat-panel cabinets, white cabinets, red backsplash, glass sheet backsplash and an island

 Pineridge Construction

Inspiration for a large timeless backyard deck remodel in Boston with no cover

 Rikki Snyder
Photo: Rikki Snyder © 2014 Houzz
Example of a trendy formal light wood floor living room design in New York with a standard fireplace
Example of a trendy formal light wood floor living room design in New York with a standard fireplace
 Melissa McLay Interiors
Lee Kriel Photograpy
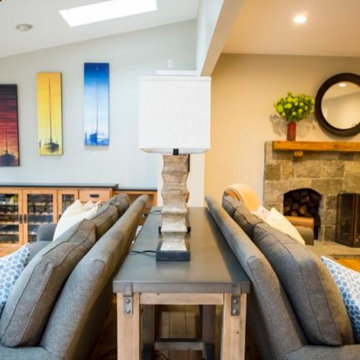
Family room - large rustic medium tone wood floor family room idea in Baltimore with white walls, a standard fireplace, a stone fireplace and no tv
Family room - large rustic medium tone wood floor family room idea in Baltimore with white walls, a standard fireplace, a stone fireplace and no tv

Elegant formal and open concept dark wood floor living room photo in Minneapolis with white walls, a standard fireplace, a tile fireplace and no tv



 Modern Nest
This home was a sweet 30's bungalow in the West Hollywood area. We flipped the kitchen and the dining room to allow access to the ample backyard.
The design of the space was inspired by Manhattan's pre war apartments, refined and elegant.
 Jones & Boer Architects, Inc.
Gordon Beall photographer

Small elegant galley medium tone wood floor seated home bar photo in DC Metro with raised-panel cabinets, medium tone wood cabinets and mirror backsplash
Small elegant galley medium tone wood floor seated home bar photo in DC Metro with raised-panel cabinets, medium tone wood cabinets and mirror backsplash

 DANE AUSTIN INTERIOR DESIGN Boston & Cambridge
Governed by a white and red theme, we used sophisticated modern furnishings to divide the room into separate areas. For the TV area, we used a big square tufted cushion sectional in red with throw pillows and complemented it with a similar patterned coffee table and a futuristic rocking chair in white. The other area, which is more suitable for conversations, features four round sofa chairs in white and a circular center table in wood. We made the room more interesting through abstract wall art and a poodle dog sculpture in silver.
Stacy Zarin Goldberg Photography
Project designed by Boston interior design studio Dane Austin Design. They serve Boston, Cambridge, Hingham, Cohasset, Newton, Weston, Lexington, Concord, Dover, Andover, Gloucester, as well as surrounding areas.
For more about Dane Austin Design, click here: https://daneaustindesign.com/
To learn more about this project, click here: https://daneaustindesign.com/kalorama-penthouse

Sponsored
Sunbury, OH

J.Holderby - Renovations
Franklin County's Leading General Contractors - 2X Best of Houzz!
 Montgomery Robbins, Inc.
For more photos of this project see:
DEMETER
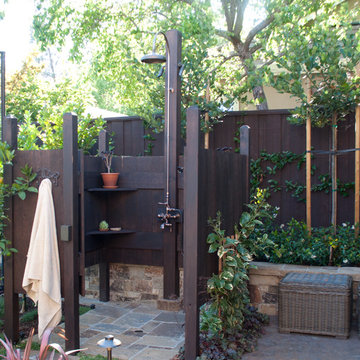
This is an example of a large traditional backyard stone landscaping in San Francisco.
This is an example of a large traditional backyard stone landscaping in San Francisco.
 Good Gardens LLC

Inspiration for a large transitional shade backyard mulch vegetable garden landscape in New York.
 K Morris Landscape Design Inc

Pondless waterfall
This is an example of a mid-sized rustic full sun backyard gravel pond in Other for summer.
This is an example of a mid-sized rustic full sun backyard gravel pond in Other for summer.
3