
Search results for "Backing" in Home Design Ideas

 Ark Residential Corp
Freestanding bathtub - large contemporary master light wood floor and beige floor freestanding bathtub idea in Miami with flat-panel cabinets, dark wood cabinets, beige walls, an undermount sink and quartz countertops


 Kim Betzina Interiors
Living room - large contemporary open concept dark wood floor and brown floor living room idea in San Francisco with gray walls, a standard fireplace, a metal fireplace and a tv stand
Find the right local pro for your project
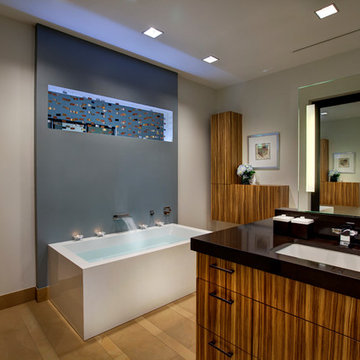
 Storch Entertainment Systems
Inspiration for a contemporary ceramic tile bathroom remodel in Orlando with an undermount sink, flat-panel cabinets, medium tone wood cabinets and beige walls
 Susan Fisher Photography
Susan Fisher Plotner/Susan Fisher Photography
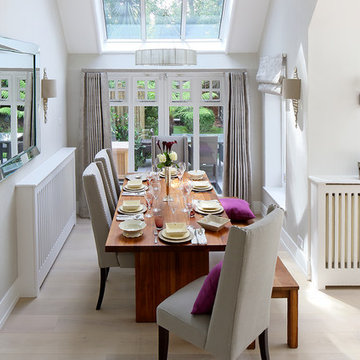
Inspiration for a contemporary great room remodel in London with white walls and no fireplace
Inspiration for a contemporary great room remodel in London with white walls and no fireplace
 Kotzen Interiors, LLP
Sam Gray
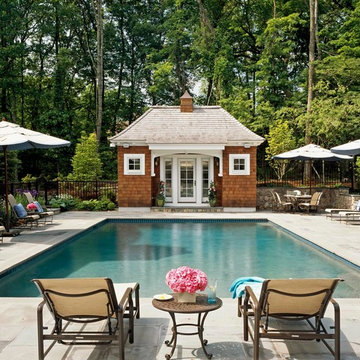
Mid-sized elegant backyard rectangular and stone lap pool house photo in Boston
Mid-sized elegant backyard rectangular and stone lap pool house photo in Boston
 Schmidt Building & Remodeling
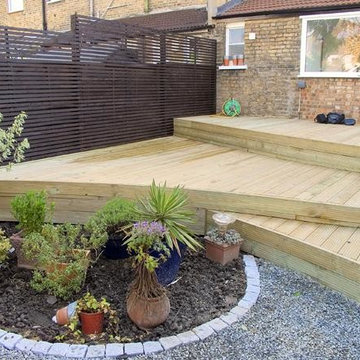
Example of a mid-sized classic backyard deck design in Cincinnati with no cover



 Interior Design Company & Inc.
Tom Sibley

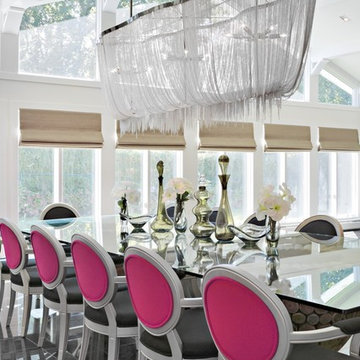
Dining room - contemporary dining room idea in New York with white walls
Dining room - contemporary dining room idea in New York with white walls
 Aspen Leaf Kitchens
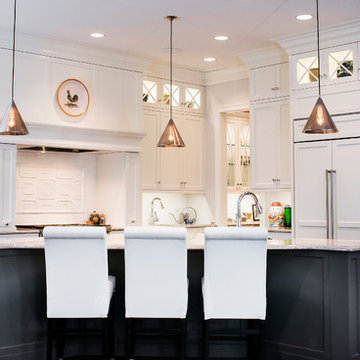
Example of a large transitional l-shaped dark wood floor eat-in kitchen design in Denver with white cabinets, white backsplash, paneled appliances, an island and shaker cabinets

 DANE AUSTIN INTERIOR DESIGN Boston & Cambridge
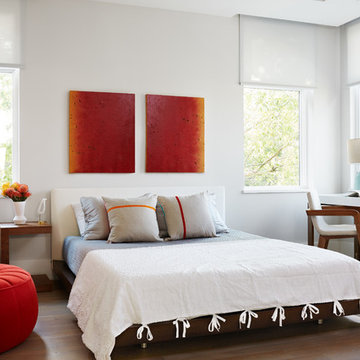
The comfortable bed features bedding in shades of gray, white, and beige. While the wood-framed study table with a white top and a matching chair is a focused workspace, the round sofa chair and footstool in red create a more relaxed seating space. We gave the space interesting artworks which perfectly blend with the interiors.
Stacy Zarin Goldberg Photography
Project designed by Boston interior design studio Dane Austin Design. They serve Boston, Cambridge, Hingham, Cohasset, Newton, Weston, Lexington, Concord, Dover, Andover, Gloucester, as well as surrounding areas.
For more about Dane Austin Design, click here: https://daneaustindesign.com/
To learn more about this project, click here: https://daneaustindesign.com/kalorama-penthouse
 Ence Homes

This home is our current model for our community, Tupelo Estates. A large covered porch invites you into this well appointed comfortable home. The joined great room and dining room make for perfect family time or entertaining. The workable kitchen features an island and corner pantry. Separated from the other three bedrooms, the master suite is complete with vaulted ceilings and two walk in closets. This cozy home has everything you need to enjoy the great life style offered at Tupelo Estates.
Jeremiah Barber

Sponsored
Delaware, OH

Buckeye Basements, Inc.
Central Ohio's Basement Finishing ExpertsBest Of Houzz '13-'21
 Montgomery Robbins, Inc.
For more photos of this project see:
LEE
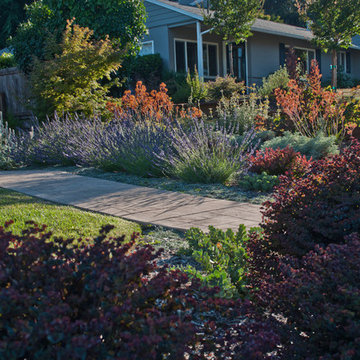
Design ideas for a traditional front yard concrete paver landscaping in San Francisco.
Design ideas for a traditional front yard concrete paver landscaping in San Francisco.
 Bradford Associates, LLC

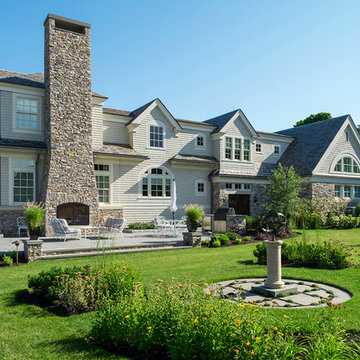
The armillary garden relates formally to the outdoor entertaining area.
Photo of a mid-sized traditional full sun side yard stone formal garden in Providence for summer.
Photo of a mid-sized traditional full sun side yard stone formal garden in Providence for summer.
 Wanda Ely Architect Inc.


A new back deck is tucked under the overhang of a second story sunroom above, and black slats infill the gap to an adjacent brick wall, creating a cozy spot to relax outside, BBQ, and watch the kids playing in the yard.
 Bradford Associates, LLC
The armillary garden just beyond the bluestone terrace.
Photo of a large traditional full sun backyard concrete paver formal garden in Providence for summer.
Photo of a large traditional full sun backyard concrete paver formal garden in Providence for summer.


 Lavish

Example of a large trendy l-shaped dark wood floor and brown floor seated home bar design in Toronto with an undermount sink, open cabinets, brown cabinets, onyx countertops and mirror backsplash
 QPS Landscape & Pool Professionals

Photo of a large transitional full sun backyard stone formal garden in Toronto.
 Designed Roofing & Essential Exteriors

Example of a mid-sized classic beige two-story concrete fiberboard gable roof design in Toronto
9