
Search results for "Backlit mirror" in Home Design Ideas
 Eastside Design & Build Inc.

Inspiration for a mid-sized rustic 3/4 brown tile, gray tile and porcelain tile ceramic tile alcove shower remodel in New York with flat-panel cabinets, dark wood cabinets, a two-piece toilet, brown walls, a vessel sink and granite countertops

 User
UserThe Clients contacted Cecil Baker + Partners to reconfigure and remodel the top floor of a prominent Philadelphia high-rise into an urban pied-a-terre. The forty-five story apartment building, overlooking Washington Square Park and its surrounding neighborhoods, provided a modern shell for this truly contemporary renovation. Originally configured as three penthouse units, the 8,700 sf interior, as well as 2,500 square feet of terrace space, was to become a single residence with sweeping views of the city in all directions.
The Client’s mission was to create a city home for collecting and displaying contemporary glass crafts. Their stated desire was to cast an urban home that was, in itself, a gallery. While they enjoy a very vital family life, this home was targeted to their urban activities - entertainment being a central element.
The living areas are designed to be open and to flow into each other, with pockets of secondary functions. At large social events, guests feel free to access all areas of the penthouse, including the master bedroom suite. A main gallery was created in order to house unique, travelling art shows.
Stemming from their desire to entertain, the penthouse was built around the need for elaborate food preparation. Cooking would be visible from several entertainment areas with a “show” kitchen, provided for their renowned chef. Secondary preparation and cleaning facilities were tucked away.
The architects crafted a distinctive residence that is framed around the gallery experience, while also incorporating softer residential moments. Cecil Baker + Partners embraced every element of the new penthouse design beyond those normally associated with an architect’s sphere, from all material selections, furniture selections, furniture design, and art placement.
Barry Halkin and Todd Mason Photography

 Art & Smart Inc
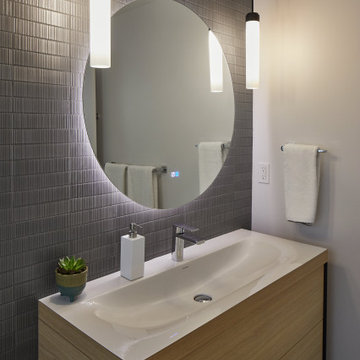
The bathroom is dressed with
fluid and windsome furnishing interpreting the space with elegance and functionality.
The curve and convex lines of the design are thought
to be adaptable to any kind of spaces making good use
even of the smallest room, for any kind of need.
Furthermore Latitudine provides infinte colours
and finishes matching combinations.
Find the right local pro for your project
 Jonathan Cutler

Mid-sized trendy medium tone wood floor and brown floor seated home bar photo in Boston with furniture-like cabinets, white cabinets, quartz countertops, white backsplash and white countertops





 Ernesto Garcia Interior Design, LLC
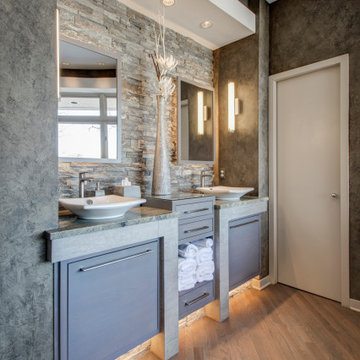
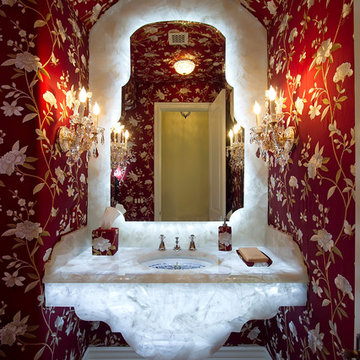
Scottsdale Elegance - Powder Room - Italianesque inspired silhouettes define the shapes of mirror and backlit quartzite creating an eclectic dialogue of old style and high-tech.
 Sloane Design Group
Ron Rosenzweig

Inspiration for a mid-sized transitional master brown tile and porcelain tile porcelain tile and brown floor bathroom remodel in Boston with recessed-panel cabinets, gray cabinets, brown walls, an undermount sink and solid surface countertops
Inspiration for a mid-sized transitional master brown tile and porcelain tile porcelain tile and brown floor bathroom remodel in Boston with recessed-panel cabinets, gray cabinets, brown walls, an undermount sink and solid surface countertops
 Nexus Building and Design
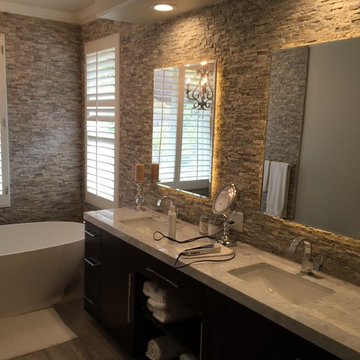
Example of a mid-sized transitional master gray tile and porcelain tile porcelain tile and gray floor freestanding bathtub design in Orange County with flat-panel cabinets, dark wood cabinets, beige walls, an undermount sink, marble countertops and a hinged shower door
 Aria Stone Gallery
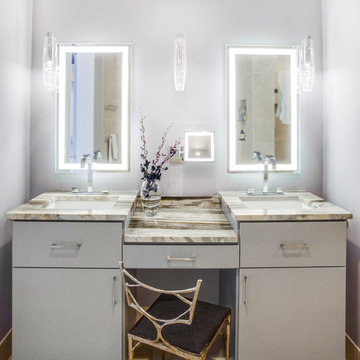
Vanity is fashioned with Calacatta Cielo marble countertops with dual sinks and backlit mirrors. ||
Designer: Jeffrey Design LLC
Inspiration for a mid-sized transitional 3/4 tub/shower combo remodel in Dallas with flat-panel cabinets, gray cabinets, an undermount sink and marble countertops
Inspiration for a mid-sized transitional 3/4 tub/shower combo remodel in Dallas with flat-panel cabinets, gray cabinets, an undermount sink and marble countertops
 House of Refined Design
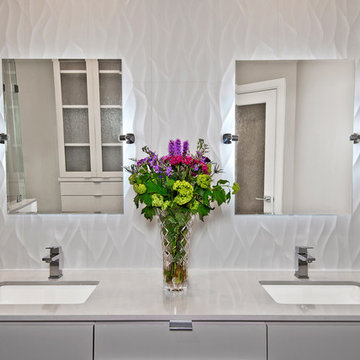
This 1980s bathroom was originally a closet and galley shaped master bath for two. It was cramped, dark and nonfunctional for 2 people to dress in the morning. We demolished walls and fixtures to replace with a focal wall of Porcelanosa tile, laid on the vertical to mimic waves of high and low undulations. The vanity cabinets were custom made to float without base supports. Self closing glides and push open mechanisms make the cabinets highly functional. Electrical outlets are hardwired behind the drawers to conceal clutter.
Undermount rectangular sinks from Kohler. Backlight mirrors and under cabinets have an LED dimmer switch to use as a dim nightlight. Recessed can lights add to the natural southern window exposure. Countertops from Holland Marble.
Glenn Johnson Photography
Kenny Waters Remodeling
Porcelanosa tile
 Inspired By Design, LLC

Luxury Master Bath - Special features include Backlit Onyx at Vanity Tops and Shower Wall, Backlit Glass Sinks and Mirrors, Luxury Automated Steam Shower with Rain Shower, Body Sprays, Dual Shower Heads, Floating Bench and Invisible Shower Floor Drain

Sponsored
Sunbury, OH

J.Holderby - Renovations
Franklin County's Leading General Contractors - 2X Best of Houzz!
 Kami Rezai

Master bathroom
Example of a large minimalist master white tile and marble tile porcelain tile and white floor drop-in bathtub design in Los Angeles with flat-panel cabinets, dark wood cabinets, a one-piece toilet, white walls, an integrated sink, quartz countertops, a hinged shower door and black countertops
Example of a large minimalist master white tile and marble tile porcelain tile and white floor drop-in bathtub design in Los Angeles with flat-panel cabinets, dark wood cabinets, a one-piece toilet, white walls, an integrated sink, quartz countertops, a hinged shower door and black countertops
 NOVUS Glass BC
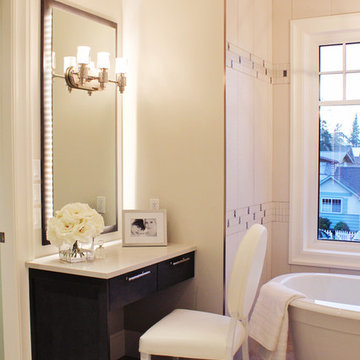
Backlit, floating mirror for Ronco Construction's 2016 BC Children's Dream Home Lottery prize home in Crescent Beach.
Trendy bathroom photo in Vancouver
Trendy bathroom photo in Vancouver
 Sutherland Design Home, LLC

We removed the long wall of mirrors and moved the tub into the empty space at the left end of the vanity. We replaced the carpet with a beautiful and durable Luxury Vinyl Plank. We simply refaced the double vanity with a shaker style.


 DreamMaker Bath & Kitchen
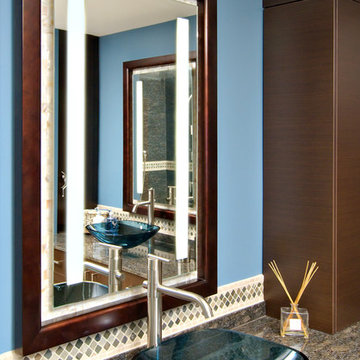
The backlit mirrors are the personification of elegant simplicity; an antique mahogany frame surrounds illuminated Mother of Pearl inlaid tiles, over which floats a mirror panel with two vertical frosted light bars illuminated by bulbs in a slim light box mounted behind the mirror.
Photography by Ehlen Creative.
 ES Lighting
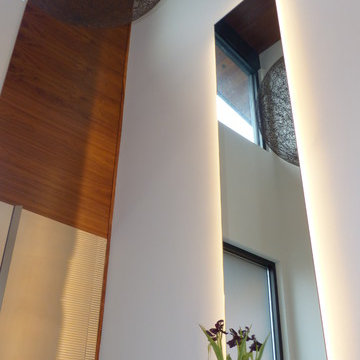
This mirror was backlit with LED tape light
Inspiration for a contemporary home design remodel in Kansas City
Inspiration for a contemporary home design remodel in Kansas City
 Orren Pickell Building Group

Master bath features a gold vessel sink and back-lit onyx for dramatic effect. Photo by Mike Kaskel.
Example of a large eclectic master bathroom design in Chicago with raised-panel cabinets, distressed cabinets, brown walls, a vessel sink, onyx countertops and orange countertops
Example of a large eclectic master bathroom design in Chicago with raised-panel cabinets, distressed cabinets, brown walls, a vessel sink, onyx countertops and orange countertops
46