
Search results for "Backside window" in Home Design Ideas

 Stamp & Hammer
Mid-sized transitional open concept dark wood floor living room photo in Toronto with a standard fireplace, a wood fireplace surround, a wall-mounted tv and gray walls

 Kyle Hunt & Partners, Incorporated
James Kruger, LandMark Photography,
Peter Eskuche, AIA, Eskuche Design,
Sharon Seitz, HISTORIC studio, Interior Design
Inspiration for a large rustic beige two-story mixed siding gable roof remodel in Minneapolis with a shingle roof
Inspiration for a large rustic beige two-story mixed siding gable roof remodel in Minneapolis with a shingle roof

 Coats Homes
Example of a large trendy backyard patio design in Dallas with a fire pit, decking and an awning
Find the right local pro for your project
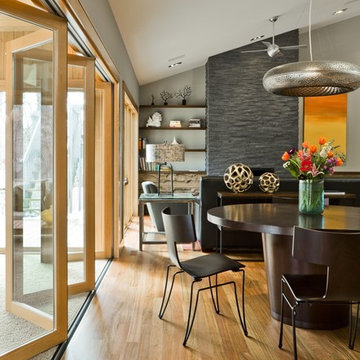
 User
UserInspiration for a contemporary medium tone wood floor great room remodel in New York with gray walls

 Land Mechanics, Inc.
Cedar fence and planter boxes photo by Bronwyn Miller
This is an example of a small eclectic partial sun backyard landscaping in Orange County for summer.
This is an example of a small eclectic partial sun backyard landscaping in Orange County for summer.

 MossCreek
High in the Blue Ridge Mountains of North Carolina, this majestic lodge was custom designed by MossCreek to provide rustic elegant living for the extended family of our clients. Featuring four spacious master suites, a massive great room with floor-to-ceiling windows, expansive porches, and a large family room with built-in bar, the home incorporates numerous spaces for sharing good times.
Unique to this design is a large wrap-around porch on the main level, and four large distinct and private balconies on the upper level. This provides outdoor living for each of the four master suites.
We hope you enjoy viewing the photos of this beautiful home custom designed by MossCreek.
Photo by Todd Bush
 User
Userspill-over spa, rectangle pool, fountain, pavers, tiled spa, balcony, white siding, red cushions, tropical, lounge chair, grass, plant beds, wood fence, covered patio, blue pool tile

Sponsored
Fredericksburg, OH

High Point Cabinets
Columbus' Experienced Custom Cabinet Builder | 4x Best of Houzz Winner

 Two Hawks Design and Development
Mid-sized minimalist white one-story stucco flat roof photo in Phoenix

 Centre Sky Architecture Ltd
Photos by Whitney Kamman
Large mountain style gray two-story wood house exterior photo with a shed roof and a mixed material roof
Large mountain style gray two-story wood house exterior photo with a shed roof and a mixed material roof

 Visbeen Architects
This cozy lake cottage skillfully incorporates a number of features that would normally be restricted to a larger home design. A glance of the exterior reveals a simple story and a half gable running the length of the home, enveloping the majority of the interior spaces. To the rear, a pair of gables with copper roofing flanks a covered dining area that connects to a screened porch. Inside, a linear foyer reveals a generous staircase with cascading landing. Further back, a centrally placed kitchen is connected to all of the other main level entertaining spaces through expansive cased openings. A private study serves as the perfect buffer between the homes master suite and living room. Despite its small footprint, the master suite manages to incorporate several closets, built-ins, and adjacent master bath complete with a soaker tub flanked by separate enclosures for shower and water closet. Upstairs, a generous double vanity bathroom is shared by a bunkroom, exercise space, and private bedroom. The bunkroom is configured to provide sleeping accommodations for up to 4 people. The rear facing exercise has great views of the rear yard through a set of windows that overlook the copper roof of the screened porch below.
Builder: DeVries & Onderlinde Builders
Interior Designer: Vision Interiors by Visbeen
Photographer: Ashley Avila Photography

 Thompson Raissis Architects
Large elegant backyard, three-story and detached stone, rectangular and wood blue shed photo in New York with no cover and a gambrel roof

 Oito interiores
Inspiration for a mid-sized shabby-chic style brick floor sunroom remodel with a standard ceiling and no fireplace

 MSH Design, Inc.
California Homes
Inspiration for a large mediterranean brick back porch remodel in Los Angeles with a roof extension
Inspiration for a large mediterranean brick back porch remodel in Los Angeles with a roof extension

Sponsored
Columbus, OH

Hope Restoration & General Contracting
Columbus Design-Build, Kitchen & Bath Remodeling, Historic Renovations

 Johnston Architects
Inspiration for a mid-sized rustic formal concrete floor living room remodel in Seattle with a wood stove, beige walls, a metal fireplace and no tv


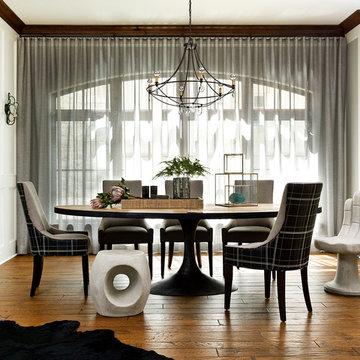
 Cynthia Lynn Photography
Cynthia Lynn Photography
Inspiration for a transitional medium tone wood floor dining room remodel in Milwaukee
Inspiration for a transitional medium tone wood floor dining room remodel in Milwaukee

 Vision Interiors
The Holloway blends the recent revival of mid-century aesthetics with the timelessness of a country farmhouse. Each façade features playfully arranged windows tucked under steeply pitched gables. Natural wood lapped siding emphasizes this homes more modern elements, while classic white board & batten covers the core of this house. A rustic stone water table wraps around the base and contours down into the rear view-out terrace.
Inside, a wide hallway connects the foyer to the den and living spaces through smooth case-less openings. Featuring a grey stone fireplace, tall windows, and vaulted wood ceiling, the living room bridges between the kitchen and den. The kitchen picks up some mid-century through the use of flat-faced upper and lower cabinets with chrome pulls. Richly toned wood chairs and table cap off the dining room, which is surrounded by windows on three sides. The grand staircase, to the left, is viewable from the outside through a set of giant casement windows on the upper landing. A spacious master suite is situated off of this upper landing. Featuring separate closets, a tiled bath with tub and shower, this suite has a perfect view out to the rear yard through the bedroom's rear windows. All the way upstairs, and to the right of the staircase, is four separate bedrooms. Downstairs, under the master suite, is a gymnasium. This gymnasium is connected to the outdoors through an overhead door and is perfect for athletic activities or storing a boat during cold months. The lower level also features a living room with a view out windows and a private guest suite.
Architect: Visbeen Architects
Photographer: Ashley Avila Photography
Builder: AVB Inc.

Sponsored
Columbus, OH
Hope Restoration & General Contracting
Columbus Design-Build, Kitchen & Bath Remodeling, Historic Renovations

 Paradise Restored Landscaping & Exterior Design
stone walkway, retaining wall, arbors, pergolas, trellis, cedar fencing, custom wood structures
Design ideas for a traditional retaining wall landscape in Portland.
Design ideas for a traditional retaining wall landscape in Portland.
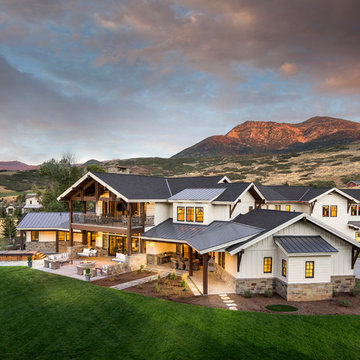
 Rutgers Construction Inc
Rutgers Construction
Aspen, CO 81611

Example of a huge mountain style open concept light wood floor and brown floor family room library design with brown walls, a standard fireplace, a stone fireplace and no tv
Example of a huge mountain style open concept light wood floor and brown floor family room library design with brown walls, a standard fireplace, a stone fireplace and no tv
10