
Search results for "Backside window" in Home Design Ideas

 Heartwood Corp
Large beach style l-shaped medium tone wood floor and brown floor kitchen photo in New York with shaker cabinets, white cabinets, white backsplash, subway tile backsplash, stainless steel appliances, an island and quartzite countertops


Example of a trendy master drop-in bathtub design in Toronto with flat-panel cabinets and dark wood cabinets
Find the right local pro for your project

 ijzersterk interieurontwerp
This space on the ground floor used to be a small apartment that was rented as a B&B, including a living area, kitchen, bedroom and small bathroom.
Th ene owners wanted to use this large space as a kitchen with dining.
The ceiling at the backside of the house is very high; 3,75 meter! There is no normal window but the light is coming form a sky window.

 Vivid Interior Design - Danielle Loven
Frontier Structures
Alyssa Lee Photography
Example of a huge transitional medium tone wood floor eat-in kitchen design in Minneapolis with white cabinets, metallic backsplash, stainless steel appliances, two islands, white countertops and shaker cabinets
Example of a huge transitional medium tone wood floor eat-in kitchen design in Minneapolis with white cabinets, metallic backsplash, stainless steel appliances, two islands, white countertops and shaker cabinets

 BK Interior Design
Though this front door is MASSIVE, its design makes it look light, and it fits seamlessly with the house.
Inspiration for a contemporary two-story wood white front door remodel in San Francisco with a shed roof and a medium wood front door
Inspiration for a contemporary two-story wood white front door remodel in San Francisco with a shed roof and a medium wood front door

 Tammara Stroud Design
Inspiration for a large modern gray two-story mixed siding flat roof remodel in Seattle

Sponsored
Sunbury, OH

J.Holderby - Renovations
Franklin County's Leading General Contractors - 2X Best of Houzz!

 Canterbury Design Kitchen Interiors
This handmade custom designed kitchen was created for an historic restoration project in Northern NJ. Handmade white cabinetry is a bright and airy pallet for the home, while the Provence Blue Cornufe with matching custom hood adds a unique splash of color. While the large farm sink is great for cleaning up, the prep sink in the island is handily located right next to the end grain butcher block counter top for chopping. The island, which has seating for 4, is anchored by a tray ceiling and two antique lanterns. A pot filler is located over the range for convenience.

 Lochwood-Lozier Custom Homes
Inspiration for a mid-sized contemporary gender-neutral medium tone wood floor and brown floor kitchen pantry remodel in Seattle with open cabinets and gray cabinets

 Avant Garde, LLC
New Construction Farmhouse in Gentilly Terrace, New Orleans
Large country white two-story mixed siding gable roof idea in New Orleans with a mixed material roof
Large country white two-story mixed siding gable roof idea in New Orleans with a mixed material roof
 ijzersterk interieurontwerp
This space on the ground floor used to be a small apartment that was rented as a B&B, including a living area, kitchen, bedroom and small bathroom.
Th ene owners wanted to use this large space as a kitchen with dining.
The ceiling at the backside of the house is very high; 3,75 meter! There is no normal window but the light is coming form a sky window.

 Curtiss W. Byrne Architect, LLC
Rear Elevation with screened porch and covered porch
Inspiration for a craftsman exterior home remodel in St Louis
Inspiration for a craftsman exterior home remodel in St Louis

 The McKernon Group
Lovely porch to enjoy summers in Vermont. It is on the backside of the house
Farmhouse porch idea in Burlington
Farmhouse porch idea in Burlington



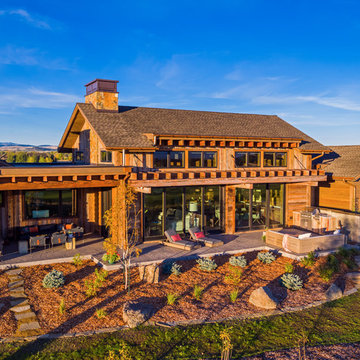


 Carrothers and Associates Inc.
Scott Annandale Photography
Stuart Riley Bespoke Builder
Frahm Interiors
Large trendy light wood floor and beige floor family room photo in Toronto with white walls, a ribbon fireplace and a tile fireplace
Large trendy light wood floor and beige floor family room photo in Toronto with white walls, a ribbon fireplace and a tile fireplace

Sponsored
Columbus, OH

Hope Restoration & General Contracting
Columbus Design-Build, Kitchen & Bath Remodeling, Historic Renovations

 Nate Fischer Interiors
Inspiration for a transitional l-shaped dark wood floor and brown floor kitchen remodel in Orange County with a farmhouse sink, stainless steel appliances, an island, shaker cabinets, white cabinets, white backsplash and white countertops

 Karen Beam Architect LLC
Example of a mid-sized classic white one-story stucco house exterior design in Philadelphia with a hip roof and a shingle roof

 Centre Sky Architecture Ltd
The large windows give the home modern details to accent the rustic materials
Photos by Eric Lucero
Example of a large mountain style brown two-story wood gable roof design in Denver with a shingle roof
Example of a large mountain style brown two-story wood gable roof design in Denver with a shingle roof
26