
Search results for "Backside window" in Home Design Ideas
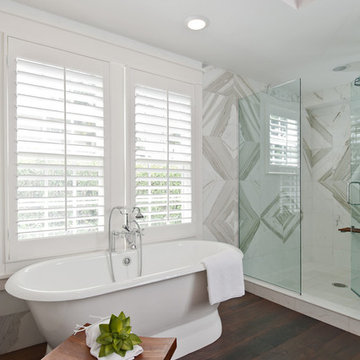

 Weatherwell Elite - Aluminum Shutters

This outdoor cabana come kitchen was turned into private sanctuary once the owners added Weatherwell Elite aluminum shutters. It gave them the flexibility to block the wind and the sun glare when needed, or open up to the view. It also created some much needed privacy from their neighbors. Now they can use their cabana 365 days a year.

Find the right local pro for your project

 Thomas & Lord
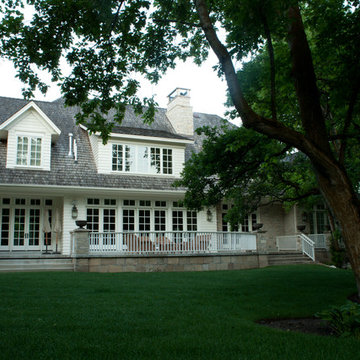
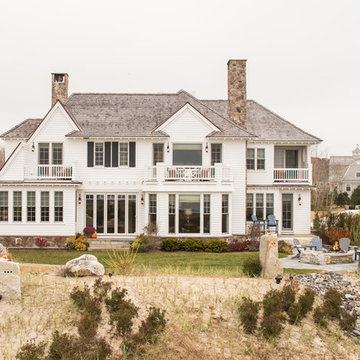
Large elegant white two-story house exterior photo in Portland Maine with a hip roof and a shingle roof
 Ultraspace by Mark Gacesa
Fred McKie Photography
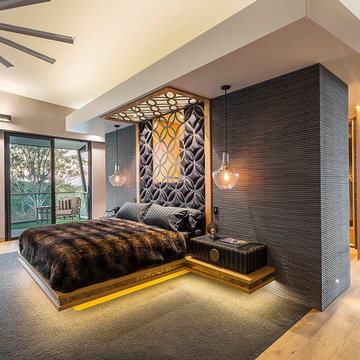
Trendy master carpeted bedroom photo in Los Angeles with gray walls
Trendy master carpeted bedroom photo in Los Angeles with gray walls


Sponsored
Delaware, OH

Buckeye Basements, Inc.
Central Ohio's Basement Finishing ExpertsBest Of Houzz '13-'21
 Streeter Custom Builder
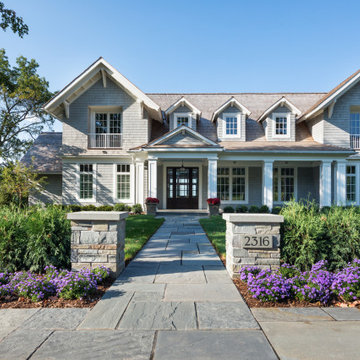
Natural flagstone pathway leads to classic shingle-style home entry. Gable roofline with deep eaves and triple dormers express a traditional coastal style.
 Mike's Factory Direct
Seattle
Style: Beach Style
Room: Kitchen
Material: Paint Grade
Finish: Snowdrift 'Matte'
Dealer: The Cabinetry - MA
Photographer: Colleen Dolan

Mid-sized beach style galley medium tone wood floor eat-in kitchen photo in New York with a double-bowl sink, shaker cabinets, white cabinets, granite countertops, blue backsplash, stainless steel appliances and an island
Mid-sized beach style galley medium tone wood floor eat-in kitchen photo in New York with a double-bowl sink, shaker cabinets, white cabinets, granite countertops, blue backsplash, stainless steel appliances and an island
 User
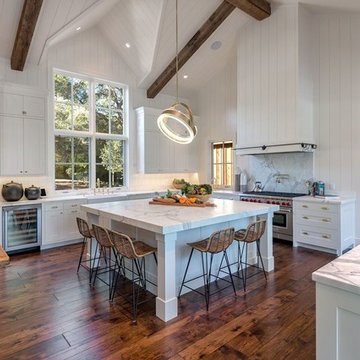
UserInspiration for a huge country u-shaped dark wood floor and brown floor open concept kitchen remodel in San Francisco with a farmhouse sink, shaker cabinets, white cabinets, marble countertops, gray backsplash, marble backsplash, paneled appliances, an island and multicolored countertops
 Knight Construction Design Inc.

Inspiration for a mid-sized coastal u-shaped light wood floor eat-in kitchen remodel in Minneapolis with an undermount sink, flat-panel cabinets, white cabinets, quartz countertops, white backsplash, subway tile backsplash, stainless steel appliances, a peninsula and white countertops
 Jones Pierce Architects
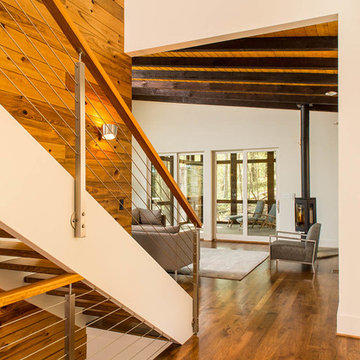
View from foyer to living. The wood wall is the backside of the cook wall in the kitchen.
Lee Grider Photography - http://lgp.pixpawebsites.com/#/?i=413

 Zieba Builders, Inc.
Our clients loved the location of their duplex home with its peak-a-boo ocean view, but their existing kitchen was not suited for their growing family. They wanted a kitchen with a coastal vibe, plenty of storage space, and an eat-in area.
We started by bringing the far wall into the kitchen space to accommodate a large panty and communication center for the family. Doing this allowed us to move the refrigerator out of the main traffic area and doubled the amount of storage space. Several new windows were added to bring in natural light. A half wall was moved to allow more countertop area and open up sight lines. The previously awkwardly shaped island was slimmed down to create better flow.
There were a few venting challenges to overcome; gas lines and plumbing had to be re-routed without disturbing the unit below. To open up sight lines, soffits were eliminated which allowed the extension of cabinets to the ceiling. To stay within the homeowner’s budget, we match existing scraped flooring by lacing in and repairing patches.
The old dining area was too small for table, so we designed and built a custom banquette to maximize the space and take advantage of the outdoor views. The overall space works for family meals as well as entertaining.
A light summer palette was used to reflect the shades of the sand, sea and sky. Even though the new kitchen is actually smaller than the original space, its now far more functional and open.

Sponsored
Plain City, OH

Kuhns Contracting, Inc.
Central Ohio's Trusted Home Remodeler Specializing in Kitchens & Baths

 Modern Smart Homes
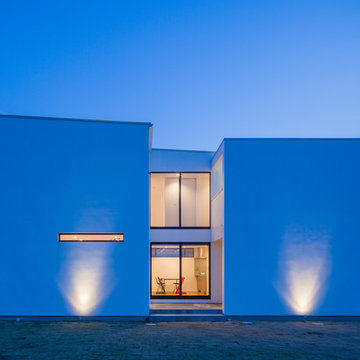
Inspiration for a large modern beige one-story stone flat roof remodel in Cleveland
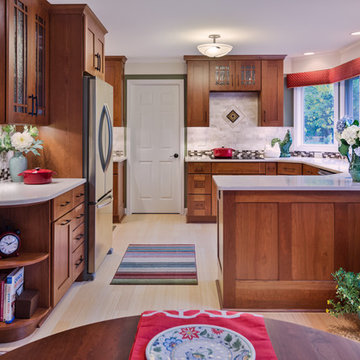
 DreamMaker Bath & Kitchen
This newly remodeled kitchen oozes traditional craftsman style right down to the hand-crafted tile above the stove top. Modern updates married into the design keep the space functional. A sleek stove top includes a vent that rises from the countertop when the in use. Bamboo flooring is a sustainable option that contrasts beautifully with the warm cherry cabinets. What was once a traditional butler's pantry is now added storage and counter space (to the left of the door). This kitchen has it all - style, counterspace, storage, and garden views!
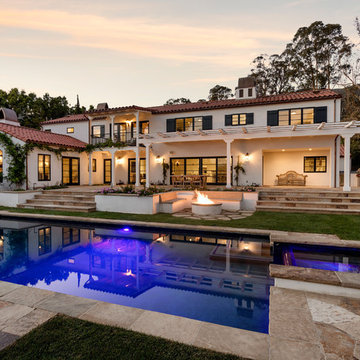
 DD Ford Construction
Example of a huge tuscan white two-story stucco gable roof design in Santa Barbara with a tile roof
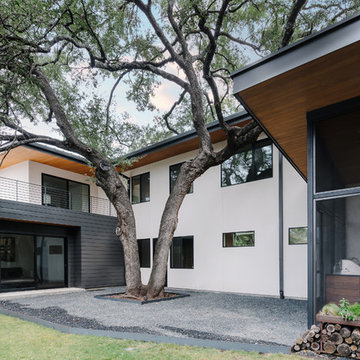



 Cabry Design LLC

Inspiration for a large timeless galley light wood floor open concept kitchen remodel with an undermount sink, beaded inset cabinets, white cabinets, quartzite countertops, white backsplash, subway tile backsplash, stainless steel appliances and a peninsula
 User
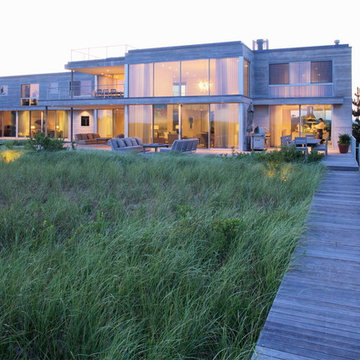
UserView of the house from the ocean side. Backside features covered and uncovered seating areas and second floor balcony all looking out over the dunes on to the ocean.
 Sematic Construction Inc.
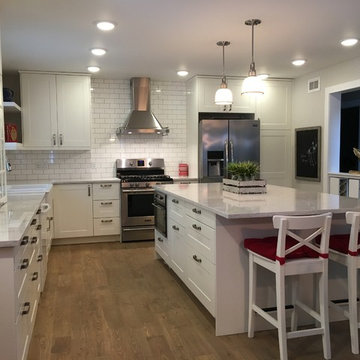
Large cottage l-shaped medium tone wood floor kitchen photo with a farmhouse sink, shaker cabinets, white cabinets, solid surface countertops, white backsplash, subway tile backsplash, stainless steel appliances and an island
29