
Search results for "Backside" in Home Design Ideas
 Denver Design Group
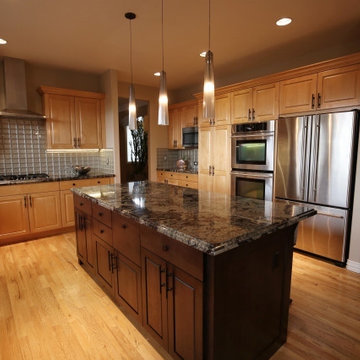
The original island had drywall on the backside and white corbels. To add contrast in the kitchen and make the island standout, we refaced it in mahogany. New hardware and wrought iron corbels make it a statement piece.
 Michael Nash Design, Build & Homes
Kitchen Over 150K
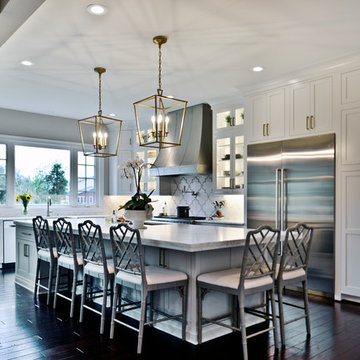
If you ever found yourself shopping for a new home, finding a model home, falling in love with this model home and immediately signing on the dotted line. Yet after a few months of moving into your new home you realize that the kitchen and the layout of main level will not work out for your lifestyle. The model home you fell in love with was furnished with beautiful furniture distracting you from concentrating on what is really important to you. This is what happened to this couple in Ashburn, VA, after purchasing their dream home.
The kitchen lacked natural light, while its location was not ideal and was disrupting their daily routine. After a careful review of the kitchen design, a plan was formed to upgrade the kitchen.
Their kitchen was moved to a location between the two-story family room and front dining room. To the left of the family room there was a breakfast eating area that was not serving any purpose.
Our design incorporated the breakfast area placed along a couple feet from an adjacent pantry space to create this new dream kitchen.
By knocking down a few bearing walls, we have placed the main sink area under large backside windows. Now the kitchen can look into their beautiful backyard. A major load bearing wall between the old breakfast room and adjacent two-story family was taken down and a big steel beam took the place of that, creating a large seamless connection between the new kitchen and the rest of the home.
A large island was implemented with a prep sink, microwave, and with lots of seating space around it. Large scale professional appliances along with stunning mosaic backsplash tiles complement this amazing kitchen design.
Double barn style door in front of the pantry area sets off this storage space tucked away from rest of the kitchen. All the old tile was removed and a matching wide plank distressed wood floor was installed to create a seamless connection to rest of the home. A matching butler pantry cabinet area just outside of dining room and a wine station/drink serving area between family room and main foyer were added to better utilize the multi-function needs of the family.
The custom inset cabinetry with double layers and exotic stone counter top, distressed ceiling beams, and other amenities are just a few standouts of this project.
 C.E. Pontz Sons
Natural Stone outdoor Living Area
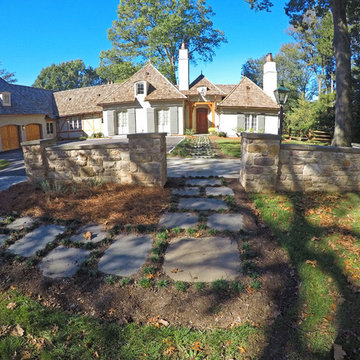
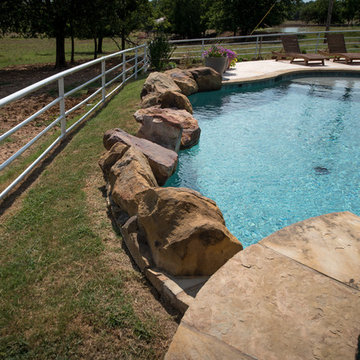
This Natural Stone Outdoor living Area features tons of amazing natural stone work throughout the project. The installation features a natural stone pool deck, broken flagstone paths, entrance patio at pool house, and natural stone waterfall at pool. Pool deck, patio, and paths are constructed using full color irregular PA flagstone. Joints in flagstone patio were filled with Unilock ‘EZPro’ joint material. Spaces between stones in path have lawn installed. An additional broken flagstone patio area in back of home was also installed.
Pool Waterfall
The Pool Waterfall is constructed using Semco ‘Weathered Limestone’ with stone outcroppings and boulders placed in areas surrounding waterfall and back side of pool for more natural appearance. Landscaping was installed around the backside of the waterfalls to further naturalize the apperance and disguise the pool equipment.
Front Stone Walkway
Flagstone walkways and steps were installed in multiple areas around the home. The Main entrance to the home features a long spaced flagstone walkway with natural stone natural stone steps and landing area. Two separate side entrance’s to the home are also complete with natural stone steps and landing areas. Landing and step risers were finished with matching stucco.
Cobblestone Walkways and Driveway Accents
Other paths around the house are bordered with gray Belgium block cobble stone, lined with 3/8″ decorative pebble, with stone base and separation material beneath. Two belgium block driveway bands as well as linear belgium block driveway curbing along the flower bed edges at the driveway were installed in the front of the home.
Landscape Lighting
Also included in this project is the installation of the low voltage LED landscape lighting system. The Coastal Source system with vintage brass finish included path lights, uplights, and niche lights.
Landscaping
Landscape beds, plants and trees, and pine needle mulch were installed through out the property. There was also a significant amount of regrading and seeding done.
Water retention Basins
Two large underground water retention basins were installed on separate sides of the the property. These basins will house the majority of the run off from the entire roof area and allow it to percolate back in to the soil.
see more amazing projects: https://cepontzsons.com
Find the right local pro for your project
 Realmark Design Build
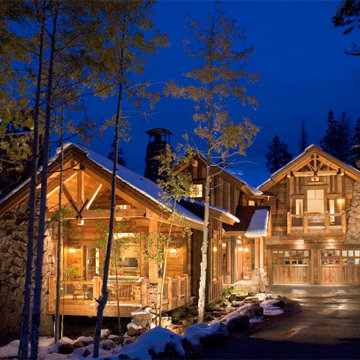
The porch is nestled into the overall design by keeping the roofline consistent with the rest of the main level. This gives the porch a different feel than the normal porch. There is a stream that runs around the porch giving that added sound component. The fireplace is seen from the backside.
 Calimer Cabinetry
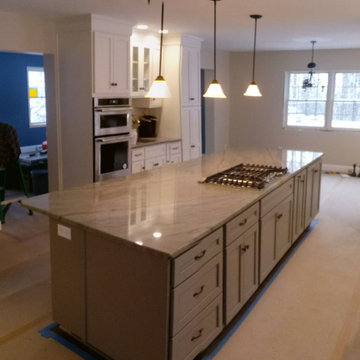
11 foot long island with cooktop and seating on backside!
Huge elegant eat-in kitchen photo in Other with a farmhouse sink, flat-panel cabinets, gray cabinets, granite countertops, stainless steel appliances, an island and gray countertops
Huge elegant eat-in kitchen photo in Other with a farmhouse sink, flat-panel cabinets, gray cabinets, granite countertops, stainless steel appliances, an island and gray countertops
 Finding Time, LLC.

This is the view of the room immediately at the bottom of the staircase. You can see the double-sided fireplace, the sliding barn door and the wet bar peaking around the backside of the fireplace.
 BonaVista LeisureScapes

Large trendy backyard stone and rectangular aboveground hot tub photo in Toronto
 Black Forest Landscape Design Studio LLC
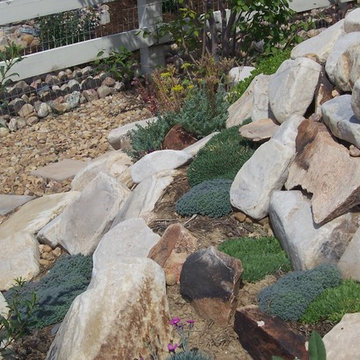
Ground Covers on the Backside of water Feature.
Dianthus, Thyme, Iceplant, Sedums,
This is an example of a contemporary landscaping in Denver.
This is an example of a contemporary landscaping in Denver.


 RADIK LANDSCAPE CONSTRUCTION INC
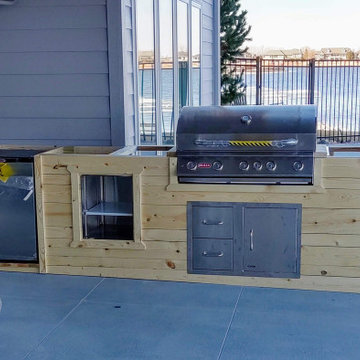
Customer wanted a simple grill island for the new pool area. Ready for granite countertop and paint on the shiplap. Customer wanted more of a beachy feel. Created a cute little surprise on the backside for the grandkids too.
 Mike Farley Pool Designer, SWD, ASLA
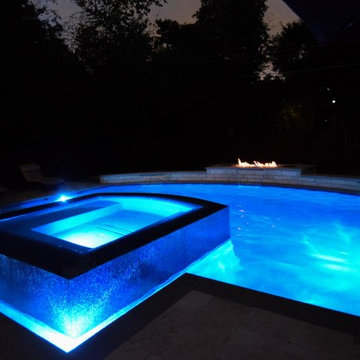
This is a sleek, tailored Perimeter Overflow Spa with Glass Tile that spills into a gorgeous Fort Worth swimming pool complete with a Fire Bar and Spill Edges. The 3 Sheer Descents were used to give a clean look to go with the other lines of the pool. It gives a real flat, crisp look from an architectural standpoint. We bumped up the height in the center of the main focal point from the house to give a more visual effect with the spa. The height from the backside is 30" which is the height of a table so you can put some chairs out there, roast some marsh mellows on the fire bar and enjoy. The Fire Bar is set up with the remote for easy on/off and a dramatic look at night especially with the LED lights. The Perimeter Overflow spa is very reflective during the day. It also stays wet all the time so if you sit on it, you'll get wet. This creates a clean mirror effect in the early morning and at dusk. It comfortably sits 6-8 people. Mike used 4 LED lights in the spa channel to help light it up and add to the dramatic effect at night. There is a large Tanning Ledge that can fit a lounge chair and also contains a LED gusher that looks great at night. Project designed by Mike Farley - FarleyPoolDesigns.com

 Resolution: 4 Architecture
The Backside of the Headboard Wall Includes a Built-In Dresser and Oversized Mirror.
Small minimalist light wood floor bedroom photo in New York with white walls
Small minimalist light wood floor bedroom photo in New York with white walls
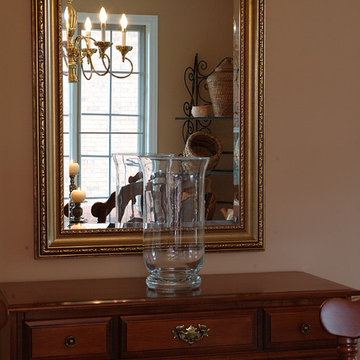
 Staron Design
"The inspiration for this client's en-suite project came from the rich woods, warm colours and natural textures I assembled in the 'vignette' pictured here, to soften and de-formalize their traditional Americana dining room.
The striking impression of the objects reflected in this mirror sparked a vision for creating a high-impact statement upon entering the en-suite from the master bedroom - a vision of the custom make-up table set against a cherry paneled wall which, in fact, functions as the backside of a tiled shower tower. The installation of the oval mirror is the perfect feminine counterpoint to the more masculine, 'barber-shop' influences in the en-suite and their underplayed neutral material and colour choices.
Interpreting the warm metals of the dining room as stainless en-suite fixtures and accessories achieves the vintage feel of a 'traditional 1930's' barbershop". I am pleased to see that both the en-suite and dining room have stood the test of time...... in their simple, understated nod to a style which has come into its own".
Styling and photography by Irene Staron, STARON DESIGN.
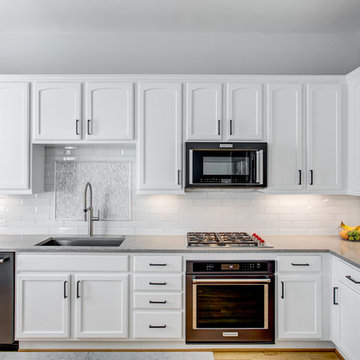
 Kitchen Design Concepts
Before we remodeled this space, the kitchen cabinetry had a deep-dark stain, standard builder finishes, and could use a little makeover. Overall, the space lacked excitement, finesse, and good layout. So, in order to maximize the space to its full potential, we incorporated a new kitchen island which would give the space more storage, counter space, and we could include a wine unit! Win-win! Plus, the existing cabinetry on the perimeter was in great condition, so we could refinish those and have a little more fun with the other finishes of the space. Want to see what we did? Take a look below!
Cabinetry
As mentioned above, the cabinetry on the perimeter was refinished with white paint. The new island we installed cabinetry from WWWoods Shiloh, with a Heritage door style, and a finish of Arctic paint.
Countertops
The countertops feature a beautiful 3 cm Caesarstone Quartz in Symphony Grey. We also incorporated a waterfall on the edge, adding that extra element of design.
Backsplash
From the Glazzio Gemstone Series, we installed a Glacier Onyx 3” x 12” as the main backsplash tile and on the backside of the island. As a picture frame over the sink, we installed a Daltile Contempo White Polished marble pencil rail, with a Daltile Carrara White 1”x random marble Mosaic inside the frame.
Fixtures
From Blanco we have installed a Quatrus R0 Super Single Bowl sink, and a BLANCOCULINA semiprofessional kitchen faucet in satin nickel. The hardware cabinetry is the It Pull in Modern Bronze from Atlas.
Flooring
The new flooring is a hardwood oak, that’s been sanded and finished.
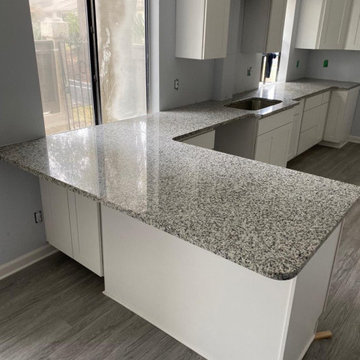
 MASTER CARPENTRY AND COUNTERTOPS
This installation consists of new cabinets with Luna Pearl granite and a 12" overhang on the backside. Eased edge (which is included in the price) was the chosen edge for this granite with a large single bowl sink that is 9" deep and 18 gauge. Which we offer at an additional cost.
 Holloway Company Inc.
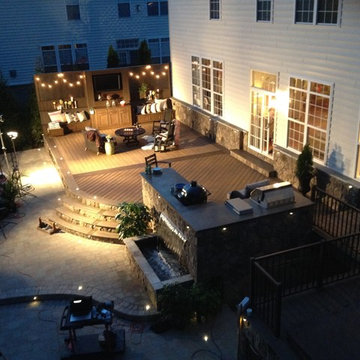
Trex deck with stone skirt, trex storage drawers under, outdoor kitchen, PDC spa, Trex privacy wall, bench and TV cabinet, firepit, waterfall on backside of kitchen, stone veneer on house 42" tall, sonance outdoor sound system, Trex furniture, and Summer classics Furniture all available at Holloway Company.
 JK interior living
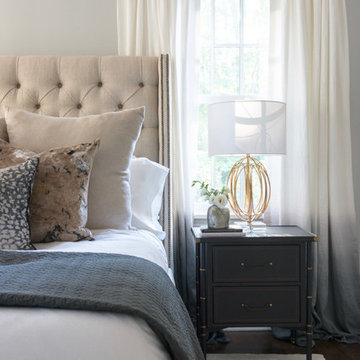
Bedroom - large transitional master medium tone wood floor bedroom idea in New York with gray walls

 R+R Design
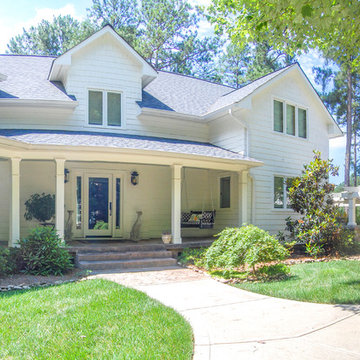
The new Entry was centered on the existing home to address the existing Foyer in a more formal manner. In reality, the 'backside' of the house is treated more like a Friend's Entry along the new Motor-court and 3-car Garage addition.
54