
Search results for "Backside" in Home Design Ideas

 Spaces Into Places LLC
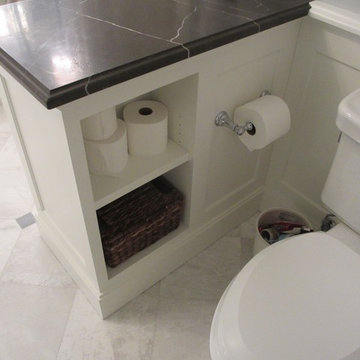
That same mirrored door cabinet hides storage along the backside, allowing accessible storage for paper and sundries. Design and photo by Spaces Into Places Inc.
 Shade By Design

Roof Mount retractable awning
Example of a mid-sized classic backyard concrete paver patio design in Indianapolis with an awning
Example of a mid-sized classic backyard concrete paver patio design in Indianapolis with an awning
Find the right local pro for your project

 G. Christianson Construction, Inc.

Kathy and Steve recently downsized to this Corvallis home and came to us looking to bring personality to their new space. They were drawn to vibrant and contrasting features, and liked elements of their previous Traditional-styled home but were excited about incorporating modern components while keeping functionality at the forefront of the design. The floor plan of the Kitchen required multiple design iterations to find the perfect fit, as the original house did not offer any connection between spaces, and the ability to entertain guests was a key goal. The final design features a thoughtful mix of straight and curved lines, as well as contrasting patterns and colors. Our designer incorporated functional design elements, such as easy-access drawers for the base cabinets, accessible storage from the backside of the peninsula, a tower cabinet that sits on the Vanity, a hot tub cover with access from the Master Bedroom, and more. This home has been transformed into a fun, functional, and comfortable oasis for Aging in Place.
 Nathan Homes LLC

Craftsman white one-story shingle house exterior idea in Omaha with a shingle roof and a black roof
 Design Trends Construction
Canyon Creek Cabinetry
Andrew Alarcio

Mid-sized island style medium tone wood floor kitchen photo in Hawaii with an undermount sink, shaker cabinets, red cabinets, solid surface countertops, multicolored backsplash, stainless steel appliances and a peninsula
Mid-sized island style medium tone wood floor kitchen photo in Hawaii with an undermount sink, shaker cabinets, red cabinets, solid surface countertops, multicolored backsplash, stainless steel appliances and a peninsula
 Anderson & Rodgers Construction
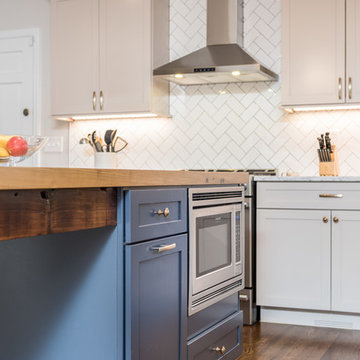
Inspiration for a large transitional l-shaped medium tone wood floor and brown floor open concept kitchen remodel in Other with an undermount sink, shaker cabinets, gray cabinets, granite countertops, white backsplash, subway tile backsplash, stainless steel appliances and an island
 Harmoni Designs + Build
Design and Photography by: Harmoni Designs, LLC.
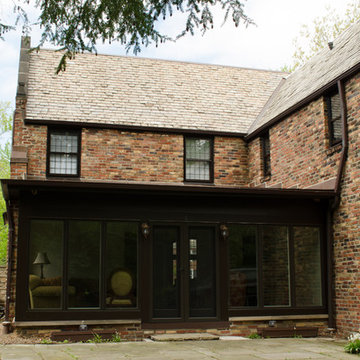
Inspiration for a large timeless red two-story brick exterior home remodel in Cleveland
Inspiration for a large timeless red two-story brick exterior home remodel in Cleveland
 Dodges Classic Carpentry Co
SaraSoko Photography
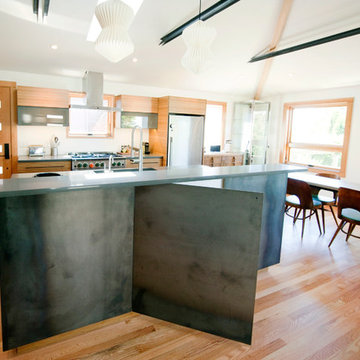
Inspiration for a small modern light wood floor eat-in kitchen remodel in Seattle with an undermount sink, medium tone wood cabinets, white backsplash, stainless steel appliances and an island
Inspiration for a small modern light wood floor eat-in kitchen remodel in Seattle with an undermount sink, medium tone wood cabinets, white backsplash, stainless steel appliances and an island
 Ruth H Wells Architect
The hall panellinng on the backside of the living room fireplace includes shelving to highlight the homeowners collection of antique hyacinth jars.
Example of a trendy hallway design in Philadelphia
Example of a trendy hallway design in Philadelphia
 Cabinets & Such
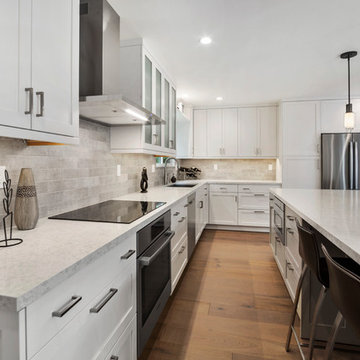
Additional seating available at the island with a waterfall edge - engineered quartz countertops in "Pegasus" by Arizona Tile Della Terra Quartz. Bosch oven, dishwasher and induction cooktop. Sharp micro-drawer hidden on the backside of the island.
 Jody Snider Homes, Inc.
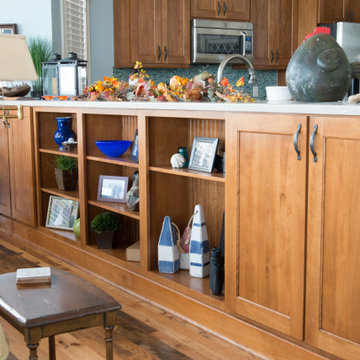
The backside of these kitchen cabinets double the space and add for a decorative showcase of knickknacks.
Inspiration for a coastal open concept medium tone wood floor and beige floor living room library remodel in Chicago with blue walls
Inspiration for a coastal open concept medium tone wood floor and beige floor living room library remodel in Chicago with blue walls


 Richard's Total Backyard Solutions

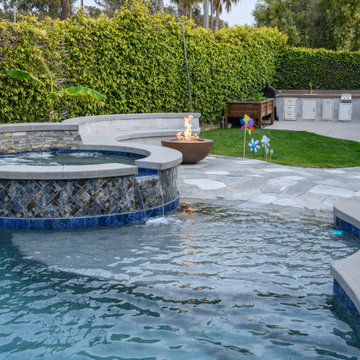
Step away from the everyday world and step into a relaxing spa-like resort at home! This stunning 89 perimeter pool and spa combo in the heart of Bridgeland has the perfect combination of natural stone and blue hues. Key features of this pool include:
-Leveled spa (instead of raised) with porcelain tile trim
- Dedicated tanning ledge
-Raised wall with built-in 10' fire pit
-(4) tiled pool bar seats
-Matching Silver Travertine & Coping to give it an "edge" look around the pool
- Finished back-side of the pool/raised wall with room for a dedicated seating area
- Plaster color is St. Marteen quartz

 ASB Commercial & Residential Window Tinting
Installed a silver reflective 68% to reduce heat and glare coming through the windows on the backside of the house.
Inspiration for a mediterranean living room remodel in Atlanta
Inspiration for a mediterranean living room remodel in Atlanta
 Reico Kitchen & Bath
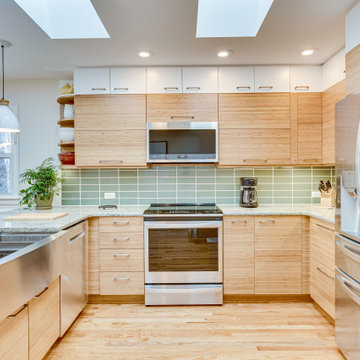
Designed by Reico Kitchen & Bath in Falls Church, VA in collaboration with contractor Mark Malone, this contemporary inspired kitchen design features Ultracraft Cabinetry in the Slab door style in two finishes.
The base cabinets and standard height level wall cabinets features a Natural Bamboo finish. The stacked wall cabinets above standard white are in a Seneca White finish. Kitchen countertops are Cambria in the color Ferndale.
Additional products not supplied by Reico for this project include: Fireclay Tile 2x8 Peabody Green subway tile backsplash; Mac and Milo Allessandra 1-light Single Bell pendant lights over the peninsula; and a WAC Lighting 35" wide integrated LED chandelier from Lamps Unlimited.
The kitchen also features storage and access on the backside of the kitchen peninsula, where the back of the sink base has been modified to allow for custom access and a cabinet has been installed just to the left of the sink base.
The design was created to maximize the space available, which led to removing a wall and a window while adding skylights to allow for an abundance of natural light in the space. The contractor even added a custom matching knee wall from the cabinet materials, keeping with the overall clean lines and natural wood look of the kitchen.
Photos courtesy of BTW Images LLC.

 Wine Cellar Specialists
The backside of a Whisperkool XLT wine cellar cooling Texas unit, as seen from the adjacent room. This system is ideal for residential wine cellars, as it maintains the ideal wine storage temperature and humidity levels.
Without an efficient cooling unit, there will be extreme changes in the storage conditions, which may result in wine spoilage. WhisperKOOL's products have many features that make them a favorite choice in wine room construction.
Check us out on Facebook: https://www.facebook.com/WineCellarSpecialists
Wine Cellar Specialists
+1 (773) 234-0112
info@winecellarspec.com
See what other people say about us: https://www.google.com/search?q=Wine+Cellar+Specialists&ludocid=17480672740598023400#lrd=0x0:0xf297d33db23304e8,1
55