
Search results for "Backside" in Home Design Ideas
 Douglas L. Gibson Enterprises Inc.
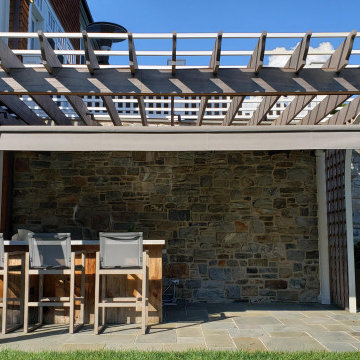
16' Wide x 11'8" Max. Fabric Projection Nuimage 8700 Series Awning by Douglas L. Gibson Enterprises Inc. in Malvern, Pa. Custom measured, to the inch, to fit under an existing pergola.
Mounting: Wall - Anchored into Fieldstone Wall.
Unique Challenges Overcome: The backside of the Hood had to scribed to allow room for existing downspout to fit through the awning (left side). This ensured that the transition from building to awning above bar table would be Gapless for light rain protection.
Frame Color: Black/Brown Powder Coated to match outdoor lighting fixtures.
Fabric = Sunbrella 100% Woven Acrylic - Silica Stone #4861

 United Porte Inc
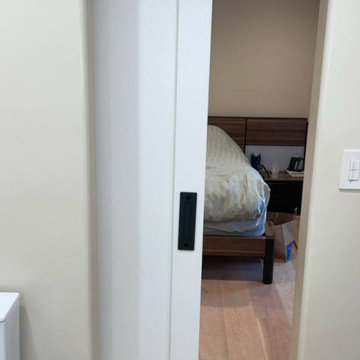
Door made of solid Wood and eco-veneer coating. Door is not pre-drilled for the hardware.
Thickness of the door slab is 40 mm or 1 9/16". It is not recommended to paint.
Introducing the Lucia collection, a modern door slab made of wood with a solid core, perfect for elevating the look and feel of your interiors. The Lucia door slab features a stunning mirror on the front side that adds depth and visual interest, while the backside showcases a sleek wood panel that creates a sophisticated yet understated look.
Crafted with precision and care, the Lucia collection is available in a Modern white color that complements any interior style, making it a versatile choice for homeowners and interior designers alike. Whether you're renovating your home or designing a new space, the Lucia collection will help you achieve a modern and polished look.
Not only is the Lucia collection visually stunning, but it is also built to last. The solid core construction ensures durability, while the high-quality wood material guarantees longevity and resistance to wear and tear. Additionally, the Lucia door slab is easy to install, making it a hassle-free option for any home improvement project.
At Interior Doors New York, we are committed to providing our customers with the highest quality products at affordable prices. The Lucia collection is no exception, as it offers exceptional value for its premium quality and design. With its sleek and modern look, the Lucia collection is sure to impress and enhance any interior space.
In conclusion, if you're looking for a modern and stylish door slab that combines functionality and aesthetics, the Lucia collection is the perfect choice for you. It is available exclusively at Interior Doors New York, where we offer the best selection of interior doors at competitive prices.
MIRROR GLASS
Full size single piece of mirror from one side inserted and panel door from back side.
SOLID Wood CORE
Solid Wood core made by laminated wood using Ciplex technology.
CIPLEX by SARTO
High-end film layer that is applied on top of the laminated wood Made in Italy.
NO FORMALDEHYDE
Environmentally friendly using only latest eco-friendly materials. Company requires use of only the safest materials. We care about our planet, the environment and you and your loved ones. Sarto Doors are Ideal for use in hospitals and childcare centers.
Find the right local pro for your project
 Francesca Owings Interior Design
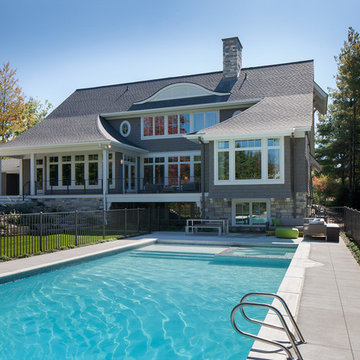
Exterior Pool View
Large transitional exterior home idea in Grand Rapids
Large transitional exterior home idea in Grand Rapids
 TCP Custom Outdoor Living
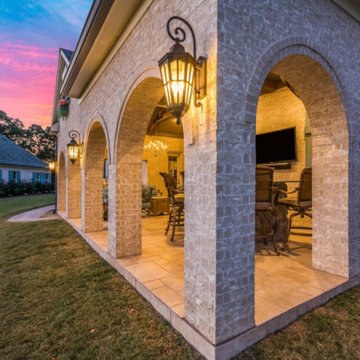
Gorgeous arches along the backside of this 500 sq ft covered patio living area
CLICK PHOTOGRAPHY
Inspiration for a mid-sized timeless backyard tile patio remodel in Houston with a fire pit and a roof extension
Inspiration for a mid-sized timeless backyard tile patio remodel in Houston with a fire pit and a roof extension

 Holloway Company Inc.
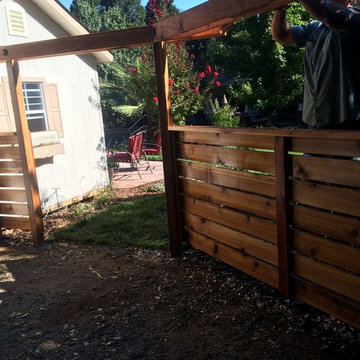
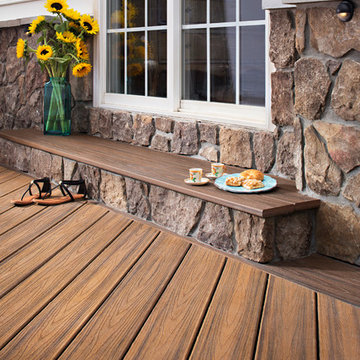
Trex deck with stone skirt, trex storage drawers under, outdoor kitchen, PDC spa, Trex privacy wall, bench and TV cabinet, firepit, waterfall on backside of kitchen, stone veneer on house 42" tall, sonance outdoor sound system, Trex furniture, and Summer classics Furniture all available at Holloway Company.

 Lee Kimball
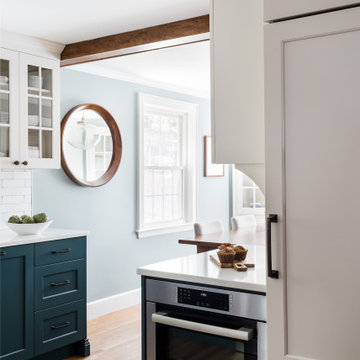
This 1940’s Colonial style home in Boston’s Jamaica Plain had strong bones and rich character but lacked the space, modern conveniences, and storage that our clients desired. While they wished to retain the look of the exterior, as well as some of the home’s unique original features,, the kitchen and dining room needed to be reimagined in design, layout, and functionality.
Key considerations were the compact size of the home and a smaller lot that didn’t give our client the flexibility of an addition. Without adding on to the existing floor plan, we needed to find a way to gain vital extra space in the kitchen, which, with walls enclosing it on all sides, was dark and disconnected from the rest of the house. Our design team coordinated with our client to reconfigure the space by opening up the wall between the dining room and the kitchen to add a few extra inches – just enough to create an open flow between the two rooms. With the removal of that wall, the formerly dark kitchen was flooded with the natural light coming from the existing dining room windows, making the entire space feel brighter and more cohesive.
The original kitchen dated back to the mid-20th century and lacked, among other conveniences, a dishwasher, enough storage, or even countertop space for food prep. In redesigning the kitchen, we visually expanded the space by incorporating white upper cabinetry, open shelving, and white subway tiles extending from the backsplash to the ceiling. A new, larger window featuring a deep stone sill brought in even more light, and the appliances and apron sink were selected to retain the traditional look of the home while delivering modern functionality.
Considering how our client would use this space, we focused on creating a purposeful workspace and storage, ensuring that there was ample countertop space and cabinetry between the sink and range. A multi-purpose cabinet and countertop which serves as a microwave station and food service area were added to the backside of the dining room wall, packing a lot of utility into a small space.
Prior to this renovation, our client had painted the dining room in Mount Saint Anne by Benjamin Moore, a tranquil blue-gray that suited the room well and allowed the original built-in corner cabinetry to stand out, highlighting the home’s charm. With the newly opened floor plan extending into the kitchen, we selected a deep custom color for the base cabinets, Yorktowne Green by Benjamin Moore, to complement the dining room and pull all of the elements together in a cohesive space.
This transformation was remarkable, both functionally and visually. The kitchen is now a bright and inviting space that flows seamlessly into the rest of the house. The homeowners are thrilled with the results, and the small changes we incorporated that made a big difference in the overall feel and functionality of the space.
 Reico Kitchen & Bath
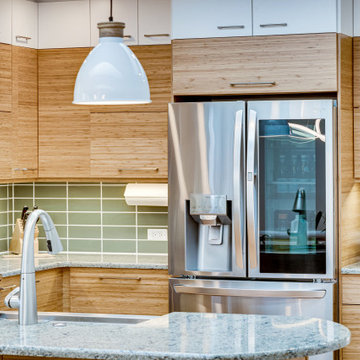
Designed by Reico Kitchen & Bath in Falls Church, VA in collaboration with contractor Mark Malone, this contemporary inspired kitchen design features Ultracraft Cabinetry in the Slab door style in two finishes.
The base cabinets and standard height level wall cabinets features a Natural Bamboo finish. The stacked wall cabinets above standard white are in a Seneca White finish. Kitchen countertops are Cambria in the color Ferndale.
Additional products not supplied by Reico for this project include: Fireclay Tile 2x8 Peabody Green subway tile backsplash; Mac and Milo Allessandra 1-light Single Bell pendant lights over the peninsula; and a WAC Lighting 35" wide integrated LED chandelier from Lamps Unlimited.
The kitchen also features storage and access on the backside of the kitchen peninsula, where the back of the sink base has been modified to allow for custom access and a cabinet has been installed just to the left of the sink base.
The design was created to maximize the space available, which led to removing a wall and a window while adding skylights to allow for an abundance of natural light in the space. The contractor even added a custom matching knee wall from the cabinet materials, keeping with the overall clean lines and natural wood look of the kitchen.
Photos courtesy of BTW Images LLC.
 Acadian Pools
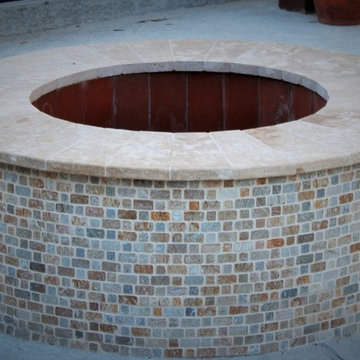
The Verret Pool & Outdoor Living Space features high-end, travertine coping and matching tile as well as a variety of water features. A large, spillover spa includes three bubblers in the base of the spa. Three scuppers build into a wall on the backside of the pool add unique flair to this small but beautiful pool. An adjoining patio is covered by a wood pergola and has a matching travertine firepit in the center to round out the backyard environment.
 Denise Quade Design
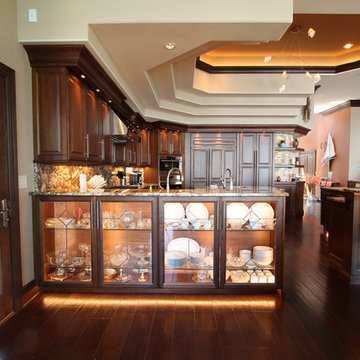
Leaded glass cabinets were incorporated onto the backside of a kitchen peninsula and offer great storage for dining room necessities. Toe kick lighting and lighting inside the cabinets make these pieces feel special and sparkle.
 LMK Interiors

A multipanel sliding glass door system and full height windows on the backside of the home give it views from every room.
Example of a large trendy beige two-story wood exterior home design in San Francisco
Example of a large trendy beige two-story wood exterior home design in San Francisco
 Medina Exteriors & Remodeling

This kitchen was a huge transformation. Dark luxury vinyl plank flooring from the back door through the kitchen. Off white cabinets, deep blue island and light countertops. White subway tile along the perimeter cabinets, with an accent tile behind the stainless steel hood and above the range.
Before, the kitchen was outdated and was very closed off from the living room. The homeowners wanted to open the space up so it was a great space for entertaining. In order to optimize the space and make this happen, we did a few things..
1) Removed the wall separating the kitchen from the dining room
2) Removal of the ceiling in the kitchen and dining room so it was one level and height maximized
3) Drywalled in a window that was out to the 3 seasons room
This allowed us to maximize the space for a lot of cabinets, storage, and functionality. The biggest feature of this new kitchen is the 10‘ wide two toned island with overhangs on all sides, allowing for 5 to 6 seats along the backside. The homeowners did a wonderful job with their selections, adding their special touches with décor and even a few projects of their own to finish out their new kitchen space!
 Streamline Design Ltd.
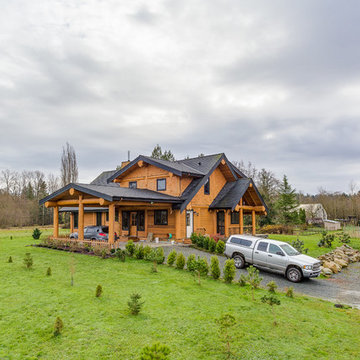
1 storey house with bedrooms in loft. Covered deck along the backside of the house and a covered 2 car port-chochere out front.
Inspiration for a mid-sized rustic two-story gable roof remodel in Vancouver
Inspiration for a mid-sized rustic two-story gable roof remodel in Vancouver
 User

UserThis photo shows the island from the guest side, with 21 feet of 15" overhang, you could fit up to 10 guests around this entertainers dream. The corner post gives the island a real furniture feel while the backside 24" deep cabinets provide plenty of extra storage that homes never seem to have enough of.
 Jack Calderone

This bedroom and full bathroom are part of an adventuresome project my wife and I embarked upon to create a complete apartment in the basement of our townhouse. We designed a floor plan that creatively and efficiently used all of the 385-square-foot-space, without sacrificing beauty, comfort or function – and all without breaking the bank! To maximize our budget, we did the work ourselves and added everything from thrift store finds to DIY wall art to bring it all together.
The bedroom opens onto a stone patio surrounded by built-in seating and raised-bed planters (see pictures of the backyard on my main Houzz page).
 Kasper Custom Home Remodeling
Michael Hunter photography

Inspiration for a large contemporary wooden floating staircase remodel in Dallas with metal risers
Inspiration for a large contemporary wooden floating staircase remodel in Dallas with metal risers
 Bullseye Wood Specialties, L.L.C
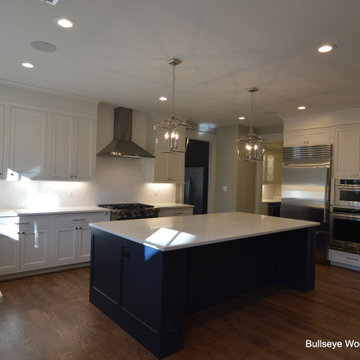
Custom kitchen cabinetry provided by Bullseye Wood Specialties for luxury custom home built by M R Custom Homes. Kitchen features inset Frosty White custom cabinetry with Regent Blue island, large cage island pendants, glass cabinetry with custom curved mullions, apron sink, pull out trays, spice and utensil pull outs flanking the range and hidden vertical storage cabinetry in island ends as well as hidden storage on island backside.
 Wilson Woodscape, Inc.
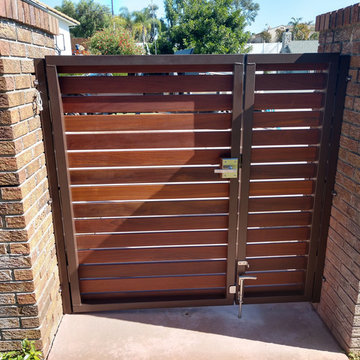
backside front entry gates in La Mesa. Powder coated, galvanized steel tubing used for frame.
Inspiration for a mid-sized contemporary home design remodel in San Diego
Inspiration for a mid-sized contemporary home design remodel in San Diego
50