
Search results for "Backside" in Home Design Ideas
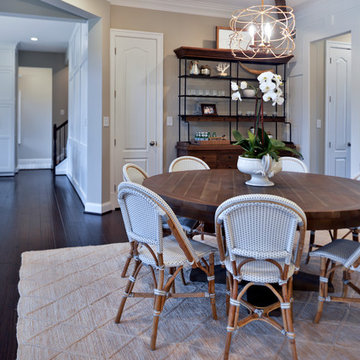
 Michael Nash Design, Build & Homes
Kitchen Over 150K
If you ever found yourself shopping for a new home, finding a model home, falling in love with this model home and immediately signing on the dotted line. Yet after a few months of moving into your new home you realize that the kitchen and the layout of main level will not work out for your lifestyle. The model home you fell in love with was furnished with beautiful furniture distracting you from concentrating on what is really important to you. This is what happened to this couple in Ashburn, VA, after purchasing their dream home.
The kitchen lacked natural light, while its location was not ideal and was disrupting their daily routine. After a careful review of the kitchen design, a plan was formed to upgrade the kitchen.
Their kitchen was moved to a location between the two-story family room and front dining room. To the left of the family room there was a breakfast eating area that was not serving any purpose.
Our design incorporated the breakfast area placed along a couple feet from an adjacent pantry space to create this new dream kitchen.
By knocking down a few bearing walls, we have placed the main sink area under large backside windows. Now the kitchen can look into their beautiful backyard. A major load bearing wall between the old breakfast room and adjacent two-story family was taken down and a big steel beam took the place of that, creating a large seamless connection between the new kitchen and the rest of the home.
A large island was implemented with a prep sink, microwave, and with lots of seating space around it. Large scale professional appliances along with stunning mosaic backsplash tiles complement this amazing kitchen design.
Double barn style door in front of the pantry area sets off this storage space tucked away from rest of the kitchen. All the old tile was removed and a matching wide plank distressed wood floor was installed to create a seamless connection to rest of the home. A matching butler pantry cabinet area just outside of dining room and a wine station/drink serving area between family room and main foyer were added to better utilize the multi-function needs of the family.
The custom inset cabinetry with double layers and exotic stone counter top, distressed ceiling beams, and other amenities are just a few standouts of this project.
 Nordic Kitchens and Baths
Steve Whitsitt Photography
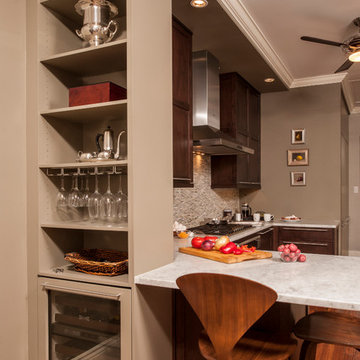
Large transitional galley medium tone wood floor eat-in kitchen photo in New Orleans with shaker cabinets, dark wood cabinets, quartzite countertops, multicolored backsplash, mosaic tile backsplash, paneled appliances and an undermount sink
Large transitional galley medium tone wood floor eat-in kitchen photo in New Orleans with shaker cabinets, dark wood cabinets, quartzite countertops, multicolored backsplash, mosaic tile backsplash, paneled appliances and an undermount sink
 Karlovec & Company Design Build/Remodel
Pixelate
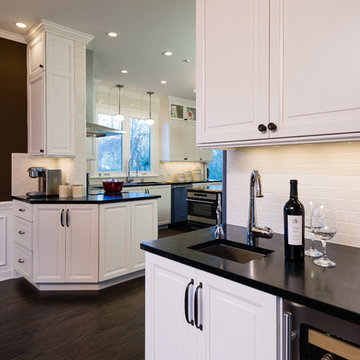
Inspiration for a timeless kitchen remodel in Cleveland
Inspiration for a timeless kitchen remodel in Cleveland
Find the right local pro for your project
 Made To Last Custom Homes Ltd.
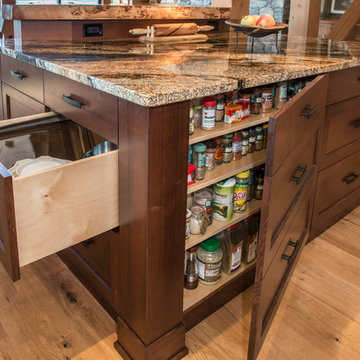
The Made to Last team kept much of the existing footprint and original feel of the cabin while implementing the new elements these clients wanted. To expand the outdoor space, they installed a composite wrap-around deck with picture frame installation, built to last a lifetime. Inside, no opportunity was lost to add additional storage space, including a pantry and hidden shelving throughout.
Finally, by adding a two-story addition on the back of the existing A-frame, they were able to create a better kitchen layout, a welcoming entranceway with a proper porch, and larger windows to provide plenty of natural light and views of the ocean and rugged Thetis Island scenery. There is a guest room and bathroom towards the back of the A-frame. The master suite of this home is located in the upper loft and includes an ensuite and additional upstairs living space.
 Moss Building & Design
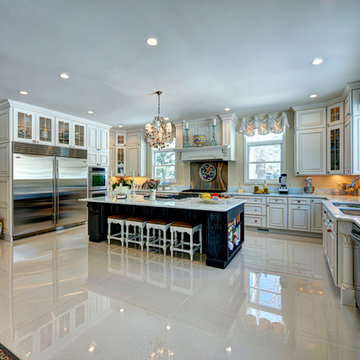
Open concept kitchen - large mediterranean l-shaped porcelain tile open concept kitchen idea in DC Metro with a double-bowl sink, metallic backsplash, stainless steel appliances and an island
 Passacantando Architects AIA
Construction: John Muolo
Photographer: Kevin Colquhoun

Inspiration for a huge coastal wooden l-shaped staircase remodel in New York with wooden risers
Inspiration for a huge coastal wooden l-shaped staircase remodel in New York with wooden risers
 Selle Valley Construction, Inc.
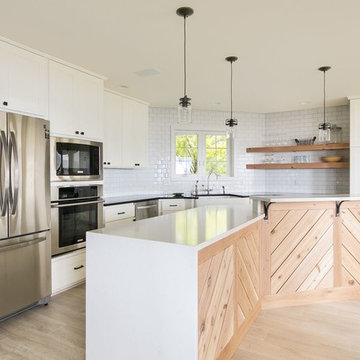
We replaced the oak cabinet doors in the kitchen, and just touched up the bases. We had new cabinet recessed, square panel doors custom made and painted them "Frostine" white by Benjamin Moore. Counter to ceiling white subway tile add to the brightness of the space. We updated the appliances with stainless steel Kenmore, and installed a white, apron front Kohler Whitehaven sink with a chrome Kohler faucet. Floating cedar shelves and herringbone paneling on the backside of the island warm up the coolness of the all of the white. Photography by Marie-Dominique Verdier.
 Chervin Kitchen & Bath Inc.
Fred Hunsberger Multimedia
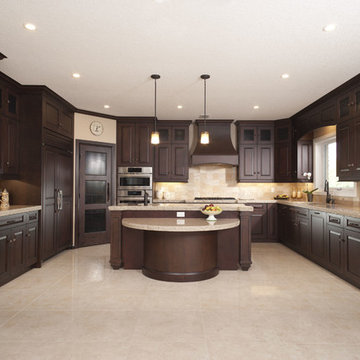
Eat-in kitchen - large craftsman u-shaped ceramic tile eat-in kitchen idea in Toronto with an undermount sink, raised-panel cabinets, dark wood cabinets, quartz countertops, beige backsplash, paneled appliances and an island
Eat-in kitchen - large craftsman u-shaped ceramic tile eat-in kitchen idea in Toronto with an undermount sink, raised-panel cabinets, dark wood cabinets, quartz countertops, beige backsplash, paneled appliances and an island
 Selle Valley Construction, Inc.
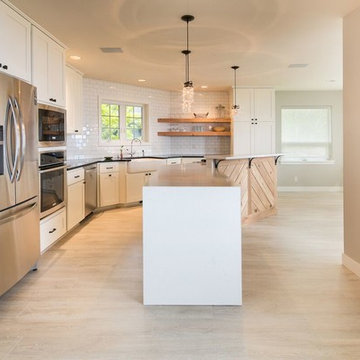
We replaced the oak cabinet doors in the kitchen, and just touched up the bases. We had new cabinet recessed, square panel doors custom made and painted them "Frostine" white by Benjamin Moore. Counter to ceiling white subway tile add to the brightness of the space. We updated the appliances with stainless steel Kenmore, and installed a white, apron front Kohler Whitehaven sink with a chrome Kohler faucet. Floating cedar shelves and herringbone paneling on the backside of the island warm up the coolness of the all of the white. Photography by Marie-Dominique Verdier.
 Baron Construction and Remodeling
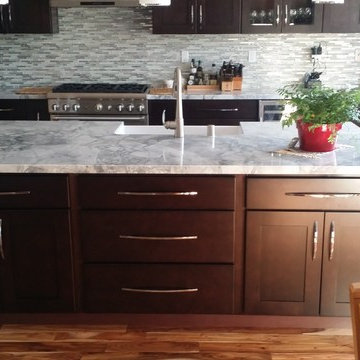
Inspiration for a mid-sized modern l-shaped kitchen remodel in San Francisco with flat-panel cabinets, black cabinets, stainless steel appliances and an island
 Waterpaw a division of Muddypaw LLC
Kristen Austin Photographer
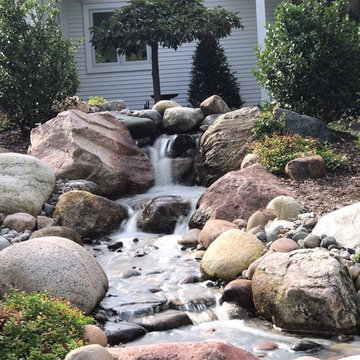
This Crooked Lakefront home also abutts a busy highway. To aid in sound disguise this homeowner has a feature in both the front and backside of the home. This is from the road side and is a wonderful transition from the bustle of the road and the serenity of the home.
 RADIK LANDSCAPE CONSTRUCTION INC
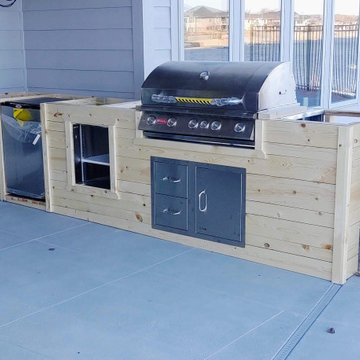
Customer wanted a simple grill island for the new pool area. Ready for granite countertop and paint on the shiplap. Created a cute little surprise on the backside for the grandkids.

 Cabinet Technologies LLC
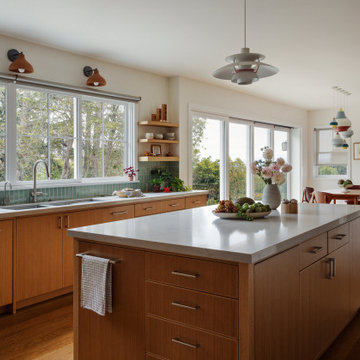
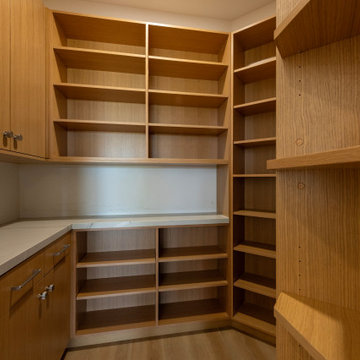
This kitchen has a hidden pantry with custom shelving, all new appliances, Mont Blanc Quartzite Countertops, flash White 3x12 backsplash, a custom hood, floating Shelves with backlighting, under cabinet lighting, spice and utensil pullout, trash pullout, tray dividers above refrigerator, storage on the backside of the island
 Ackerbloom Vela Interiors
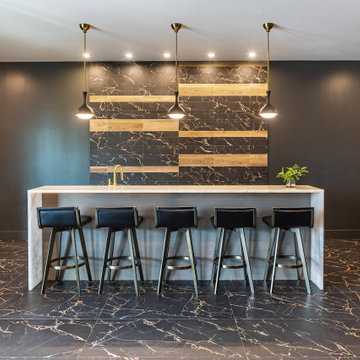
Upstairs Secret Lounge - Bar with Seating. Yves Saint Laurent Black Porcelain Tile Flooring & Feature Wall (mixed with Porcelain Wood Slats), Quartzite Countertops, Custom Cabinetry incorporated into backside of Bar. Walls Painted SW Iron Ore. Black Leather Swivel Stools
 Eaton Custom Homes
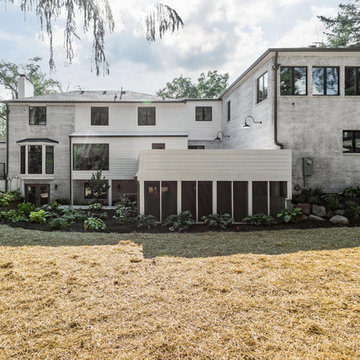
Huge minimalist gray three-story stone house exterior photo in Indianapolis with a hip roof and a shingle roof
 Smith Homes
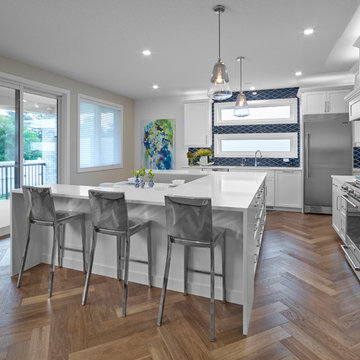
This kitchen design was planned with entertaining in mind. Casual dining with custom built in bench seats and bar top seating. Complete with wine fridge and wine storage above. Built in hood fan with upper and lower cabinet lighting. USB plug under table at the bench seat. Built in under cabinet microwave and extra open shelving on backside of bench seat. Instant hot water dispenser and black double Silgranite sink. Additional pullout cooking utensil drawer and spice rack. Frosted linear windows.
 Pools of Charleston
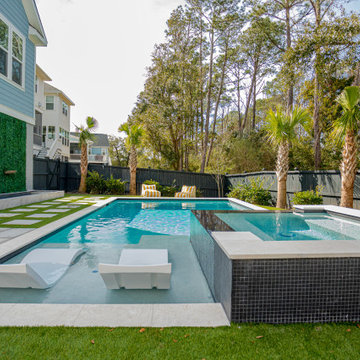
This pool is simply beautiful. We worked closely with this customer in every aspect of this design. Through thoughtful layout and carefully selected finishes, we created a space that is balanced and flows well with the home. These concrete pavers act as a bridge, physically, visually and texturally to the softer shell stone coping around the cool pool from the existing concrete slab beneath the house. There was a good bit of slope in the backyard that we worked to minimize the impact from using turf that was carefully sloped toward the outer edges of the yard. This lead to a step up into the pool from the backside, but we made sure that it was an easy flow all around.
 Taylordesign + BUILD

dining room created from a previous exterior porch, showcasing an original steel and glass table design by architect Bil Taylor, glass shelving on mirrors , backside of a fireplace covered with new frame and drywall, sandblasted beams were original as well, new red brick pavers for floor runs to patio adjacent
photo liam frederick
 DDLA Design Landscape Architecture

Completed in 2020, this impressive luxury estate was went through a complete renovation of the house and the entire property and gardens.
This expansive estate creates a private oasis and retreat in the middle of Dallas. The estate includes a private lake with fountain features and stocked with fish, impressive entry gates, an expansive new driveway and front motor court arrival area, grand steps, stone retaining walls and a meandering path that wraps around the lake and offers a wonderful walking experience around the property. The gardens are spectacular and feature a variety of blooming shrubs, perennials and flowers to create a year round experience of color and texture for the owners. The perimeter of the property features mature privacy hedges and trees strategically placed to enhance the views from the house, while still providing glimpses into the property for the neighborhood.
The existing swimming pool was completely renovated to create a tanning shelf for chaise lounges as well as a decorative tile, new plaster and canon fountain jets along the side to provide additional interest. The pool terrace, walkways and all exterior patios feature a beautiful limestone material that dresses up the outside living areas. Adjacent to the pool, the existing cabana structure was redone to create an outdoor kitchen and bar seating for friends and family.
The wrap around porches on the backside of the house create inviting spaces for entertaining and offer incredible vistas overlooking the gardens and lake.
In addition to the expansive garden areas, we planted dozens of mature and specimen trees throughout the property to help provide an instant impact and to also provide the garden another layer of beauty in the fall with the various fall colors offered by the tree selections.
Along side the lake, we created multiple seating areas that offer the owners the opportunity to entertain and enjoy the property from many different angles and at different times of day. A large fire pit terrace was also included beside the lake creating a spectacular experience of water and fire.
We also created recreation areas on the property for kids and adults alike. There is a dedicated playground areas with a large swing set for the kids as well as a new putting and chipping green to practice your short game.
58