
Search results for "Backside" in Home Design Ideas
 UNITY architects

A new closet and dormer has been added to a back-side located bedroom at the house. The client complained with shortage of storage space and sunlight at the bedroom and ArchiPars solution was adding a new closet and dormer to the bedroom for resolving the problem at the same place and consistent with original design.
 Interior Styles, Inc.

Bathroom - mid-sized coastal 3/4 beige tile and cement tile ceramic tile and beige floor bathroom idea in Atlanta with recessed-panel cabinets, dark wood cabinets, a two-piece toilet, beige walls, a drop-in sink and tile countertops
 Franklin Window and Door
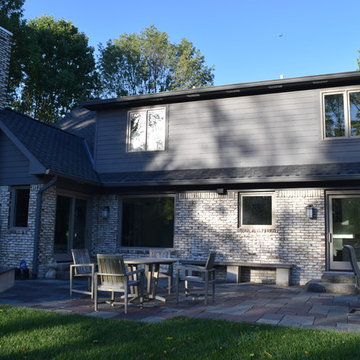
Here's the equally stunning backside of this home, with Marvin windows and doors provided by Franklin Window and Door.
Minimalist exterior home photo in Indianapolis
Minimalist exterior home photo in Indianapolis
Find the right local pro for your project
 Cabinet Technologies LLC
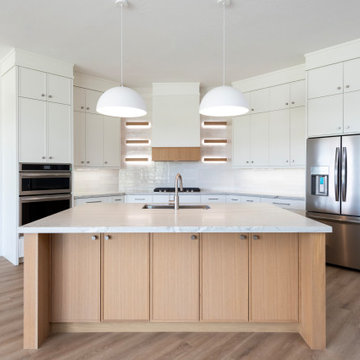
This kitchen has a hidden pantry with custom shelving, all new appliances, Mont Blanc Quartzite Countertops, flash White 3x12 backsplash, a custom hood, floating Shelves with backlighting, under cabinet lighting, spice and utensil pullout, trash pullout, tray dividers above refrigerator, storage on the backside of the island
 KOSS design+build, pllc

Both bedrooms in the historic home open up to the backside of the sitting room. The owners refer to this as their sanctuary space. Built in bookshelves, family heirloom furniture pieces and accessories adorn this room. A custom rocking chair completes the space.
 Cabinet-S-Top

In this small bathroom we redesigned the layout for a better functioning bathroom, we removed the existing bath tub and installed a larger shower area. The shower walls are Caraway Ironstone cultured marble that included a larger shower caddy and decorative chair rail around the glass block window. 3/8” Clear glass TruFit shower enclosure, 72” tall one swing door and stationary panel. Kohler 60”x36” white shower base and coordinating shower drain. Waypoint 450S in Maple wood with Mocha Glaze stain vanity and built in cabinetry was installed with Giallo Ornamental granite countertops with a white undermount china sink and back/side splashes. A Kichler 3 light bath sconce in Olde Bronze finish and Broan ventilation fan with light was installed in the shower area. White ergo height compact elongated Gerber toilet, Delta shower with handheld combo shower head, Delta widespread two handle faucet, 18” towel bar, robe hook and toilet paper holder in Venetian bronze. The flooring is Emblem 7”x20” tile in Summerwheat brown wood look.
 Cabinet Technologies LLC
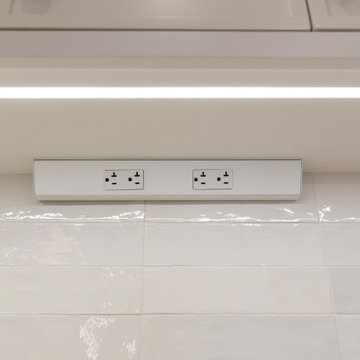
This kitchen has a hidden pantry, all new appliances, Mont Blanc Quartzite Countertops, flash White 3x12 backsplash, a custom hood, floating Shelves with backlighting, under cabinet lighting, spice and utensil pullout, trash pullout, tray dividers above refrigerator, storage on the backside of the island
 User

UserThe contemporary style house is linear in nature creating a diametric form against the organic landscape. The opposing forms do well in showcasing each other in their contrast. The grand open floor plan welcomes you in as the views of the surrounding mountain range parade the backside of the home. The 12’ span of glass creates a feeling of being amongst the outdoors while enjoying the comforts of the home. Ample light floods into the home with a row of clerestory windows in the two-story great room. This home was truly built for entertaining, with a 12-person dining table, two living rooms, a bunk room, and a large outdoor entertaining area with a dual-sided fireplace.
Glo A5f double pane windows and doors were selected since modern profiles and cost-effective efficiency were a priority. The aluminum series boasts high-performance spacers, multiple air seals, a continuous thermal break, and low iron glass with sleek durable hardware. Selecting the flange (f) profile of the series allows for a conventional install to an otherwise exceptional window. The clarity and size of the windows and doors showcase the true beauty of the home by allowing the outdoors to flood into the space. The strategic placement of awning windows fixed windows and tilt and turn windows promotes intentional airflow throughout the home.
 Mike Farley Pool Designer, SWD, ASLA
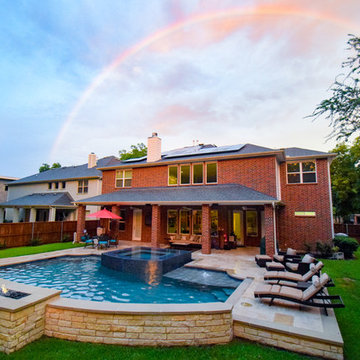
This is a sleek, tailored Perimeter Overflow Spa with Glass Tile that spills into a gorgeous Fort Worth swimming pool complete with a Fire Bar and Spill Edges. The 3 Sheer Descents were used to give a clean look to go with the other lines of the pool. It gives a real flat, crisp look from an architectural standpoint. We bumped up the height in the center of the main focal point from the house to give a more visual effect with the spa. The height from the backside is 30" which is the height of a table so you can put some chairs out there, roast some marsh mellows on the fire bar and enjoy. The Fire Bar is set up with the remote for easy on/off and a dramatic look at night especially with the LED lights. The Perimeter Overflow spa is very reflective during the day. It also stays wet all the time so if you sit on it, you'll get wet. This creates a clean mirror effect in the early morning and at dusk. It comfortably sits 6-8 people. Mike used 4 LED lights in the spa channel to help light it up and add to the dramatic effect at night. There is a large Tanning Ledge that can fit a lounge chair and also contains a LED gusher that looks great at night. Project designed by Mike Farley - FarleyPoolDesigns.com
 Harold Leidner Landscape Architects
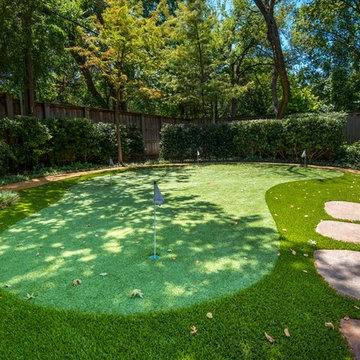
This private residence and backyard retreat in Dallas, Texas features an expansive natural pool and water feature with the addition of a new outdoor pool pavilion for outdoor entertaining. This new pavilion features detailed wood columns, a slate roof, stone fireplace, Big Ass fan, built-in seat benches and an outdoor shower on the backside. Lush landscaping and a personal putting green are also additional amenities provided to this outdoor space.
 Vanillawood
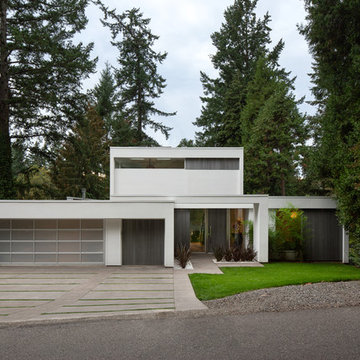
Ground up custom bespoke home in Lake Oswego, Oregon, designed and built by Vanillawood featuring grey reclaimed Japanese Shoji wood accents against white stucco. We aimed for inconspicuous in the front, leaving the wow factor for the lake facing backside of the home. Carefully considered placement of windows capture the wooded scenery without sacrificing privacy. The home features a 2.5 car garage - room for two cars through the frosted glass garage door entrance and motorcycle access through the wood door. The driveway includes linear grass strips to add visual interest while the street view offers a sneak peek into the bird’s nest master level.
Photography: Luke Lozano
 FAB Architecture
McCabe Development

Inspiration for a mid-sized contemporary backyard concrete and rectangular lap pool house remodel in Austin
Inspiration for a mid-sized contemporary backyard concrete and rectangular lap pool house remodel in Austin
 Jeffrey Hunt Inc.
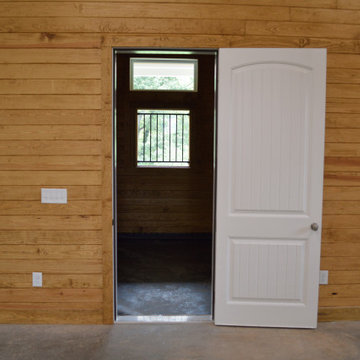
Working Llama Barn: Heated and cooled stall. Comfort Stall floor mat. Backside of Faux Dutch door shutter
Example of a country home design design in Atlanta
Example of a country home design design in Atlanta
 Medina Exteriors & Remodeling
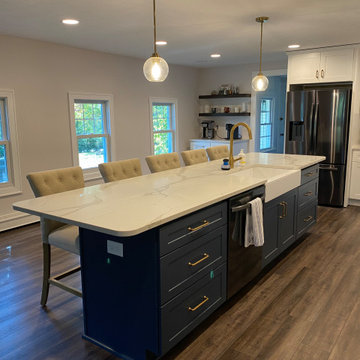
This kitchen was a huge transformation. Dark luxury vinyl plank flooring from the back door through the kitchen. Off white cabinets, deep blue island and light countertops. White subway tile along the perimeter cabinets, with an accent tile behind the stainless steel hood and above the range.
Before, the kitchen was outdated and was very closed off from the living room. The homeowners wanted to open the space up so it was a great space for entertaining. In order to optimize the space and make this happen, we did a few things..
1) Removed the wall separating the kitchen from the dining room
2) Removal of the ceiling in the kitchen and dining room so it was one level and height maximized
3) Drywalled in a window that was out to the 3 seasons room
This allowed us to maximize the space for a lot of cabinets, storage, and functionality. The biggest feature of this new kitchen is the 10‘ wide two toned island with overhangs on all sides, allowing for 5 to 6 seats along the backside. The homeowners did a wonderful job with their selections, adding their special touches with décor and even a few projects of their own to finish out their new kitchen space!
 SIS Exterior Renovations

James Hardie Board N Batten in Arctic White to whole top half of home. James Hardie Cedarmill Select 8.25" Siding in Arctic White to backside of home. 20-3419
 Floravie Design

The overall goal of this property is to increase curb appeal and privacy in the front yard and create a tropical entertaining space in the backyard. An Areca Palm hedge is proposed along the roadway for privacy in the front yard. This type of treatment creates a visual buffer with the desired tropical aesthetic. Planter beds are proposed at the driveway along the street as well as in the corner near the intersection. Specimen palms and colorful shrubs are proposed in these beds. A paver patio is proposed off the sunroom double doors with a modern aluminum pergola. A screen wall along the backside of the pergola will block views to the shed while enjoying the outdoor lounge area. A built-in grill area with a bar counter and outdoor dining table is proposed to the right of the lounge area. A paver patio wraps the perimeter of the pool with the opportunity for lounge areas. Plants such as Traveller’s Palm, Foxtail Palm, Blue Capewort, and Coontie have been proposed throughout the yard to achieve a tropical modern aesthetic.
 G. Christianson Construction, Inc.
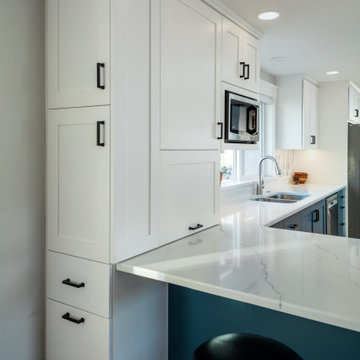
Kathy and Steve recently downsized to this Corvallis home and came to us looking to bring personality to their new space. They were drawn to vibrant and contrasting features, and liked elements of their previous Traditional-styled home but were excited about incorporating modern components while keeping functionality at the forefront of the design. The floor plan of the Kitchen required multiple design iterations to find the perfect fit, as the original house did not offer any connection between spaces, and the ability to entertain guests was a key goal. The final design features a thoughtful mix of straight and curved lines, as well as contrasting patterns and colors. Our designer incorporated functional design elements, such as easy-access drawers for the base cabinets, accessible storage from the backside of the peninsula, a tower cabinet that sits on the Vanity, a hot tub cover with access from the Master Bedroom, and more. This home has been transformed into a fun, functional, and comfortable oasis for Aging in Place.
 Grit Construction LLC
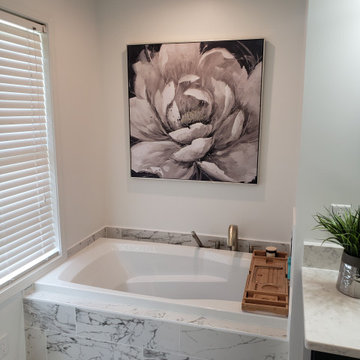
This bathroom remodel involved a complete rework of the plumbing, and electrical layout from the existing bathroom. The clients dream bathroom included a jacuzzi tub, large shower, and lots of tile, mission accomplished! Additional features include tile base, handheld shower unit, seamless shower drain, and a shower niche on backside of the knee wall for a clean looking shower.
 C.E. Pontz Sons
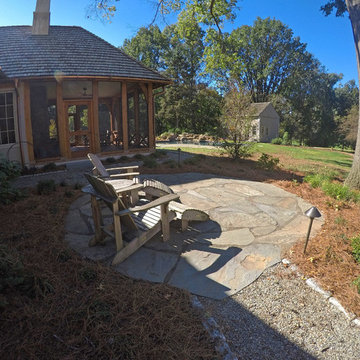
Natural Stone outdoor Living Area
This Natural Stone Outdoor living Area features tons of amazing natural stone work throughout the project. The installation features a natural stone pool deck, broken flagstone paths, entrance patio at pool house, and natural stone waterfall at pool. Pool deck, patio, and paths are constructed using full color irregular PA flagstone. Joints in flagstone patio were filled with Unilock ‘EZPro’ joint material. Spaces between stones in path have lawn installed. An additional broken flagstone patio area in back of home was also installed.
Pool Waterfall
The Pool Waterfall is constructed using Semco ‘Weathered Limestone’ with stone outcroppings and boulders placed in areas surrounding waterfall and back side of pool for more natural appearance. Landscaping was installed around the backside of the waterfalls to further naturalize the apperance and disguise the pool equipment.
Front Stone Walkway
Flagstone walkways and steps were installed in multiple areas around the home. The Main entrance to the home features a long spaced flagstone walkway with natural stone natural stone steps and landing area. Two separate side entrance’s to the home are also complete with natural stone steps and landing areas. Landing and step risers were finished with matching stucco.
Cobblestone Walkways and Driveway Accents
Other paths around the house are bordered with gray Belgium block cobble stone, lined with 3/8″ decorative pebble, with stone base and separation material beneath. Two belgium block driveway bands as well as linear belgium block driveway curbing along the flower bed edges at the driveway were installed in the front of the home.
Landscape Lighting
Also included in this project is the installation of the low voltage LED landscape lighting system. The Coastal Source system with vintage brass finish included path lights, uplights, and niche lights.
Landscaping
Landscape beds, plants and trees, and pine needle mulch were installed through out the property. There was also a significant amount of regrading and seeding done.
Water retention Basins
Two large underground water retention basins were installed on separate sides of the the property. These basins will house the majority of the run off from the entire roof area and allow it to percolate back in to the soil.
see more amazing projects: https://cepontzsons.com
 Crystal Kitchen + Bath
Objectives
· Functional work triangle
· 42” height snack bar for 4
· Tall storage
· Contemporary styling
· Tall clients = tall work surfaces
Design Challenges
· A step-down family room, client wanted it to be converted to the kitchen
· Room was narrow and long. Client wanted to add an island and tall storage
· Large window looked out onto neighbor’s back yard
· Garage door/entry, landed right into kitchen
Design Solutions
· Raised the floor, move/add all mechanical
· Galley kitchen put all appliances on one wall
· 38”height counters on appliance wall made a comfortable working height for the tall clients
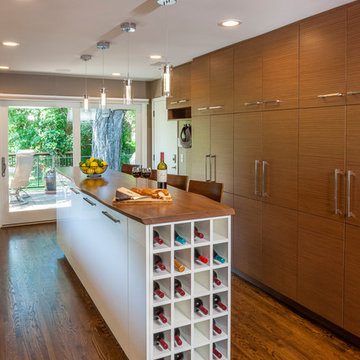
· Shallow cabinets were installed on the kitchen side of the Island/snack bar at 42”height, with 12” over hang backside for 4 chairs
·Tall pantry cabinets for china, small appliances, food and brooms/vacuums storage, 12 feet in length and 15 inches deep
·Remove a large window and install 112” X 18” awing window in back splash. While giving up the unneeded view, it retained the natural light
· Added a bench and hooks by the garage door for coats and purses
Special Features
· Contemporary style with walnut wood and gloss-lacquer cabinets
· Black granite counter with 3.5” mitered edge, add the extra height the client requested
· Ash Wood (stained to match the walnut cabinets) counter top on island with live edge
· Brown marble tile back splash to blend with the tile elsewhere in the home
· Unique custom storage: tip up cabinet doors, pull out with containers for knives and utensils, Servo-drive double waste basket
· Hands-free faucet, bling pendant lights
65