
Search results for "Backside" in Home Design Ideas
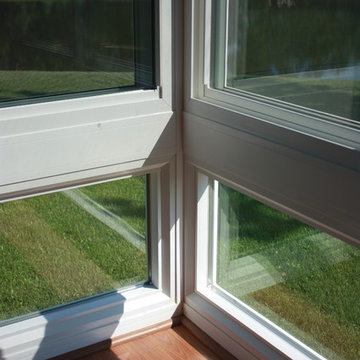
 Perrysburg Patio and Sunroom
Located in Gibsonburg, OH, this unique sunroom design features an offset wall layout bringing depth and a unique layout to this countryside home. The homeowners wanted a place to relax and enjoy the open scenery in a space full of light. This gable style room helps to bring grandeur to the backside of this ranch style home and floods light into this space. What a great backyard addition.
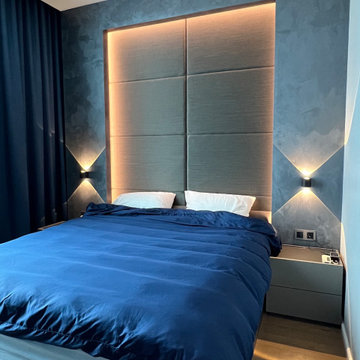
 Elementi Interiors
Bedroom backside wall with Jim Thompson fabric
Inspiration for a modern bedroom remodel in Other
Inspiration for a modern bedroom remodel in Other
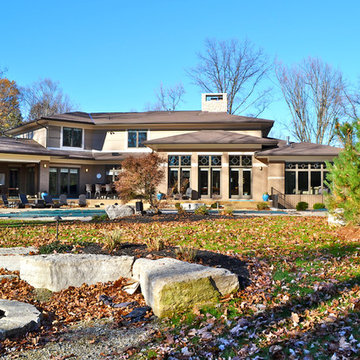
 Sally Noble Architect, LLC
Photo by Maggie Mueller
Large trendy brown two-story brick exterior home photo in Cincinnati
Large trendy brown two-story brick exterior home photo in Cincinnati
Find the right local pro for your project
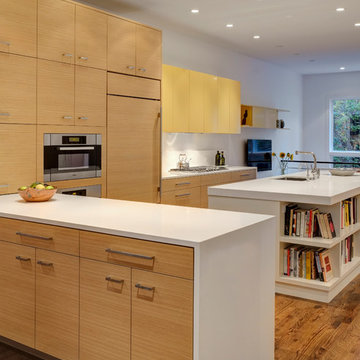
 Massey Associates Architects
Eric Hausman Photography,
Interior Design by David Mackenzie, Inc.
Open concept kitchen - mid-sized medium tone wood floor open concept kitchen idea in Chicago with an undermount sink, flat-panel cabinets, quartz countertops, white backsplash, paneled appliances and an island
Open concept kitchen - mid-sized medium tone wood floor open concept kitchen idea in Chicago with an undermount sink, flat-panel cabinets, quartz countertops, white backsplash, paneled appliances and an island
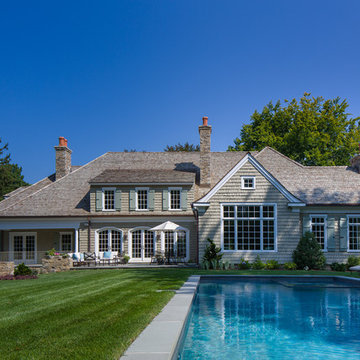
 Daniel Conlon Architects
Tim Lee Photography
Fairfield County Award Winning Architect
Large traditional beige two-story wood exterior home idea in New York with a hip roof
Large traditional beige two-story wood exterior home idea in New York with a hip roof
 Acadian Pools
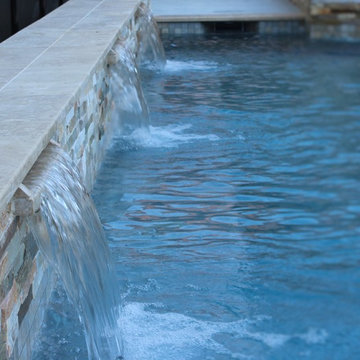
The Verret Pool & Outdoor Living Space features high-end, travertine coping and matching tile as well as a variety of water features. A large, spillover spa includes three bubblers in the base of the spa. Three scuppers build into a wall on the backside of the pool add unique flair to this small but beautiful pool. An adjoining patio is covered by a wood pergola and has a matching travertine firepit in the center to round out the backyard environment.
 ORKO

ORKOExample of a large trendy white two-story stucco exterior home design in Tel Aviv with a mixed material roof
 Lilmac LLC
Originally this farmhouse had a summer kitchen and did not have one inside the home. Back in the 60's this home had a small addition with a galley kitchen that one person could cook in the space. With the new owners of this home, they wanted this space to be welcoming to all of their family and friends to be apart of the cooking and conversations. So they asked us to help them open up the space. We said lets take out the walls and create your dream kitchen! With a structural engineer, we were able to safely take out the walls and make a stunning space that the whole family can enjoy! This kitchen also has storage on the backside of the island to store all of the extras! And a faux beam over the structural beam helps tie in the warmth that the client wanted in their home.
 Creative Cabinets and Fine Finishes, LLC
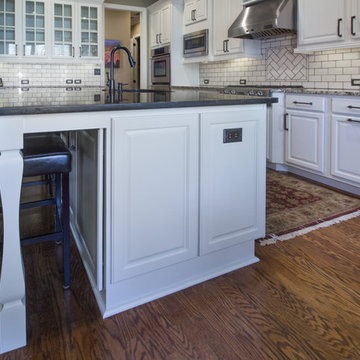
Side of modified Island that was refinished to a white painted finish. Custom cabinets were added to the entire backside of Island for additional storage as well as countertop place. Decorative legs aded to support the extended countertop.
 Jonathan Brown Art & Design
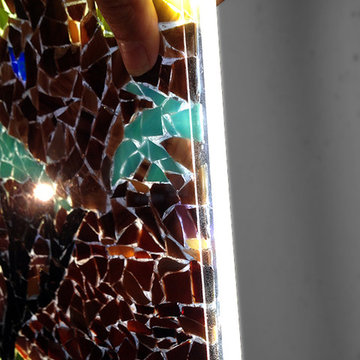
This Italian wine grotto-inspired mural explores a new way of grouting mosaics using a light source.
This mosaic was made on clear acrylic using clear silicone and sealed within clear epoxy resin.
The original drawing printed on transparency film and adhered to the backside of the glass mosaic.
See images for a better understanding..
Mural size, 3’ 1” x 5’ 7”
Lead Designer, Micah Tipler - Crimson Design
LED, Light Beam Industries.
Final project photo's to follow soon!
 Cheryl Pett Design Ltd.
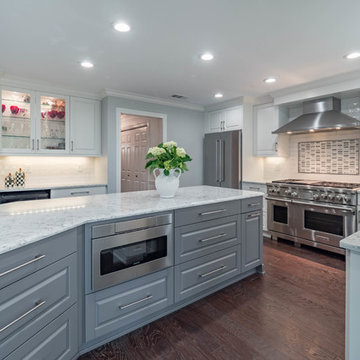
The island isn't just for looks; it offers plenty of storage, a convenient microwave drawer, and a built-in waste bin. During gatherings, it transforms into a buffet area, making hosting a breeze. It also provides seating and extra storage on its backside.
 Mariano & Co., LLC
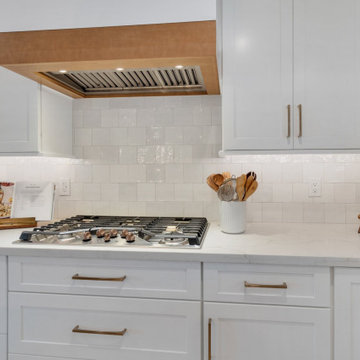
Redesigned and rebuilt this 1960's home in Scottsdale, Arizona. This new kitchen features two-toned cabinets - crisp white shaker cabinets on the perimeter and the island is a warmer timber tone cabinet with some shiplap on the backside with leg columns extending to provide seating at the island. The quartz countertop is white with soft warm veining, and the backsplash is perfectly imperfect with a 5x5 tiled to the ceiling. We've added wood banding to the hood and floating shelves to complement the island cabinets. The flooring is a wood look porcelain tile. Fun pendant lighting, two toned cabinet hardware on the two-toned cabinets, using matte black and champagne bronze. The walk-in pantry offers additional storage and a beverage center with open shelving above. The laundry room is also conveniently accessible in the pantry with a fun deco tile bringing the space together!
 Personal Touch Contracting
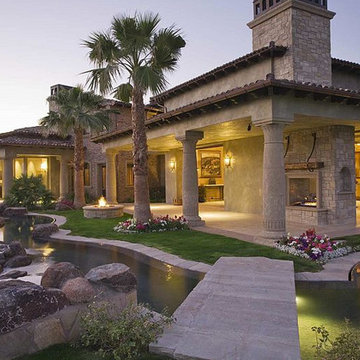
Patio - large mediterranean backyard tile patio idea in Orlando with a fire pit and a roof extension
 Holloway Company Inc.
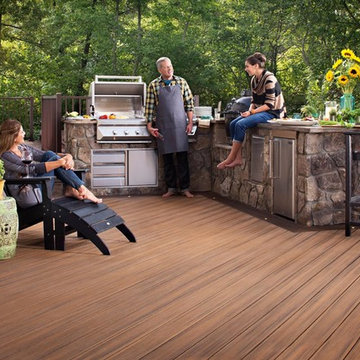
Trex deck with stone skirt, trex storage drawers under, outdoor kitchen, PDC spa, Trex privacy wall, bench and TV cabinet, firepit, waterfall on backside of kitchen, stone veneer on house 42" tall, sonance outdoor sound system, Trex furniture, and Summer classics Furniture all available at Holloway Company.
 Cabinet Technologies LLC
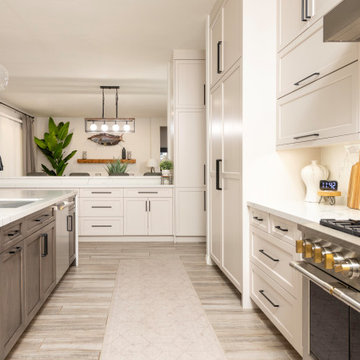
In this new beautiful kitchen we put in maple cabinets finished in Agreeable Gray, white oak cabinets with a custom stain finish, and statuary classique polished quartz with full height backsplash. We added new monogram appliances, a microwave drawer, a pro style wall pyramid hood, Brizo plumbing fixtures, and an Elkay workstation sink. There's a waterfall edge at the island. The upper cabinet has lift up doors at the range wall and additional cabinet storage on the backside of the island.
We added in specialty cabinets such as a spice and utensil pullout, tray dividers, and trash pullout.
We also put in custom appliance panels on the refrigerator, freezer and ice maker at the wet bar. Topped off the whole thing with under cabinet lighting in kitchen and wet bar, and power bars in kitchen, wet bar and under the kitchen bar top.

 Homeland Design, llc
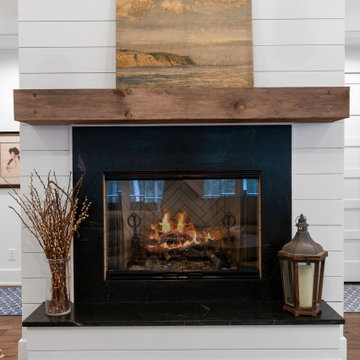
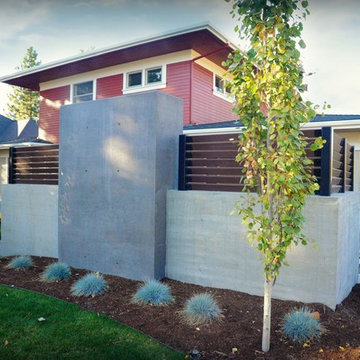
The backside of the fire place screen wall is just as lovely to look at as the front side. Goodman Photography
Home design - contemporary home design idea in Portland
Home design - contemporary home design idea in Portland
 Porter Barn Wood LLC
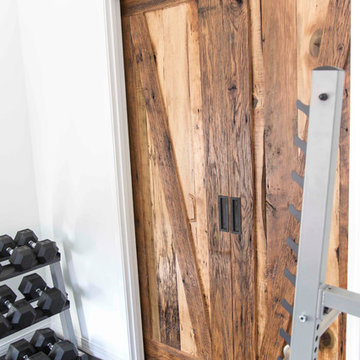
Very unique from your typical sliding barn doors. These bi-part sliding barn doors were made with our Reclaimed Tobacco Barn Grey barn wood. We smoothed the lumber 50% then gave it a dirty brush all before we topped it off with a lacquer. This provides so much character preserving the beautiful and natural silver patina on the front, and an exciting and elegant look on the backside.
Photo Credits:
Steve Cannon

 HOD Interiors - Shannon Marie Topf
Bathroom - modern master beige tile and subway tile travertine floor bathroom idea in Chicago with a two-piece toilet, furniture-like cabinets, dark wood cabinets and quartzite countertops
61