
Search results for "Backside" in Home Design Ideas
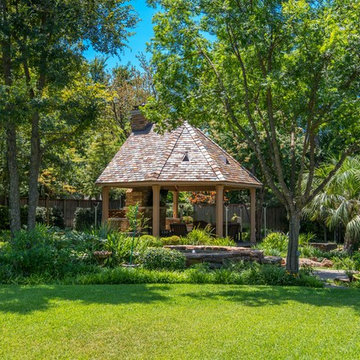
 Harold Leidner Landscape Architects
This private residence and backyard retreat in Dallas, Texas features an expansive natural pool and water feature with the addition of a new outdoor pool pavilion for outdoor entertaining. This new pavilion features detailed wood columns, a slate roof, stone fireplace, Big Ass fan, built-in seat benches and an outdoor shower on the backside. Lush landscaping and a personal putting green are also additional amenities provided to this outdoor space.

 Quigley Architects
The coffee station is in the former wall oven location on the backside of the living room fireplace.
Photographer: Modern House Productions
Mid-sized mid-century modern galley dark wood floor and brown floor enclosed kitchen photo in Minneapolis with an undermount sink, flat-panel cabinets, medium tone wood cabinets, quartz countertops, blue backsplash, glass sheet backsplash, stainless steel appliances and an island
Mid-sized mid-century modern galley dark wood floor and brown floor enclosed kitchen photo in Minneapolis with an undermount sink, flat-panel cabinets, medium tone wood cabinets, quartz countertops, blue backsplash, glass sheet backsplash, stainless steel appliances and an island
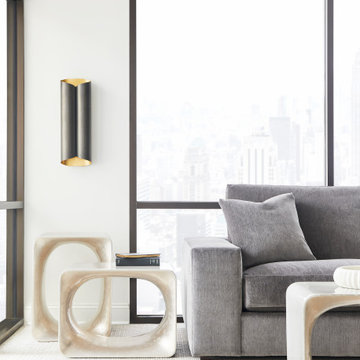
 Avenue Design
Born to elevate the appeal of sectional sofas, Lucca brings the style. Available as a sofa, chair, swivel chair or configurable sectional, its charm is undeniable. Elegant bolster pillows add a finishing touch to the backside of this sophisticated beauty while a geometric front arm profile lends further distinction. Lucca’s signature Upholstered Arm Table makes it easy to extend this sectional with fashion and function. Add the optional Table Tray for even more versatility.
Find the right local pro for your project
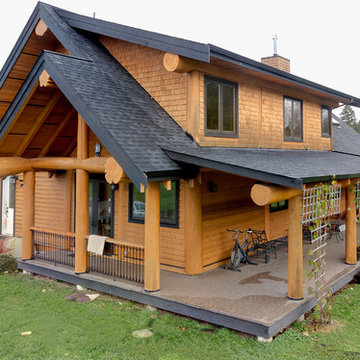
 Streamline Design Ltd.
1 storey house with bedrooms in loft. Covered deck along the backside of the house and a covered 2 car port-chochere out front.
Inspiration for a mid-sized rustic two-story gable roof remodel in Vancouver
Inspiration for a mid-sized rustic two-story gable roof remodel in Vancouver
 DDLA Design Landscape Architecture
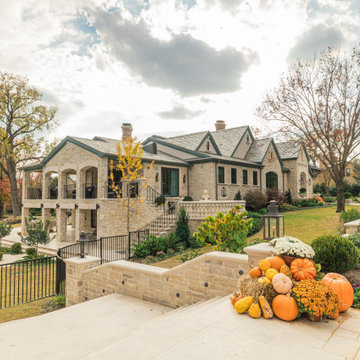
Completed in 2020, this impressive luxury estate was went through a complete renovation of the house and the entire property and gardens.
This expansive estate creates a private oasis and retreat in the middle of Dallas. The estate includes a private lake with fountain features and stocked with fish, impressive entry gates, an expansive new driveway and front motor court arrival area, grand steps, stone retaining walls and a meandering path that wraps around the lake and offers a wonderful walking experience around the property. The gardens are spectacular and feature a variety of blooming shrubs, perennials and flowers to create a year round experience of color and texture for the owners. The perimeter of the property features mature privacy hedges and trees strategically placed to enhance the views from the house, while still providing glimpses into the property for the neighborhood.
The existing swimming pool was completely renovated to create a tanning shelf for chaise lounges as well as a decorative tile, new plaster and canon fountain jets along the side to provide additional interest. The pool terrace, walkways and all exterior patios feature a beautiful limestone material that dresses up the outside living areas. Adjacent to the pool, the existing cabana structure was redone to create an outdoor kitchen and bar seating for friends and family.
The wrap around porches on the backside of the house create inviting spaces for entertaining and offer incredible vistas overlooking the gardens and lake.
In addition to the expansive garden areas, we planted dozens of mature and specimen trees throughout the property to help provide an instant impact and to also provide the garden another layer of beauty in the fall with the various fall colors offered by the tree selections.
Along side the lake, we created multiple seating areas that offer the owners the opportunity to entertain and enjoy the property from many different angles and at different times of day. A large fire pit terrace was also included beside the lake creating a spectacular experience of water and fire.
We also created recreation areas on the property for kids and adults alike. There is a dedicated playground areas with a large swing set for the kids as well as a new putting and chipping green to practice your short game.
 Cabinets by RenewaBuild
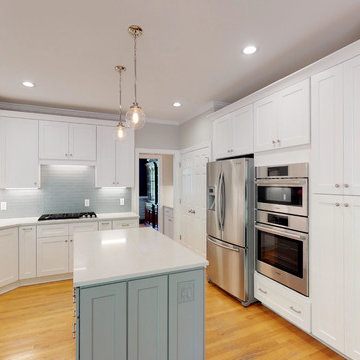
This kitchen needed a little rearranging to make it flow and function better. We moved the wall ovens next to the refrigerator and removed the unused desk replacing it with a matching pantry cabinet. Now all the tall, larger workhorses are on the same wall, freeing up space around the main work area. The island got a little larger with some wall depth cabinets along the backside. We also updated the backsplash and lighting in this fresh new space.
 Lily-Max Designs
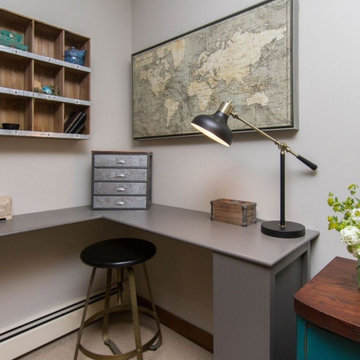
OFFICE AREA | Custom L shaped Desk with hidden shelves/storage in base. Desk connects to back of built-in bookcase which offers floor to ceiling shelving for books, reading materials, office supplies, files, etc. The rest of the bookcase (backside of bin storage in reading nook) is finished in reclaimed wood and features clients favorite print "Don Quixote" - this design element is purposeful and offers a neutral and interesting backdrop when client is on video calls.
 Mike Farley Pool Designer, SWD, ASLA
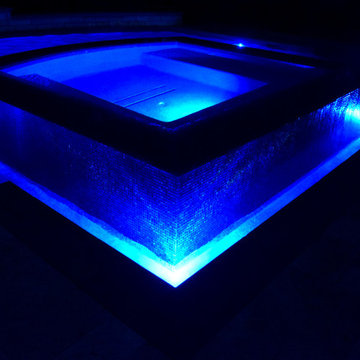
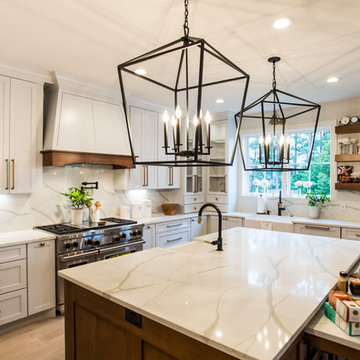
This is a sleek, tailored Perimeter Overflow Spa with Glass Tile that spills into a gorgeous Fort Worth swimming pool complete with a Fire Bar and Spill Edges. The 3 Sheer Descents were used to give a clean look to go with the other lines of the pool. It gives a real flat, crisp look from an architectural standpoint. We bumped up the height in the center of the main focal point from the house to give a more visual effect with the spa. The height from the backside is 30" which is the height of a table so you can put some chairs out there, roast some marsh mellows on the fire bar and enjoy. The Fire Bar is set up with the remote for easy on/off and a dramatic look at night especially with the LED lights. The Perimeter Overflow spa is very reflective during the day. It also stays wet all the time so if you sit on it, you'll get wet. This creates a clean mirror effect in the early morning and at dusk. It comfortably sits 6-8 people. Mike used 4 LED lights in the spa channel to help light it up and add to the dramatic effect at night. There is a large Tanning Ledge that can fit a lounge chair and also contains a LED gusher that looks great at night. Project designed by Mike Farley - FarleyPoolDesigns.com

 Talianko Design Group, LLC
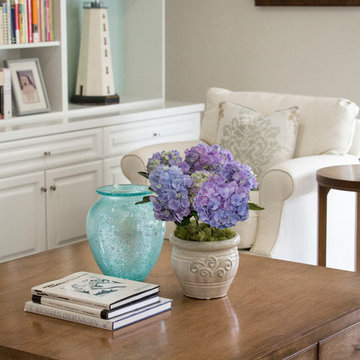
The newly remodeled family room has new hardwood floors and French doors which lead out to a large backyard patio. A new built-in entertainment center with bookshelves and storage was added. The custom upholstered armchairs and sofa are in cream colors with patterned pillows, lending to the nautical beach theme. A blue accent wall lends to the blue hues throughout the home. A custom cocktail table and side tables were designed specifically for this home. The new open floor plan makes the family room visible from the entry and open to the kitchen. The backside of the fireplace has a hint to the nautical theme with white painted wood and new nickel fireplace doors. A commissioned painting hangs near the French doors; it coordinates with the mural painted in the powder room. The room is finished with a custom area rug and custom roman shades which are operated by a remote system.
Photo credit: Stephanie Swartz
 Bullseye Wood Specialties, L.L.C
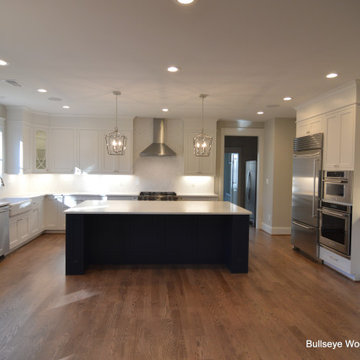
Custom kitchen cabinetry provided by Bullseye Wood Specialties for luxury custom home built by M R Custom Homes. Kitchen features inset Frosty White custom cabinetry with Regent Blue island, glass cabinetry with custom mullions, apron sink, pull out trays, spice and utensil pull outs flanking the range and hidden vertical storage cabinetry in island ends as well as hidden storage on island backside.
 Powell Construction
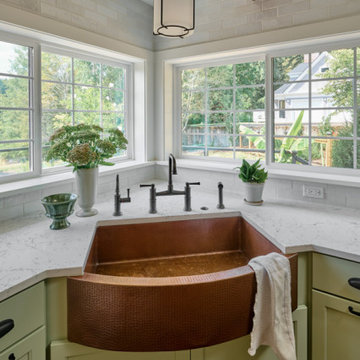
Everywhere you look, there is a stunning statement piece to behold! This kitchen showcases distinct custom-made items, including a striking chandelier, dining table, and a large copper range hood. A stunning copper corner sink, 48” Italian range, and the integrated (paneled) appliances are other unique features that make this space so exceptional. The custom cabinetry around the perimeter of the kitchen is a muted, sage green, bordered by full-height backsplash tile. Perimeter countertops are a light white quartz with subtle black veining, keeping the space bright and providing a low-maintenance, durable workspace. Inspired by the style of New England, we selected brick floors for this kitchen, a design element very typical of that region.
The cabinet design balances plenty of open and closed storage. In the corner of the kitchen, there is a roll up appliance garage which conceals the microwave and other small countertop appliances. Another special feature in this kitchen is the bar/prep space where barware and serveware can be displayed behind glass front doors. Conveniently located across from this is an integrated beverage fridge which allows guests to conveniently grab a drink whenever they like.
The L-shaped cherry island was stained a warm and rich color, providing a striking contrast to the soft sage tones of the perimeter cabinetry. The island countertop is a bold Brazilian Smoke Soapstone, which harmonizes well with the oil-rubbed bronze elements throughout. The soapstone counters appear dark gray, but a closer look reveals clouds of a brilliant jade-colored green. On the backside of the island there is a rounded banquette that defines this new, integrated dining area. It’s a unique gathering place where guests can be connected to those preparing a meal. A local furniture craftsman built a one-of-a-kind cherry and mahogany dining set for this banquette, which extends from 5’ diameter to 7’ diameter to accommodate a crowd. Above the table is the custom chandelier, forged in New England, the perfect center showpiece!
 Modern Karibou
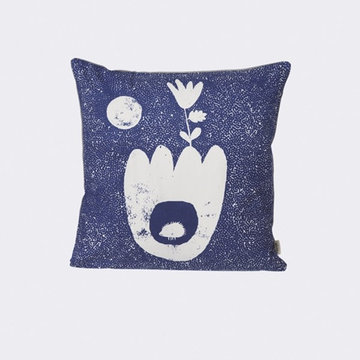
Bring a twist of nature to the kids room with this hand printed soft pillow in 100% organic cotton. Sweet motive inspired by the Nordic landscape on the front and organic grey jersey on the backside.
- Colour: Blue
- Material: 100% organic cotton. Feather and down filling. Brass Zipper
- Care instructions: Gentle Wash 30º inside out
- Printed by hand. Variations in print may occur
 Cabinet-S-Top
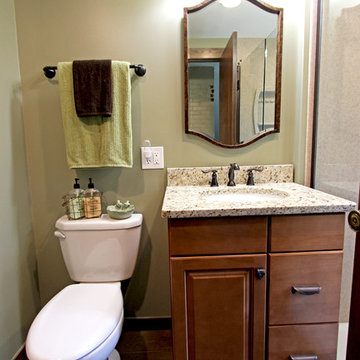
In this small bathroom we redesigned the layout for a better functioning bathroom, we removed the existing bath tub and installed a larger shower area. The shower walls are Caraway Ironstone cultured marble that included a larger shower caddy and decorative chair rail around the glass block window. 3/8” Clear glass TruFit shower enclosure, 72” tall one swing door and stationary panel. Kohler 60”x36” white shower base and coordinating shower drain. Waypoint 450S in Maple wood with Mocha Glaze stain vanity and built in cabinetry was installed with Giallo Ornamental granite countertops with a white undermount china sink and back/side splashes. A Kichler 3 light bath sconce in Olde Bronze finish and Broan ventilation fan with light was installed in the shower area. White ergo height compact elongated Gerber toilet, Delta shower with handheld combo shower head, Delta widespread two handle faucet, 18” towel bar, robe hook and toilet paper holder in Venetian bronze. The flooring is Emblem 7”x20” tile in Summerwheat brown wood look.
 Mobi Cabinets

This custom designed island was built around the column in the middle of the room that couldn't be moved. An open bookshelf is added to the backside of the column to give a more built in look as well as easily accessible storage from the other side.
 Rolf Schroeder General Contractors, Inc.

This young couple was looking to create a space where they could entertain adults and children simultaneously. We designed an adult side with walk in Wine Closet, Wine Tasting Bar, and TV area. The other third of the basement was designed as an expansive playroom for the children to gather. Barn doors separate the adult side from the childrens side, this also allows for the parents to close off the toys while entertaining adults only. To finish off the basement is a full bathroom and bedroom.
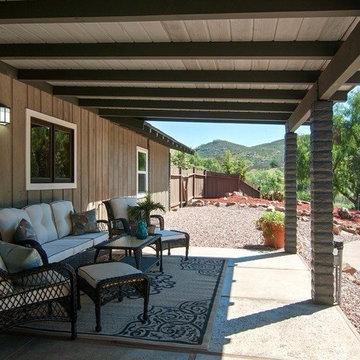
 Design by Angela
Beautiful porch on backside of home, with views, new landscape and staged
Trendy porch photo in Toronto
Trendy porch photo in Toronto
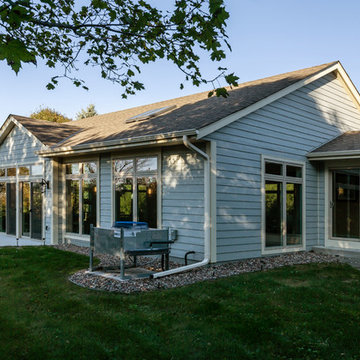
 S.J. Janis Company, Inc.
The backside of the addition offers three sets of sliding doors allowing access to a side patio, backyard, and deck. The commercial grade AC condenser handles the humidity control.
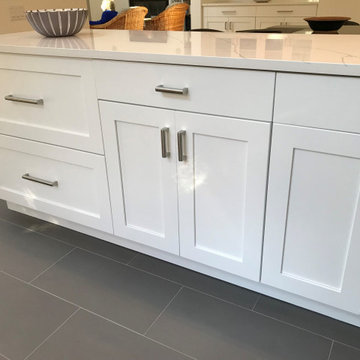
 JoAnn Lyles, CKD –Riverhead Building Supply
peninsula adds storage on the working side and seating at the backside
Trendy kitchen photo in New York
Trendy kitchen photo in New York

 LMK Interiors
A multipanel sliding glass door system and full height windows on the backside of the home give it views from every room.
Example of a large trendy beige two-story wood exterior home design in San Francisco
Example of a large trendy beige two-story wood exterior home design in San Francisco
66