
Search results for "Backside" in Home Design Ideas
 Selle Valley Construction, Inc.
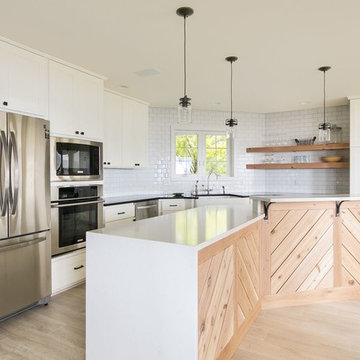
We replaced the oak cabinet doors in the kitchen, and just touched up the bases. We had new cabinet recessed, square panel doors custom made and painted them "Frostine" white by Benjamin Moore. Counter to ceiling white subway tile add to the brightness of the space. We updated the appliances with stainless steel Kenmore, and installed a white, apron front Kohler Whitehaven sink with a chrome Kohler faucet. Floating cedar shelves and herringbone paneling on the backside of the island warm up the coolness of the all of the white. Photography by Marie-Dominique Verdier.

 Brind'Amour Design
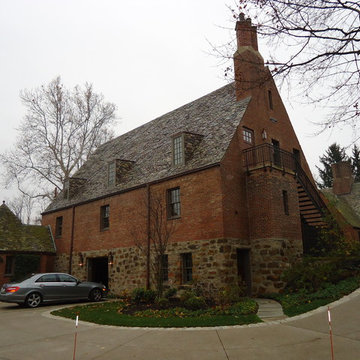
New dormers and lighting along the backside, which sits a level lower, and closest to the main house. The small building at the left, while attached, had no actual connection to the interior of the space before the renovation. It now serves as the main entrance for the clients from their home.
This work was done while at a previous firm, Astorino.
Matthew Brind'Amour
Find the right local pro for your project
 Kitchen & Bath ReStylers
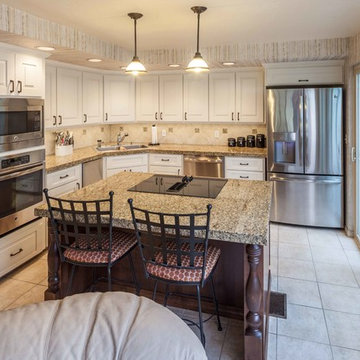
The original cabinet doors, drawer fronts, and moldings got tossed. We modified the oven cabinet to fit the new ovens, added a deeper and shorter refrigerator cabinet, and eliminated the old-school recessed sink front. New moldings were added and then the original cabinet boxes were painted in place. New hard, durable, factory-painted doors, and drawer fronts were installed. On the island, we added a couple of drawers, refaced in a complementary stained wood, and added posts to the backside for a touch of elegance. The old, non-functional, fluorescent under-cabinet lights were swapped-out for new LED tape-style versions. The existing tile floor was in great shape, so we just made sure it was protected during the project. It is amazing how the countertops, floor, backsplash, and wallpaper all got re-invigorated by association when we upgraded the look of the cabinetry. Photo's by Warren Smith, CMKBD
 DDLA Design Landscape Architecture
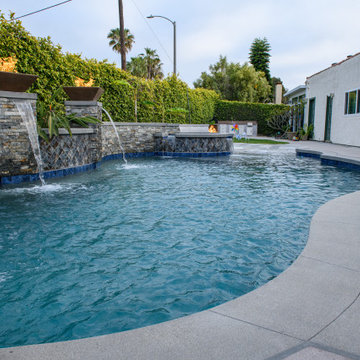

Completed in 2020, this impressive luxury estate was went through a complete renovation of the house and the entire property and gardens.
This expansive estate creates a private oasis and retreat in the middle of Dallas. The estate includes a private lake with fountain features and stocked with fish, impressive entry gates, an expansive new driveway and front motor court arrival area, grand steps, stone retaining walls and a meandering path that wraps around the lake and offers a wonderful walking experience around the property. The gardens are spectacular and feature a variety of blooming shrubs, perennials and flowers to create a year round experience of color and texture for the owners. The perimeter of the property features mature privacy hedges and trees strategically placed to enhance the views from the house, while still providing glimpses into the property for the neighborhood.
The existing swimming pool was completely renovated to create a tanning shelf for chaise lounges as well as a decorative tile, new plaster and canon fountain jets along the side to provide additional interest. The pool terrace, walkways and all exterior patios feature a beautiful limestone material that dresses up the outside living areas. Adjacent to the pool, the existing cabana structure was redone to create an outdoor kitchen and bar seating for friends and family.
The wrap around porches on the backside of the house create inviting spaces for entertaining and offer incredible vistas overlooking the gardens and lake.
In addition to the expansive garden areas, we planted dozens of mature and specimen trees throughout the property to help provide an instant impact and to also provide the garden another layer of beauty in the fall with the various fall colors offered by the tree selections.
Along side the lake, we created multiple seating areas that offer the owners the opportunity to entertain and enjoy the property from many different angles and at different times of day. A large fire pit terrace was also included beside the lake creating a spectacular experience of water and fire.
We also created recreation areas on the property for kids and adults alike. There is a dedicated playground areas with a large swing set for the kids as well as a new putting and chipping green to practice your short game.
 DesignTeam Plus LLC
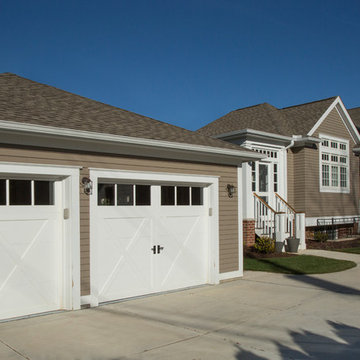
Architect: Harold Remlinger, Principal at DesignTeam Plus, LLC
Construction manager: Harold Remlinger
Photography: Jim Liska
Example of a mid-sized farmhouse beige two-story wood gable roof design in Detroit
Example of a mid-sized farmhouse beige two-story wood gable roof design in Detroit
 Nottoway Gardeners
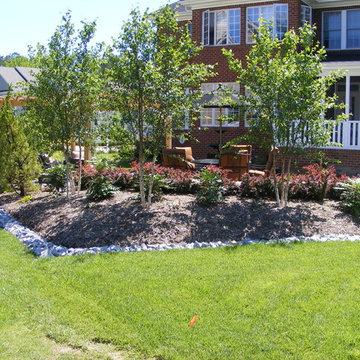
This is the backside of the retaining wall. Three River Birch trees, Mahonia and a row of Barberry along the top of the wall. The grey colored stone edge is a drainage retention area to transport the water that runs off from the surrounding, adjoining yards of neighbors.
 Noble Renovation
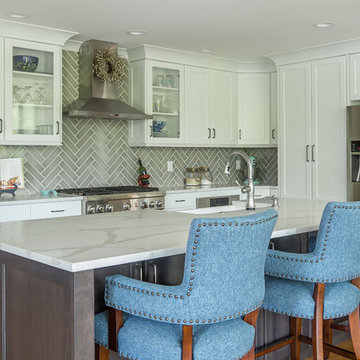
custom cabinets, quartz tops, farm house sink, delta touch faucet, bosch 3 in 1 microwave, 36" thermdoor gas range, Island has pretty stain finish with storage on the backside, LED lighting, pantry cabinets, lots of rollout drawers
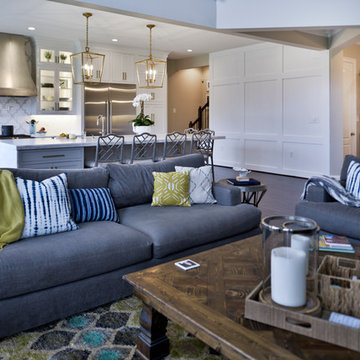
 Michael Nash Design, Build & Homes
Kitchen Over 150K
If you ever found yourself shopping for a new home, finding a model home, falling in love with this model home and immediately signing on the dotted line. Yet after a few months of moving into your new home you realize that the kitchen and the layout of main level will not work out for your lifestyle. The model home you fell in love with was furnished with beautiful furniture distracting you from concentrating on what is really important to you. This is what happened to this couple in Ashburn, VA, after purchasing their dream home.
The kitchen lacked natural light, while its location was not ideal and was disrupting their daily routine. After a careful review of the kitchen design, a plan was formed to upgrade the kitchen.
Their kitchen was moved to a location between the two-story family room and front dining room. To the left of the family room there was a breakfast eating area that was not serving any purpose.
Our design incorporated the breakfast area placed along a couple feet from an adjacent pantry space to create this new dream kitchen.
By knocking down a few bearing walls, we have placed the main sink area under large backside windows. Now the kitchen can look into their beautiful backyard. A major load bearing wall between the old breakfast room and adjacent two-story family was taken down and a big steel beam took the place of that, creating a large seamless connection between the new kitchen and the rest of the home.
A large island was implemented with a prep sink, microwave, and with lots of seating space around it. Large scale professional appliances along with stunning mosaic backsplash tiles complement this amazing kitchen design.
Double barn style door in front of the pantry area sets off this storage space tucked away from rest of the kitchen. All the old tile was removed and a matching wide plank distressed wood floor was installed to create a seamless connection to rest of the home. A matching butler pantry cabinet area just outside of dining room and a wine station/drink serving area between family room and main foyer were added to better utilize the multi-function needs of the family.
The custom inset cabinetry with double layers and exotic stone counter top, distressed ceiling beams, and other amenities are just a few standouts of this project.
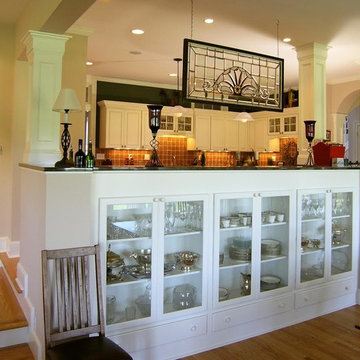
 www.WoodstockKitchens.com
Enclosed dining room - mid-sized traditional dark wood floor and brown floor enclosed dining room idea in Burlington with beige walls and no fireplace
 Selle Valley Construction, Inc.
Kitchen of the Modern Retreat, the clients wanted to incorporate as much universal design elements possible. Notice the majority of the cabinets are lowers with only one wall of uppers. Cabinets are topped with Lattice Polished Pental quartz, with waterfall application on both sides of the island. Reclaimed barn wood paneling for the backside of the island, the same wood is used for the sliding barn door to the entry closet. Photography by Marie-Dominique Verdier.
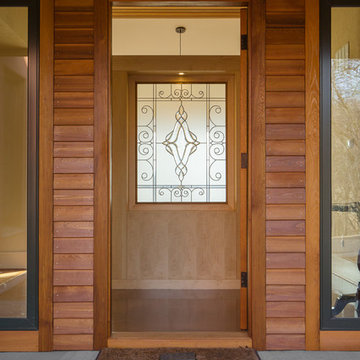
 Vaneri Studio
Backside of dining room cabinet, as seen from outside.
Example of a trendy home design design in Other
Example of a trendy home design design in Other
 Better Builders
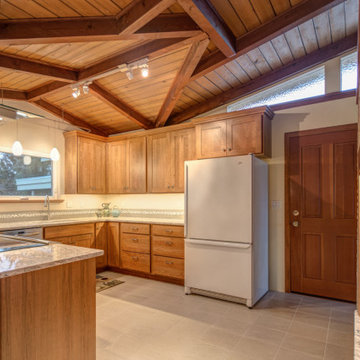
This 1960s rambler in Normandy Park came with a distinctive mid-century modern charm, thanks to its exposed beams and tongue-and-groove wood ceilings. The homeowners wanted to preserve that character while introducing modern conveniences and updated finishes.
Custom wood cabinetry was chosen to harmonize with the natural wood elements, keeping the space warm and inviting. Clean, neutral countertops and ceramic tile flooring provide a fresh, durable foundation, while under-cabinet lighting brightens the workspace and highlights the details.
The kitchen also includes direct access from the garage for everyday convenience. A unique feature—the backside of the living room’s original wood-burning oven—was cleaned and reimagined as a display nook, honoring the home’s history while giving it a functional twist. The result is a kitchen that blends beautiful natural character with modern updates, perfectly balancing the old and new.
 MorganCapital, LLC
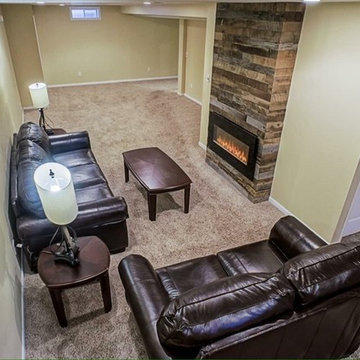
4ft electric fireplace featuring reclaimed pallet and barn wood
Minimalist basement photo in Other
Minimalist basement photo in Other
 UNITY architects
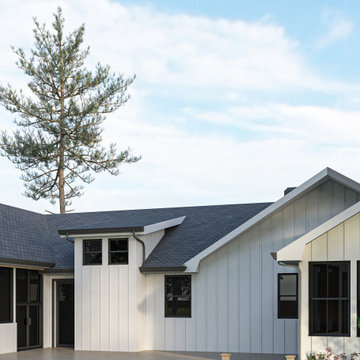
A new closet and dormer has been added to a back-side located bedroom at the house. The client complained with shortage of storage space and sunlight at the bedroom and ArchiPars solution was adding a new closet and dormer to the bedroom for resolving the problem at the same place and consistent with original design.
 EXPRESSIONS CABINETRY, LLC
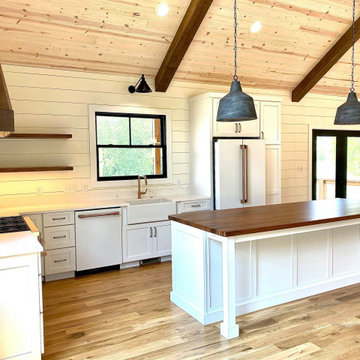
Kitchen perimeter and island all done with Koch Imperial Series in the door style Savannah finished in white. The ends of the counter and the backside of the island are finished with wainscot panels to give an extra touch to the kitchen. Despite the kitchen being in a large, open area it has been well designed to feel quite cozy thanks to the excellent natural lighting and the warm kitchen lights provided by the LED under-mount lights for the floating shelves.
The perimeter countertops are quartz in the color Chantilly and the island is topped with beautiful solid Rustic Walnut.
 DDLA Design Landscape Architecture
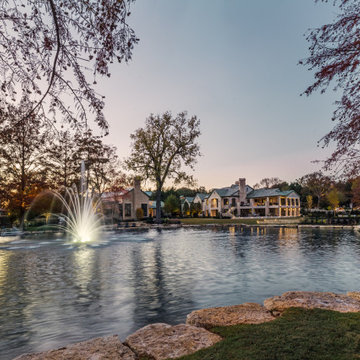
Completed in 2020, this impressive luxury estate was went through a complete renovation of the house and the entire property and gardens.
This expansive estate creates a private oasis and retreat in the middle of Dallas. The estate includes a private lake with fountain features and stocked with fish, impressive entry gates, an expansive new driveway and front motor court arrival area, grand steps, stone retaining walls and a meandering path that wraps around the lake and offers a wonderful walking experience around the property. The gardens are spectacular and feature a variety of blooming shrubs, perennials and flowers to create a year round experience of color and texture for the owners. The perimeter of the property features mature privacy hedges and trees strategically placed to enhance the views from the house, while still providing glimpses into the property for the neighborhood.
The existing swimming pool was completely renovated to create a tanning shelf for chaise lounges as well as a decorative tile, new plaster and canon fountain jets along the side to provide additional interest. The pool terrace, walkways and all exterior patios feature a beautiful limestone material that dresses up the outside living areas. Adjacent to the pool, the existing cabana structure was redone to create an outdoor kitchen and bar seating for friends and family.
The wrap around porches on the backside of the house create inviting spaces for entertaining and offer incredible vistas overlooking the gardens and lake.
In addition to the expansive garden areas, we planted dozens of mature and specimen trees throughout the property to help provide an instant impact and to also provide the garden another layer of beauty in the fall with the various fall colors offered by the tree selections.
Along side the lake, we created multiple seating areas that offer the owners the opportunity to entertain and enjoy the property from many different angles and at different times of day. A large fire pit terrace was also included beside the lake creating a spectacular experience of water and fire.
We also created recreation areas on the property for kids and adults alike. There is a dedicated playground areas with a large swing set for the kids as well as a new putting and chipping green to practice your short game.
 TVL Creative Ltd.
Cramped kitchen be gone! That was the project motto and top priority. The goal was to transform the current layout from multiple smaller spaces into a connected whole that would activate the main level for our clients, a young family of four.
The biggest obstacle was the wall dividing the kitchen and the dining room. Removing this wall was central to opening up and integrating the main living spaces, but the existing ductwork that ran right through the center of the wall posed a design challenge, er design opportunity. The resulting design solution features a central pantry that captures the ductwork and provides valuable storage- especially when compared to the original kitchen's 18" wide pantry cabinet. The pantry also anchors the kitchen island and serves as a visual separation of space between the kitchen and homework area.
Through our design development process, we learned the formal living room was of no service to their lifestyle and therefore space they rarely spent time in. With that in mind, we proposed to eliminate the unused living room and make it the new dining room. Relocating the dining room to this space inherently felt right given the soaring ceiling and ample room for holiday dinners and celebrations. The new dining room was spacious enough for us to incorporate a conversational seating area in the warm, south-facing window alcove.
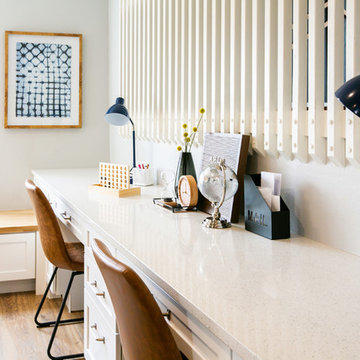
Now what to do with the old dining room?! To answer that question we took inspiration from our clients' shared profession in education and developed a craft area/homework station for both of their boys. The semi-custom cabinetry of the desk area carries over to the adjacent wall and forms window bench base with storage that we topped with butcher block for a touch of warmth. While the boys are young, the bench drawers are the perfect place for a stash of toys close to the kitchen.
The kitchen begins just beyond the window seat with their refrigerator enclosure. Opposite the refrigerator is the new pantry with twenty linear feet of shelving and space for brooms and a stick vacuum. Extending from the backside of the pantry the kitchen island design incorporates counter seating on the family room side and a cabinetry configuration on the kitchen side with drawer storage, a trashcan center, farmhouse sink, and dishwasher.
We took careful time in design and execution to align the range and sink because while it might seem like a small detail, it plays an important role in supporting the symmetrical configuration of the back wall of the kitchen. The rear wall design utilizes an appliance garage mirrors the visual impact of the refrigerator enclosure and helps keep the now open kitchen tidy. Between the appliance garage and refrigerator enclosure is the cooking zone with 30" of cabinetry and work surface on either side of the range, a chimney style vent hood, and a bold graphic tile backsplash.
The backsplash is just one of many personal touches we added to the space to reflect our client's modern eclectic style and love of color. Swooping lines of the mid-mod style barstools compliment the pendants and backsplash pattern. A pop of vibrant green on the frame of the pantry door adds a fresh wash of color to an otherwise neutral space. The big show stopper is the custom charcoal gray and copper chevron wall installation in the dining room. This was an idea our clients softly suggested, and we excitedly embraced the opportunity. It is also a kickass solution to the head-scratching design dilemma of how to fill a large and lofty wall.
We are so grateful to bring this design to life for our clients and now dear friends.
 Selle Valley Construction, Inc.
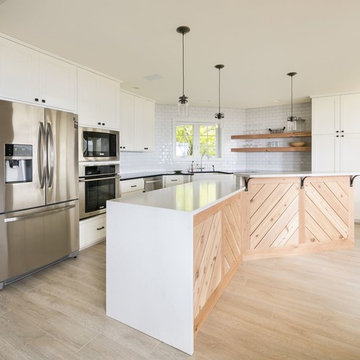
Our clients bought this 1980's lakeside home and wanted to brighten up the outdated inside. This included replacing the flooring throughout, painting the walls and trim and remodeling the entire kitchen. We replaced the oak cabinet doors in the kitchen, and just touched up the bases. We had new cabinet recessed, square panel doors custom made and painted them "Frostine" white by Benjamin Moore. Counter to ceiling white subway tile add to the brightness of the space. We updated the appliances with stainless steel Kenmore, and installed a white, apron front Kohler Whitehaven sink with a chrome Kohler faucet. Floating cedar shelves and herringbone paneling on the backside of the island warm up the coolness of the all of the white. Photography by Marie-Dominique Verdier.
 DreamMaker Bath & Kitchen
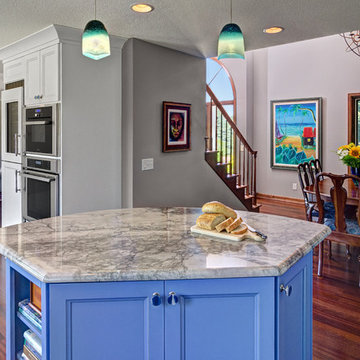
Our clients wanted to display their treasured paintings they purchased on trips to Belize, the husband's homeland, so they were carefully integrated into the traditional home. The space was redesigned for entertaining by opening up the main floor for clear sightlines and unrestricted traffic between the areas.
Photography by Ehlen Creative.
70