
Search results for "Backside" in Home Design Ideas
 EXPRESSIONS CABINETRY, LLC
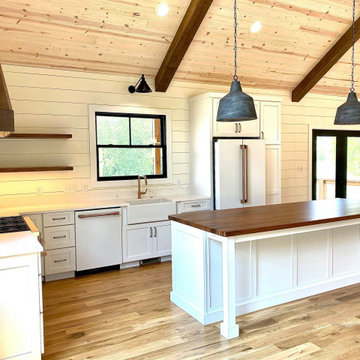
Kitchen perimeter and island all done with Koch Imperial Series in the door style Savannah finished in white. The ends of the counter and the backside of the island are finished with wainscot panels to give an extra touch to the kitchen. Despite the kitchen being in a large, open area it has been well designed to feel quite cozy thanks to the excellent natural lighting and the warm kitchen lights provided by the LED under-mount lights for the floating shelves.
The perimeter countertops are quartz in the color Chantilly and the island is topped with beautiful solid Rustic Walnut.
 DDLA Design Landscape Architecture
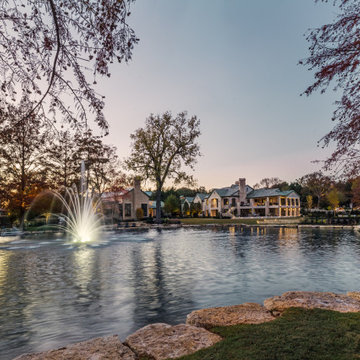
Completed in 2020, this impressive luxury estate was went through a complete renovation of the house and the entire property and gardens.
This expansive estate creates a private oasis and retreat in the middle of Dallas. The estate includes a private lake with fountain features and stocked with fish, impressive entry gates, an expansive new driveway and front motor court arrival area, grand steps, stone retaining walls and a meandering path that wraps around the lake and offers a wonderful walking experience around the property. The gardens are spectacular and feature a variety of blooming shrubs, perennials and flowers to create a year round experience of color and texture for the owners. The perimeter of the property features mature privacy hedges and trees strategically placed to enhance the views from the house, while still providing glimpses into the property for the neighborhood.
The existing swimming pool was completely renovated to create a tanning shelf for chaise lounges as well as a decorative tile, new plaster and canon fountain jets along the side to provide additional interest. The pool terrace, walkways and all exterior patios feature a beautiful limestone material that dresses up the outside living areas. Adjacent to the pool, the existing cabana structure was redone to create an outdoor kitchen and bar seating for friends and family.
The wrap around porches on the backside of the house create inviting spaces for entertaining and offer incredible vistas overlooking the gardens and lake.
In addition to the expansive garden areas, we planted dozens of mature and specimen trees throughout the property to help provide an instant impact and to also provide the garden another layer of beauty in the fall with the various fall colors offered by the tree selections.
Along side the lake, we created multiple seating areas that offer the owners the opportunity to entertain and enjoy the property from many different angles and at different times of day. A large fire pit terrace was also included beside the lake creating a spectacular experience of water and fire.
We also created recreation areas on the property for kids and adults alike. There is a dedicated playground areas with a large swing set for the kids as well as a new putting and chipping green to practice your short game.
 TVL Creative Ltd.
Cramped kitchen be gone! That was the project motto and top priority. The goal was to transform the current layout from multiple smaller spaces into a connected whole that would activate the main level for our clients, a young family of four.
The biggest obstacle was the wall dividing the kitchen and the dining room. Removing this wall was central to opening up and integrating the main living spaces, but the existing ductwork that ran right through the center of the wall posed a design challenge, er design opportunity. The resulting design solution features a central pantry that captures the ductwork and provides valuable storage- especially when compared to the original kitchen's 18" wide pantry cabinet. The pantry also anchors the kitchen island and serves as a visual separation of space between the kitchen and homework area.
Through our design development process, we learned the formal living room was of no service to their lifestyle and therefore space they rarely spent time in. With that in mind, we proposed to eliminate the unused living room and make it the new dining room. Relocating the dining room to this space inherently felt right given the soaring ceiling and ample room for holiday dinners and celebrations. The new dining room was spacious enough for us to incorporate a conversational seating area in the warm, south-facing window alcove.
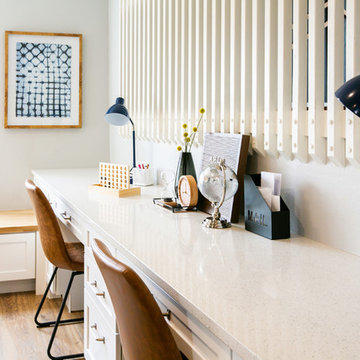
Now what to do with the old dining room?! To answer that question we took inspiration from our clients' shared profession in education and developed a craft area/homework station for both of their boys. The semi-custom cabinetry of the desk area carries over to the adjacent wall and forms window bench base with storage that we topped with butcher block for a touch of warmth. While the boys are young, the bench drawers are the perfect place for a stash of toys close to the kitchen.
The kitchen begins just beyond the window seat with their refrigerator enclosure. Opposite the refrigerator is the new pantry with twenty linear feet of shelving and space for brooms and a stick vacuum. Extending from the backside of the pantry the kitchen island design incorporates counter seating on the family room side and a cabinetry configuration on the kitchen side with drawer storage, a trashcan center, farmhouse sink, and dishwasher.
We took careful time in design and execution to align the range and sink because while it might seem like a small detail, it plays an important role in supporting the symmetrical configuration of the back wall of the kitchen. The rear wall design utilizes an appliance garage mirrors the visual impact of the refrigerator enclosure and helps keep the now open kitchen tidy. Between the appliance garage and refrigerator enclosure is the cooking zone with 30" of cabinetry and work surface on either side of the range, a chimney style vent hood, and a bold graphic tile backsplash.
The backsplash is just one of many personal touches we added to the space to reflect our client's modern eclectic style and love of color. Swooping lines of the mid-mod style barstools compliment the pendants and backsplash pattern. A pop of vibrant green on the frame of the pantry door adds a fresh wash of color to an otherwise neutral space. The big show stopper is the custom charcoal gray and copper chevron wall installation in the dining room. This was an idea our clients softly suggested, and we excitedly embraced the opportunity. It is also a kickass solution to the head-scratching design dilemma of how to fill a large and lofty wall.
We are so grateful to bring this design to life for our clients and now dear friends.
Find the right local pro for your project
 Selle Valley Construction, Inc.
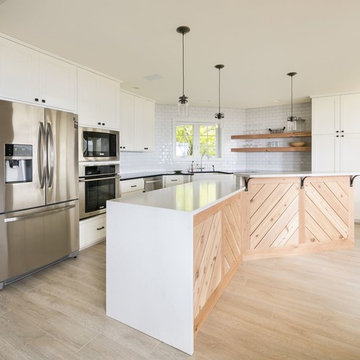
Our clients bought this 1980's lakeside home and wanted to brighten up the outdated inside. This included replacing the flooring throughout, painting the walls and trim and remodeling the entire kitchen. We replaced the oak cabinet doors in the kitchen, and just touched up the bases. We had new cabinet recessed, square panel doors custom made and painted them "Frostine" white by Benjamin Moore. Counter to ceiling white subway tile add to the brightness of the space. We updated the appliances with stainless steel Kenmore, and installed a white, apron front Kohler Whitehaven sink with a chrome Kohler faucet. Floating cedar shelves and herringbone paneling on the backside of the island warm up the coolness of the all of the white. Photography by Marie-Dominique Verdier.
 DreamMaker Bath & Kitchen
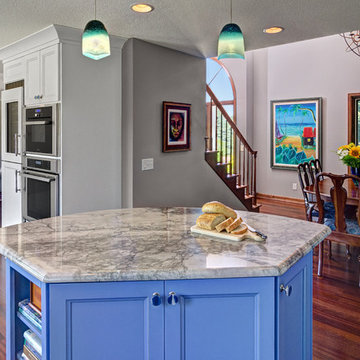
Our clients wanted to display their treasured paintings they purchased on trips to Belize, the husband's homeland, so they were carefully integrated into the traditional home. The space was redesigned for entertaining by opening up the main floor for clear sightlines and unrestricted traffic between the areas.
Photography by Ehlen Creative.

 Ridgecrest Designs
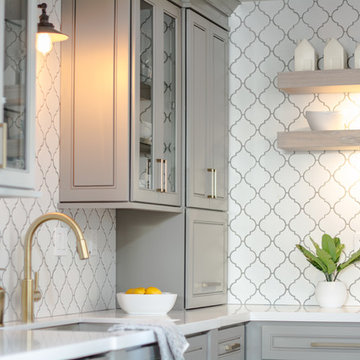
A cozy, cottage kitchen featuring gray semi-custom cabinetry, satin brass hardware and faucet, matte white Moroccan tile, white oak floating shelves, and a custom patina steel faceted hood. It wouldn't be an RD kitchen without a custom island, for this small space we had to get creative with the island configuration. Hot-rolled steel legs hold up the seating end of the island and a microwave drawer faces the range on the backside.
 TQ Construction
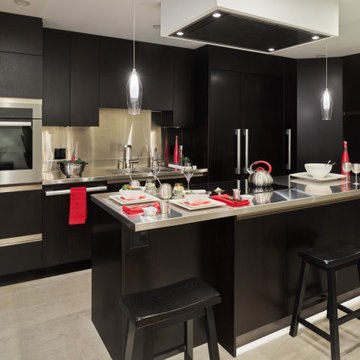
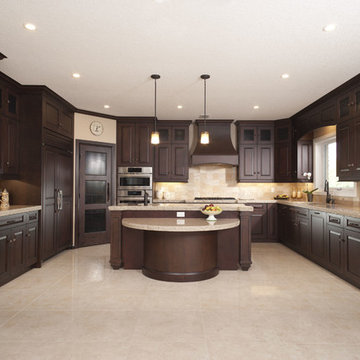
The kitchen’s cabinets are finished in a dark espresso stain, and dramatic, dark-stained walnut tones throughout the space—in five-inch wide-plank bamboo flooring, the backside finish of the eating bar, and on the barstools—add continuity, enhancing the sense of spaciousness.
These dark tones are contrasted with the dining area’s white cabinets and the kitchen and foyer’s light-coloured limestone, creating visual interest. To achieve the sleek-with-industrial-undertones look the client requested, the designer did away with protruding cabinet hardware by choosing clean-looking C and L channel recessed pulls, and opted for stainless-steel countertops, backsplash, and integrated sinks to lend the space an industrial edge.
 User
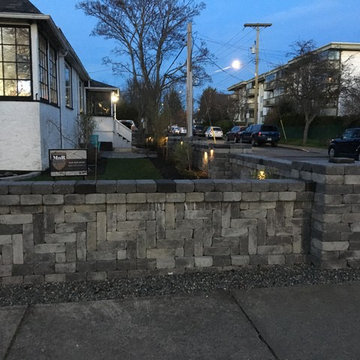
UserA finished photo from our large stone fence project featuring low voltage LED lighting along the backside of the wall.
Photo of a huge rustic full sun front yard concrete paver retaining wall landscape in Other.
Photo of a huge rustic full sun front yard concrete paver retaining wall landscape in Other.
 Selle Valley Construction, Inc.
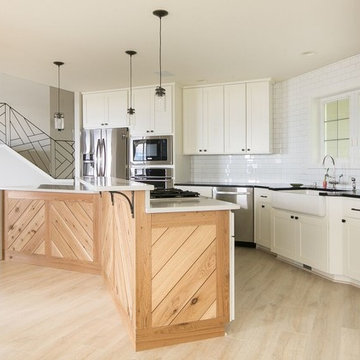
View from the breakfast nook of the kitchen. Here you can see the gray/beige walls and new light wood flooring are carried throughout. The metal railing on the stairs was custom made by a local welder, the design was something that our client found. We replaced the oak cabinet doors in the kitchen, and just touched up the bases. We had new cabinet recessed, square panel doors custom made and painted them "Frostine" white by Benjamin Moore. Counter to ceiling white subway tile add to the brightness of the space. We updated the appliances with stainless steel Kenmore, and installed a white, apron front Kohler Whitehaven sink with a chrome Kohler faucet. Herringbone cedar paneling on the backside of the island warm up the coolness of the all of the white. Photography by Marie-Dominique Verdier.
 Constructive Alternatives

We designed, installed, and energized this 11.52 kW solar ground mount system. We used bi-facial commercial modules to capture more solar potential (both from the top and the back-side of the modules). This system is designed to power this 6,000 sq foot home as well as 1-2 electric vehicles.
 Richard's Total Backyard Solutions
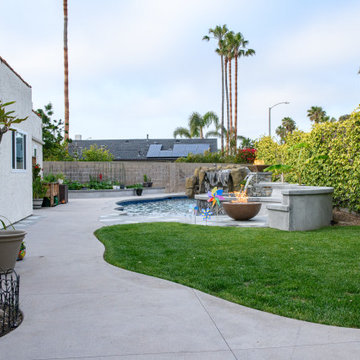
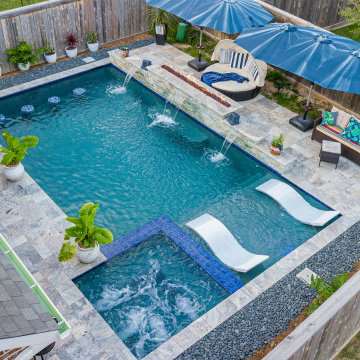
Step away from the everyday world and step into a relaxing spa-like resort at home! This stunning 89 perimeter pool and spa combo in the heart of Bridgeland has the perfect combination of natural stone and blue hues. Key features of this pool include:
-Leveled spa (instead of raised) with porcelain tile trim
- Dedicated tanning ledge
-Raised wall with built-in 10' fire pit
-(4) tiled pool bar seats
-Matching Silver Travertine & Coping to give it an "edge" look around the pool
- Finished back-side of the pool/raised wall with room for a dedicated seating area
- Plaster color is St. Marteen quartz
 Chervin Kitchen & Bath Inc.
Fred Hunsberger Multimedia
Eat-in kitchen - large craftsman u-shaped ceramic tile eat-in kitchen idea in Toronto with an undermount sink, raised-panel cabinets, dark wood cabinets, quartz countertops, beige backsplash, paneled appliances and an island
Eat-in kitchen - large craftsman u-shaped ceramic tile eat-in kitchen idea in Toronto with an undermount sink, raised-panel cabinets, dark wood cabinets, quartz countertops, beige backsplash, paneled appliances and an island
 Made To Last Custom Homes Ltd.
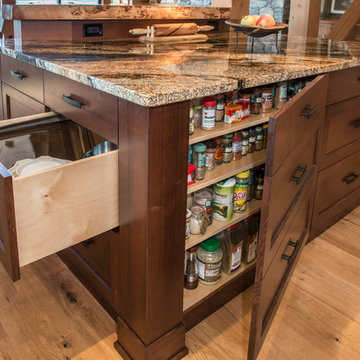
The Made to Last team kept much of the existing footprint and original feel of the cabin while implementing the new elements these clients wanted. To expand the outdoor space, they installed a composite wrap-around deck with picture frame installation, built to last a lifetime. Inside, no opportunity was lost to add additional storage space, including a pantry and hidden shelving throughout.
Finally, by adding a two-story addition on the back of the existing A-frame, they were able to create a better kitchen layout, a welcoming entranceway with a proper porch, and larger windows to provide plenty of natural light and views of the ocean and rugged Thetis Island scenery. There is a guest room and bathroom towards the back of the A-frame. The master suite of this home is located in the upper loft and includes an ensuite and additional upstairs living space.
 Moss Building & Design
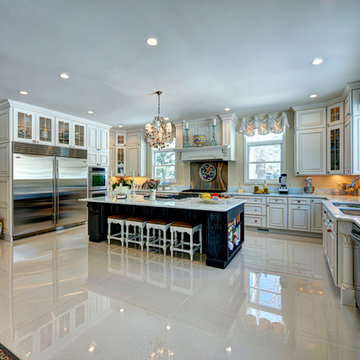
Open concept kitchen - large mediterranean l-shaped porcelain tile open concept kitchen idea in DC Metro with a double-bowl sink, metallic backsplash, stainless steel appliances and an island
 Cabinet-S-Top
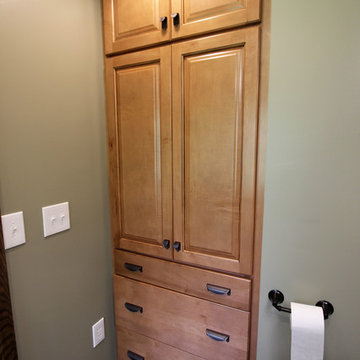
In this small bathroom we redesigned the layout for a better functioning bathroom, we removed the existing bath tub and installed a larger shower area. The shower walls are Caraway Ironstone cultured marble that included a larger shower caddy and decorative chair rail around the glass block window. 3/8” Clear glass TruFit shower enclosure, 72” tall one swing door and stationary panel. Kohler 60”x36” white shower base and coordinating shower drain. Waypoint 450S in Maple wood with Mocha Glaze stain vanity and built in cabinetry was installed with Giallo Ornamental granite countertops with a white undermount china sink and back/side splashes. A Kichler 3 light bath sconce in Olde Bronze finish and Broan ventilation fan with light was installed in the shower area. White ergo height compact elongated Gerber toilet, Delta shower with handheld combo shower head, Delta widespread two handle faucet, 18” towel bar, robe hook and toilet paper holder in Venetian bronze. The flooring is Emblem 7”x20” tile in Summerwheat brown wood look.
 Selle Valley Construction, Inc.
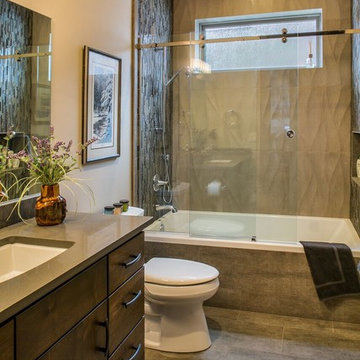
Guest bathroom for the Dover Bay Hideaway. Custom made European flat panel cabinets are topped with Pental quartz counters in "Stormy Sky." Kohler Archer undermounted sinks, Kohler Alteo faucet in polished chrome with matching faucet for the tub/shower. The back wall of the shower is tiled with United Vallunga Foussana tile, with texture that mimics the waves of water. Side walls are tiled in Surface Art Teton blend, with a 24x12" recessed niche in the backside. The tub is an MTI 32x66" drop in, surrounded with 12x24" United Eleganza Neutra tile in "Steel," which is also used on the bathroom floor and base. Photography by Marie-Dominique Verdier.
 Medina Exteriors & Remodeling

The Homeowner have been updating their home over the years, and decided it was time to have their master bathroom remodeled. They wanted something that would be timeless and that they could enjoy. Being in the trade business himself, Mr. was very capable of completing some of the work himself. We worked together to give the Homeowner the master bathroom that met their vision. We enlarged the shower, creating space to have a bench comfortably, provided more storage with cabinetry, and removed their drop-in tub for an elegant free-standing tub. In the shower, the unique feature here was the pebble flooring and waterfall accent tile along the backside wall. The space came together, brightening up the bathroom and making it a place where they can enjoy!
 Knockout Renovation
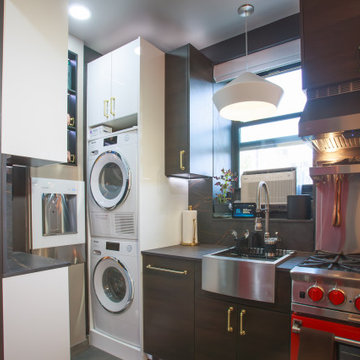
Packed with amenities and home automation, this studio truly maximizes the use of the space. It features color-adjusting lighting and a sound system throughout. The kitchen includes a built-in water filter/dispenser, Miele washer dryer, BlueStar range, paneled Miele dishwasher and an air fryer/microwave speed oven on a roll-out shelf in a pantry.
In the bathroom, a phone app-controllable shower with body sprays, hand shower, oscillating rain showerhead, a steam system, bidet toilet, a drawer lighted floating vanity. For the bedroom, an automatic bed system, desk and remote opening closet by Ori. Lighted automatic window shades, deep well window frames to conceal a window AC (and cord) and a high-def big screen that sits perfectly inside the wall unit that is the backside of the automatic closet. There's also a fully adjustable electric fireplace.
74