
Search results for "Backsplash ideas" in Home Design Ideas
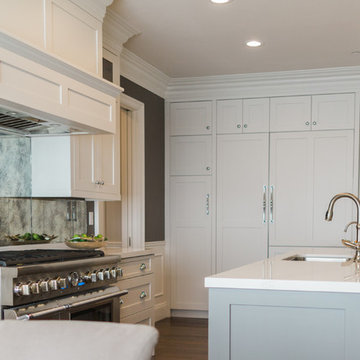
 Petersen Design Associates, LLC
Inspiration for a large transitional l-shaped medium tone wood floor open concept kitchen remodel in San Francisco with an undermount sink, shaker cabinets, white cabinets, quartz countertops, metallic backsplash, metal backsplash, stainless steel appliances and an island

 Sablotny Floors
Inspiration for a mid-sized eclectic kitchen remodel in Chicago with beaded inset cabinets, medium tone wood cabinets, quartz countertops, blue backsplash, mosaic tile backsplash and stainless steel appliances

 Mother Hubbard's Custom Cabinetry
Carl Socolow
Inspiration for a large transitional galley medium tone wood floor eat-in kitchen remodel in Other with an undermount sink, raised-panel cabinets, gray cabinets, granite countertops, multicolored backsplash, stone tile backsplash, stainless steel appliances and two islands
Inspiration for a large transitional galley medium tone wood floor eat-in kitchen remodel in Other with an undermount sink, raised-panel cabinets, gray cabinets, granite countertops, multicolored backsplash, stone tile backsplash, stainless steel appliances and two islands
Find the right local pro for your project
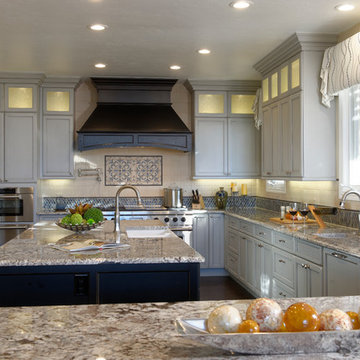
 Sander and Sons Kitchen and Bath
Warren Jordan
Inspiration for a mid-sized country u-shaped dark wood floor open concept kitchen remodel in Denver with a farmhouse sink, shaker cabinets, beige cabinets, granite countertops, beige backsplash, subway tile backsplash, paneled appliances and two islands
Inspiration for a mid-sized country u-shaped dark wood floor open concept kitchen remodel in Denver with a farmhouse sink, shaker cabinets, beige cabinets, granite countertops, beige backsplash, subway tile backsplash, paneled appliances and two islands
 Mother Hubbard's Custom Cabinetry
Carl Socolow
Example of a large transitional galley medium tone wood floor eat-in kitchen design in Other with an undermount sink, raised-panel cabinets, gray cabinets, granite countertops, multicolored backsplash, stone tile backsplash, stainless steel appliances and two islands
Example of a large transitional galley medium tone wood floor eat-in kitchen design in Other with an undermount sink, raised-panel cabinets, gray cabinets, granite countertops, multicolored backsplash, stone tile backsplash, stainless steel appliances and two islands

 Select Stone
Example of a mid-sized transitional u-shaped slate floor and gray floor open concept kitchen design in Boston with an undermount sink, shaker cabinets, black cabinets, granite countertops, gray backsplash, glass tile backsplash, stainless steel appliances and an island
 Sander and Sons Kitchen and Bath
Warren Jordan
Open concept kitchen - mid-sized transitional u-shaped dark wood floor open concept kitchen idea in Denver with a farmhouse sink, shaker cabinets, beige cabinets, granite countertops, beige backsplash, subway tile backsplash, paneled appliances and two islands
Open concept kitchen - mid-sized transitional u-shaped dark wood floor open concept kitchen idea in Denver with a farmhouse sink, shaker cabinets, beige cabinets, granite countertops, beige backsplash, subway tile backsplash, paneled appliances and two islands


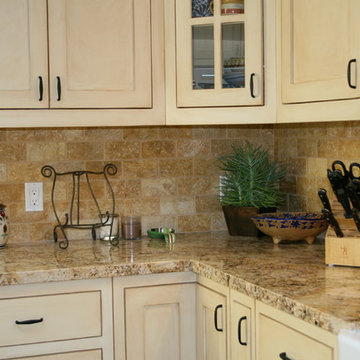
 Owen Tile & Marble
Sarah Nguyen
Mid-sized transitional l-shaped light wood floor eat-in kitchen photo in Santa Barbara with an undermount sink, raised-panel cabinets, beige cabinets, beige backsplash, stone tile backsplash, stainless steel appliances, an island and granite countertops
Mid-sized transitional l-shaped light wood floor eat-in kitchen photo in Santa Barbara with an undermount sink, raised-panel cabinets, beige cabinets, beige backsplash, stone tile backsplash, stainless steel appliances, an island and granite countertops
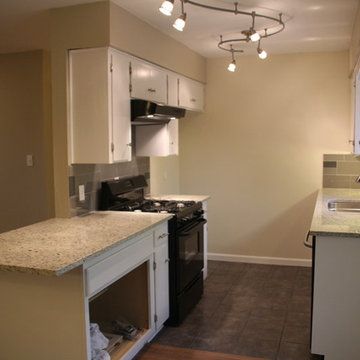
 Premier Stone Installations
Nick Langkamp
Small transitional u-shaped slate floor enclosed kitchen photo in Austin with an undermount sink, white cabinets, granite countertops, glass tile backsplash, stainless steel appliances, flat-panel cabinets, gray backsplash and no island
Small transitional u-shaped slate floor enclosed kitchen photo in Austin with an undermount sink, white cabinets, granite countertops, glass tile backsplash, stainless steel appliances, flat-panel cabinets, gray backsplash and no island
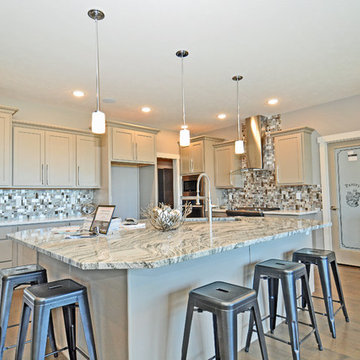
 Tyler Vitosh
Kitchen
Open concept kitchen - mid-sized transitional l-shaped medium tone wood floor open concept kitchen idea in Other with an undermount sink, shaker cabinets, beige cabinets, quartzite countertops, multicolored backsplash, glass tile backsplash, paneled appliances and an island
Open concept kitchen - mid-sized transitional l-shaped medium tone wood floor open concept kitchen idea in Other with an undermount sink, shaker cabinets, beige cabinets, quartzite countertops, multicolored backsplash, glass tile backsplash, paneled appliances and an island
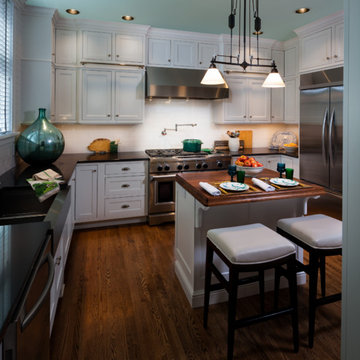
 Bella Cucina West, LLC
Example of a mid-sized transitional u-shaped medium tone wood floor open concept kitchen design in Other with a farmhouse sink, shaker cabinets, white cabinets, wood countertops, white backsplash, porcelain backsplash, stainless steel appliances and an island

 Floor Care & Interior
Kitchen - transitional laminate floor and brown floor kitchen idea in Austin with raised-panel cabinets, medium tone wood cabinets, granite countertops, multicolored backsplash, subway tile backsplash, stainless steel appliances and multicolored countertops

 Katz Novoa Architects
Our Clients loved their home, their backyard and their neighborhood, but wanted a new feel to their 1960’s Colonial. So they asked us to give it a complete internal “facelift.” Now, elegant mahogany doors set the tone for the graceful Entrance Hall; the stunning renovated Kitchen is open to the Family Room; the expanded “back of the house” area between the Garage and Kitchen accommodates Laundry and Mud Rooms, a Walk-in Pantry, and Pool Shower Room and Closet. On the second floor, the Kids’ Bedrooms and Bathrooms are updated with new fixtures and finishes; and the reconfigured Master Suite fashions a sun-filled Master Bedroom with vaulted ceiling, a large Dressing Room, and beautiful Bathroom.
To our Clients’ delight, the internal “facelift” was a genuine transformation, and gave their home a fresh, new beginning.

Sponsored
Columbus, OH

Hope Restoration & General Contracting
Columbus Design-Build, Kitchen & Bath Remodeling, Historic Renovations
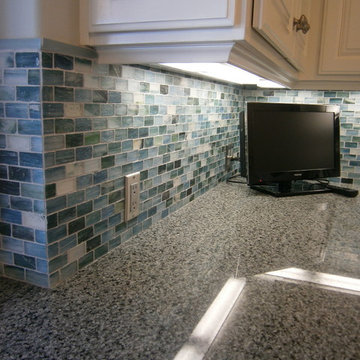
 FoxTile
Kitchen - small traditional kitchen idea in San Diego with beaded inset cabinets, white cabinets, granite countertops and glass tile backsplash

 Kinning Design Build
Example of a mid-sized classic l-shaped medium tone wood floor open concept kitchen design in Other with an undermount sink, recessed-panel cabinets, medium tone wood cabinets, granite countertops, brown backsplash, glass tile backsplash, stainless steel appliances and an island
 Tyler Vitosh
Kitchen
Inspiration for a mid-sized transitional l-shaped medium tone wood floor open concept kitchen remodel in Other with an undermount sink, shaker cabinets, beige cabinets, quartzite countertops, multicolored backsplash, glass tile backsplash, paneled appliances and an island
Inspiration for a mid-sized transitional l-shaped medium tone wood floor open concept kitchen remodel in Other with an undermount sink, shaker cabinets, beige cabinets, quartzite countertops, multicolored backsplash, glass tile backsplash, paneled appliances and an island
 Premier Stone Installations
Nick Langkamp
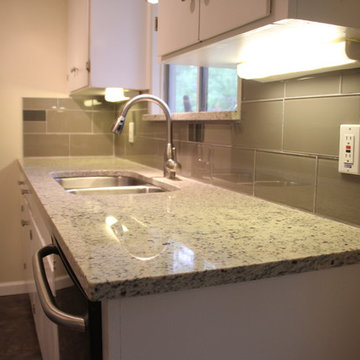
Example of a small transitional u-shaped slate floor enclosed kitchen design in Austin with an undermount sink, white cabinets, granite countertops, glass tile backsplash, stainless steel appliances, flat-panel cabinets, gray backsplash and no island
Example of a small transitional u-shaped slate floor enclosed kitchen design in Austin with an undermount sink, white cabinets, granite countertops, glass tile backsplash, stainless steel appliances, flat-panel cabinets, gray backsplash and no island

 Pippin Home Designs, Inc
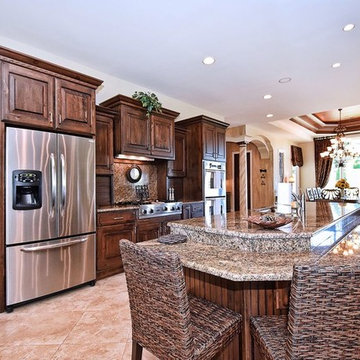
Inspiration for a mid-sized timeless l-shaped porcelain tile open concept kitchen remodel in Charlotte with an undermount sink, raised-panel cabinets, dark wood cabinets, granite countertops, stainless steel appliances, an island, brown backsplash and stone slab backsplash
 Katz Novoa Architects
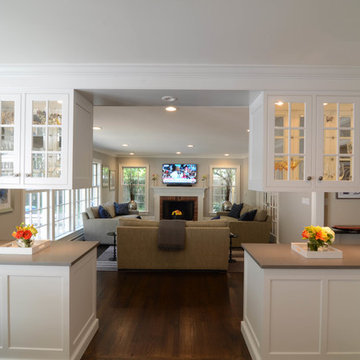
Our Clients loved their home, their backyard and their neighborhood, but wanted a new feel to their 1960’s Colonial. So they asked us to give it a complete internal “facelift.” Now, elegant mahogany doors set the tone for the graceful Entrance Hall; the stunning renovated Kitchen is open to the Family Room; the expanded “back of the house” area between the Garage and Kitchen accommodates Laundry and Mud Rooms, a Walk-in Pantry, and Pool Shower Room and Closet. On the second floor, the Kids’ Bedrooms and Bathrooms are updated with new fixtures and finishes; and the reconfigured Master Suite fashions a sun-filled Master Bedroom with vaulted ceiling, a large Dressing Room, and beautiful Bathroom.
To our Clients’ delight, the internal “facelift” was a genuine transformation, and gave their home a fresh, new beginning.
 Brad Moore Builders, LLC

Inspiration for a mid-sized cottage l-shaped medium tone wood floor and brown floor open concept kitchen remodel in Austin with a farmhouse sink, shaker cabinets, white cabinets, granite countertops, white backsplash, cement tile backsplash, stainless steel appliances and an island
7