
Search results for "Backsplash ideas" in Home Design Ideas
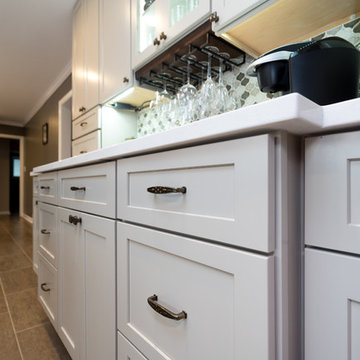

 Premier Stone Installations
Nick Langkamp

Small transitional u-shaped slate floor enclosed kitchen photo in Austin with an undermount sink, white cabinets, granite countertops, glass tile backsplash, stainless steel appliances, flat-panel cabinets, gray backsplash and no island
Small transitional u-shaped slate floor enclosed kitchen photo in Austin with an undermount sink, white cabinets, granite countertops, glass tile backsplash, stainless steel appliances, flat-panel cabinets, gray backsplash and no island
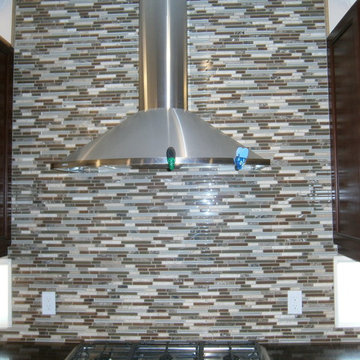
 FoxTile
Inspiration for a mid-sized timeless kitchen remodel in San Diego with beaded inset cabinets, multicolored backsplash and matchstick tile backsplash
Find the right local pro for your project

 Floor Care & Interior
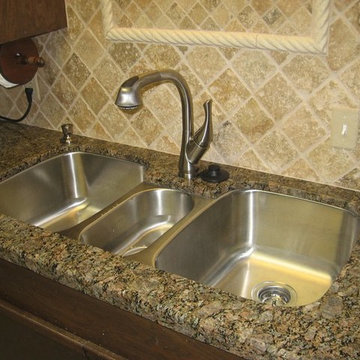
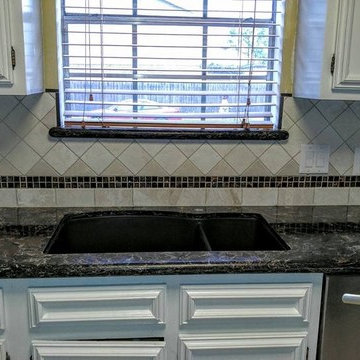
Inspiration for a small contemporary kitchen remodel in Austin with an undermount sink, beaded inset cabinets, white cabinets, granite countertops, multicolored backsplash, porcelain backsplash, stainless steel appliances and black countertops
 Floor Care & Interior

Inspiration for a large transitional u-shaped ceramic tile eat-in kitchen remodel in Houston with a double-bowl sink, raised-panel cabinets, white cabinets, granite countertops, multicolored backsplash, mosaic tile backsplash, stainless steel appliances and an island
 Bella Cucina West, LLC
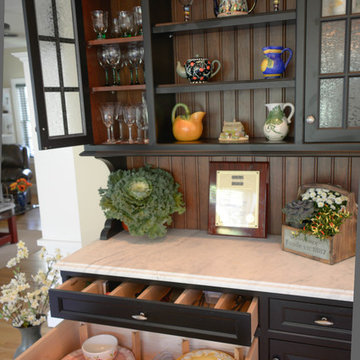
Example of a large southwest u-shaped dark wood floor eat-in kitchen design in Other with an undermount sink, raised-panel cabinets, dark wood cabinets, granite countertops, multicolored backsplash, terra-cotta backsplash, stainless steel appliances and an island
 Joan Bigg Design LLC
Working within a set of constraints, whether of space or budget, challenges my creativity and leads to a beautiful end result. The old kitchen used the space very poorly. The intent was just to replace the countertop. But once we investigated, the inferior cabinets needed replacing, too, so a rethink of space usage created a small and stylish kitchen of lasting quality.


 Premier Stone Installations
Nick Langkamp
Enclosed kitchen - small transitional u-shaped slate floor enclosed kitchen idea in Austin with an undermount sink, white cabinets, granite countertops, glass tile backsplash, stainless steel appliances, flat-panel cabinets, gray backsplash and no island
Enclosed kitchen - small transitional u-shaped slate floor enclosed kitchen idea in Austin with an undermount sink, white cabinets, granite countertops, glass tile backsplash, stainless steel appliances, flat-panel cabinets, gray backsplash and no island
 NV Kitchen and Bath (D.M.V)
Example of a mid-sized transitional l-shaped laminate floor open concept kitchen design in DC Metro with a farmhouse sink, shaker cabinets, white cabinets, quartz countertops, gray backsplash, porcelain backsplash, stainless steel appliances and a peninsula
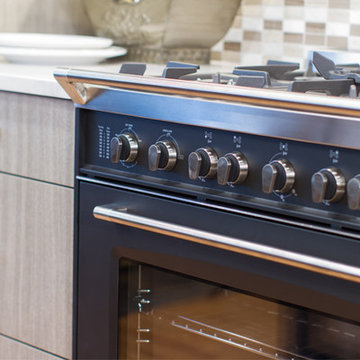
 Keith's Appliances
Example of a mid-sized classic kitchen design in New York with flat-panel cabinets, beige cabinets, quartz countertops, beige backsplash, glass tile backsplash and black appliances
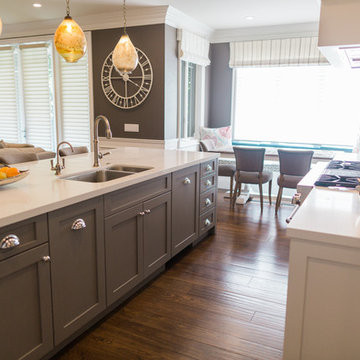
 Petersen Design Associates, LLC
Inspiration for a large transitional l-shaped medium tone wood floor open concept kitchen remodel in San Francisco with an undermount sink, shaker cabinets, white cabinets, quartz countertops, metallic backsplash, metal backsplash, stainless steel appliances and an island
 NV Kitchen and Bath (D.M.V)
Mid-sized transitional l-shaped laminate floor open concept kitchen photo in DC Metro with a farmhouse sink, shaker cabinets, white cabinets, quartz countertops, gray backsplash, porcelain backsplash, stainless steel appliances and a peninsula
 Floor Care & Interior
Small trendy kitchen photo in Austin with an undermount sink, beaded inset cabinets, white cabinets, granite countertops, multicolored backsplash, porcelain backsplash, stainless steel appliances and black countertops

 NV Kitchen and Bath (D.M.V)

Open concept kitchen - mid-sized transitional l-shaped laminate floor open concept kitchen idea in DC Metro with a farmhouse sink, shaker cabinets, white cabinets, quartz countertops, gray backsplash, porcelain backsplash, stainless steel appliances and a peninsula
 NV Kitchen and Bath (D.M.V)
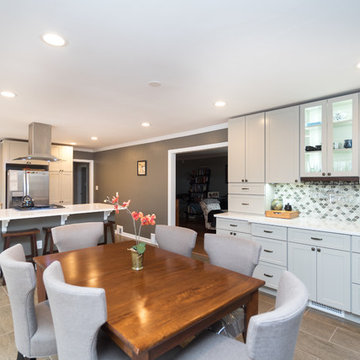
Inspiration for a mid-sized transitional l-shaped laminate floor open concept kitchen remodel in DC Metro with a farmhouse sink, shaker cabinets, white cabinets, quartz countertops, gray backsplash, porcelain backsplash, stainless steel appliances and a peninsula
 NV Kitchen and Bath (D.M.V)

Inspiration for a mid-sized transitional l-shaped laminate floor open concept kitchen remodel in DC Metro with a farmhouse sink, shaker cabinets, white cabinets, quartz countertops, gray backsplash, porcelain backsplash, stainless steel appliances and a peninsula
 NV Kitchen and Bath (D.M.V)
Example of a mid-sized transitional l-shaped laminate floor open concept kitchen design in DC Metro with a farmhouse sink, shaker cabinets, white cabinets, quartz countertops, gray backsplash, porcelain backsplash, stainless steel appliances and a peninsula

Sponsored
Columbus, OH

Hope Restoration & General Contracting
Columbus Design-Build, Kitchen & Bath Remodeling, Historic Renovations
 NV Kitchen and Bath (D.M.V)
Open concept kitchen - mid-sized transitional l-shaped laminate floor open concept kitchen idea in DC Metro with a farmhouse sink, shaker cabinets, white cabinets, quartz countertops, gray backsplash, porcelain backsplash, stainless steel appliances and a peninsula
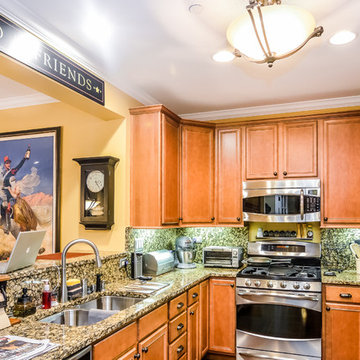
 Creative Walls and Spaces
Tomasz Worek , xlvisionssolutions@gmail.com
Example of a mid-sized trendy u-shaped open concept kitchen design in Chicago with an undermount sink, recessed-panel cabinets, medium tone wood cabinets, granite countertops, multicolored backsplash, stone slab backsplash, stainless steel appliances and a peninsula
Example of a mid-sized trendy u-shaped open concept kitchen design in Chicago with an undermount sink, recessed-panel cabinets, medium tone wood cabinets, granite countertops, multicolored backsplash, stone slab backsplash, stainless steel appliances and a peninsula
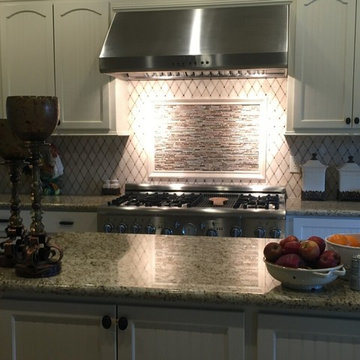 Floor Care & Interior
Example of a transitional kitchen design in Austin with recessed-panel cabinets, white cabinets, granite countertops, multicolored backsplash, porcelain backsplash, stainless steel appliances, an island and multicolored countertops
8