
Search results for "Backsplash ideas" in Home Design Ideas

 CMR Construction Group
Inspiration for a small contemporary u-shaped porcelain tile and white floor open concept kitchen remodel in Miami with an undermount sink, shaker cabinets, white cabinets, granite countertops, gray backsplash, mosaic tile backsplash, stainless steel appliances, no island and gray countertops

 Critly Contracting
Mid-sized transitional l-shaped dark wood floor open concept kitchen photo in New York with an undermount sink, shaker cabinets, white cabinets, granite countertops, white backsplash, subway tile backsplash, stainless steel appliances and an island

 Specialty Building Services, Inc.
Enclosed kitchen - mid-sized contemporary u-shaped light wood floor enclosed kitchen idea in Miami with an undermount sink, flat-panel cabinets, dark wood cabinets, quartz countertops, black backsplash, stainless steel appliances and an island
Find the right local pro for your project
 Critly Contracting
Example of a mid-sized transitional l-shaped dark wood floor open concept kitchen design in New York with an undermount sink, shaker cabinets, white cabinets, granite countertops, white backsplash, subway tile backsplash, stainless steel appliances and an island
 CMR Construction Group
Example of a small trendy u-shaped porcelain tile and white floor open concept kitchen design in Miami with an undermount sink, shaker cabinets, white cabinets, granite countertops, gray backsplash, mosaic tile backsplash, stainless steel appliances, no island and gray countertops
 Trellis Residential
Tripp Smith

Large trendy galley medium tone wood floor and brown floor open concept kitchen photo in Charleston with a double-bowl sink, shaker cabinets, blue cabinets, solid surface countertops, white backsplash, ceramic backsplash, stainless steel appliances, two islands and white countertops
Large trendy galley medium tone wood floor and brown floor open concept kitchen photo in Charleston with a double-bowl sink, shaker cabinets, blue cabinets, solid surface countertops, white backsplash, ceramic backsplash, stainless steel appliances, two islands and white countertops
 TileBuys

Inspiration for a timeless medium tone wood floor kitchen remodel in Other with raised-panel cabinets, white cabinets, solid surface countertops, green backsplash, glass tile backsplash and stainless steel appliances

Sponsored
Columbus, OH

Hope Restoration & General Contracting
Columbus Design-Build, Kitchen & Bath Remodeling, Historic Renovations
 Kinning Design Build
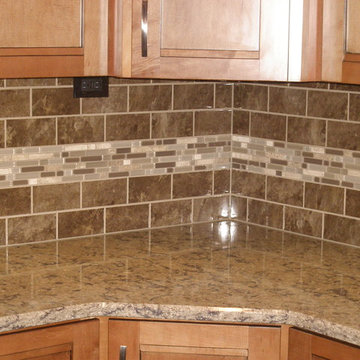
Mid-sized elegant l-shaped medium tone wood floor open concept kitchen photo in Other with an undermount sink, recessed-panel cabinets, medium tone wood cabinets, granite countertops, brown backsplash, glass tile backsplash, stainless steel appliances and an island
 Floor Care & Interior
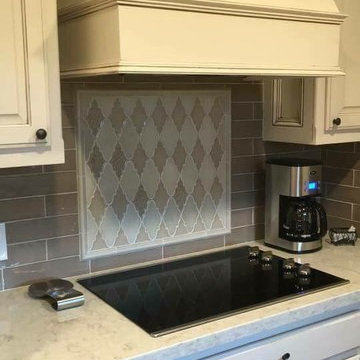
Example of a transitional kitchen design in Austin with raised-panel cabinets, white cabinets, quartzite countertops, gray backsplash, subway tile backsplash, paneled appliances and white countertops
 Select Stone

Open concept kitchen - mid-sized transitional u-shaped slate floor and gray floor open concept kitchen idea in Boston with an undermount sink, shaker cabinets, black cabinets, granite countertops, gray backsplash, glass tile backsplash, stainless steel appliances and an island
 Bay Stone Depot
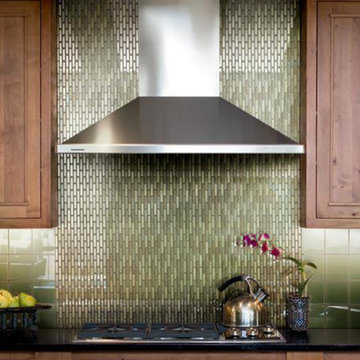
Example of a trendy kitchen design in San Francisco with recessed-panel cabinets, dark wood cabinets, granite countertops, green backsplash, matchstick tile backsplash and stainless steel appliances
 TileBuys

Kitchen - traditional medium tone wood floor kitchen idea in Other with raised-panel cabinets, white cabinets, solid surface countertops, green backsplash, glass tile backsplash and stainless steel appliances
 Trellis Residential
Tripp Smith

Open concept kitchen - large contemporary galley medium tone wood floor and brown floor open concept kitchen idea in Charleston with a double-bowl sink, shaker cabinets, blue cabinets, solid surface countertops, white backsplash, ceramic backsplash, stainless steel appliances, two islands and white countertops
Open concept kitchen - large contemporary galley medium tone wood floor and brown floor open concept kitchen idea in Charleston with a double-bowl sink, shaker cabinets, blue cabinets, solid surface countertops, white backsplash, ceramic backsplash, stainless steel appliances, two islands and white countertops

Sponsored
Columbus, OH
Hope Restoration & General Contracting
Columbus Design-Build, Kitchen & Bath Remodeling, Historic Renovations
 Floor Care & Interior
Eat-in kitchen - mid-sized modern single-wall ceramic tile eat-in kitchen idea in Austin with flat-panel cabinets, black cabinets, granite countertops, multicolored backsplash, mosaic tile backsplash, stainless steel appliances and no island
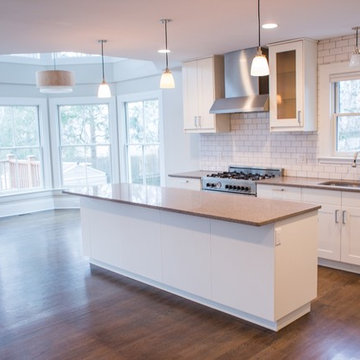 Critly Contracting
Example of a mid-sized transitional l-shaped dark wood floor open concept kitchen design in New York with an undermount sink, shaker cabinets, white cabinets, granite countertops, white backsplash, subway tile backsplash, stainless steel appliances and an island

 Joslyn Fine Metalwork Inc
Example of a mid-sized mountain style medium tone wood floor enclosed kitchen design in Other with an undermount sink, raised-panel cabinets, medium tone wood cabinets, granite countertops, multicolored backsplash, stone slab backsplash, stainless steel appliances and an island

 Keith's Appliances
Example of a mid-sized trendy u-shaped light wood floor kitchen design in Bridgeport with an undermount sink, shaker cabinets, white cabinets, quartzite countertops, white backsplash, metal backsplash, stainless steel appliances and an island

Sponsored
Delaware, OH

Buckeye Basements, Inc.
Central Ohio's Basement Finishing ExpertsBest Of Houzz '13-'21
 Susan Wagner Designs
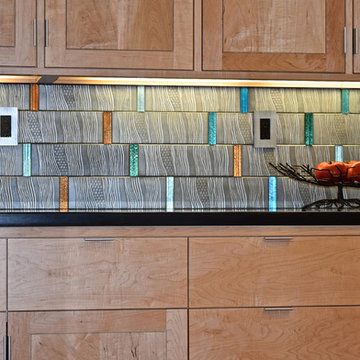
Mosaic Jewel-Tone backsplash combines bands of fused glass with Strata Subway tile in silver tones. Tiles are made in Santa Cruz, Ca from an in-house formula for eco-friendly concrete. Awarded the Best New Product of 2008 by California Home & Design Magazine, the tiles have the look and feel of burnished metal.
 Katz Novoa Architects
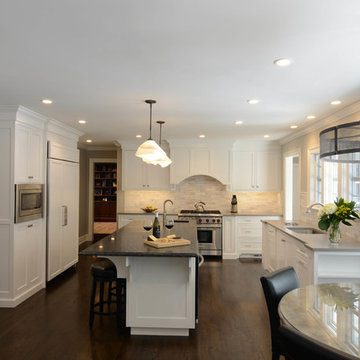
Our Clients loved their home, their backyard and their neighborhood, but wanted a new feel to their 1960’s Colonial. So they asked us to give it a complete internal “facelift.” Now, elegant mahogany doors set the tone for the graceful Entrance Hall; the stunning renovated Kitchen is open to the Family Room; the expanded “back of the house” area between the Garage and Kitchen accommodates Laundry and Mud Rooms, a Walk-in Pantry, and Pool Shower Room and Closet. On the second floor, the Kids’ Bedrooms and Bathrooms are updated with new fixtures and finishes; and the reconfigured Master Suite fashions a sun-filled Master Bedroom with vaulted ceiling, a large Dressing Room, and beautiful Bathroom.
To our Clients’ delight, the internal “facelift” was a genuine transformation, and gave their home a fresh, new beginning.
 Hubley Design Interiors, LLC

Kitchen Detail
Example of a large trendy single-wall limestone floor open concept kitchen design in New York with stone slab backsplash, an island, an undermount sink, beaded inset cabinets, white cabinets, marble countertops, white backsplash and paneled appliances
Example of a large trendy single-wall limestone floor open concept kitchen design in New York with stone slab backsplash, an island, an undermount sink, beaded inset cabinets, white cabinets, marble countertops, white backsplash and paneled appliances
6