
Search results for "Backsplash patterns" in Home Design Ideas
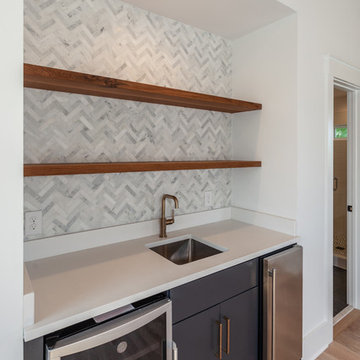
 Delpino Custom Homes
Wet bar - mid-sized modern single-wall light wood floor wet bar idea in Charleston with an undermount sink, flat-panel cabinets, blue cabinets, quartz countertops, gray backsplash, mosaic tile backsplash and white countertops
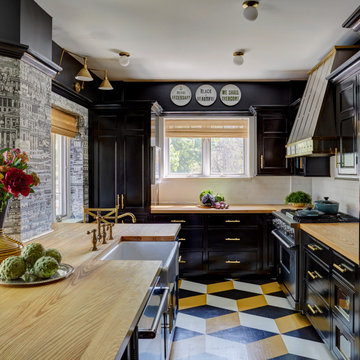
 Michael Alan Kaskel
Inspiration for a timeless l-shaped painted wood floor and multicolored floor kitchen remodel in Chicago with a farmhouse sink, shaker cabinets, black cabinets, wood countertops, white backsplash, subway tile backsplash, stainless steel appliances, no island and brown countertops
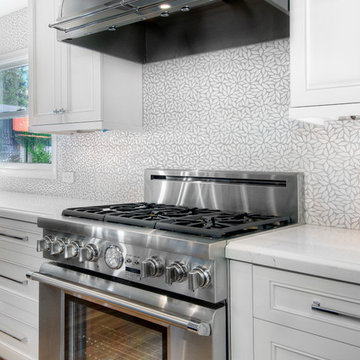
 Design Matters
Crisp, clean, lines of this beautiful black and white kitchen with a gray and warm wood twist~
Open concept kitchen - large transitional l-shaped light wood floor open concept kitchen idea in San Francisco with a farmhouse sink, recessed-panel cabinets, white cabinets, quartz countertops, ceramic backsplash, stainless steel appliances, an island and white backsplash
Open concept kitchen - large transitional l-shaped light wood floor open concept kitchen idea in San Francisco with a farmhouse sink, recessed-panel cabinets, white cabinets, quartz countertops, ceramic backsplash, stainless steel appliances, an island and white backsplash
Find the right local pro for your project
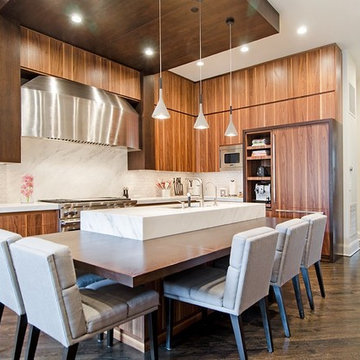
 Ames Group Chicago
Inspiration for a contemporary l-shaped dark wood floor kitchen remodel in Chicago with flat-panel cabinets, medium tone wood cabinets, white backsplash, paneled appliances and an island
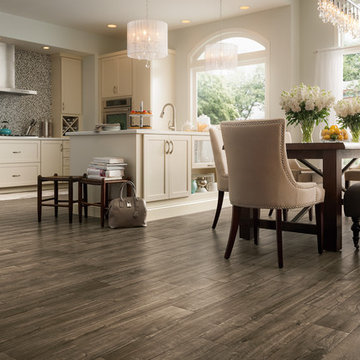
 Nationwide Carpets & Flooring
Open concept kitchen - mid-sized contemporary l-shaped medium tone wood floor open concept kitchen idea in Philadelphia with an undermount sink, flat-panel cabinets, light wood cabinets, quartz countertops, gray backsplash, glass tile backsplash and no island
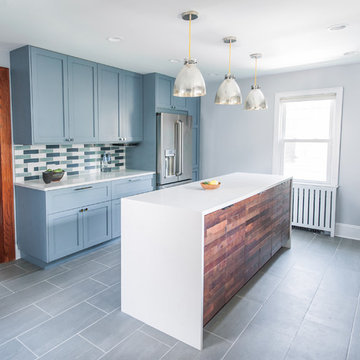
 Idea Space Architecture + Design
Photography by Anna Herbst
Example of a mid-sized transitional galley porcelain tile and gray floor eat-in kitchen design in New York with an undermount sink, shaker cabinets, blue cabinets, quartz countertops, multicolored backsplash, ceramic backsplash, stainless steel appliances and an island
Example of a mid-sized transitional galley porcelain tile and gray floor eat-in kitchen design in New York with an undermount sink, shaker cabinets, blue cabinets, quartz countertops, multicolored backsplash, ceramic backsplash, stainless steel appliances and an island
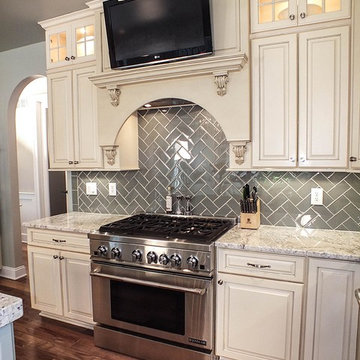
 Otero Signature Homes
Photos by Gwendolyn Lanstrum
Large minimalist l-shaped dark wood floor eat-in kitchen photo in Cleveland with a drop-in sink, raised-panel cabinets, beige cabinets, granite countertops, gray backsplash, ceramic backsplash, stainless steel appliances and an island
Large minimalist l-shaped dark wood floor eat-in kitchen photo in Cleveland with a drop-in sink, raised-panel cabinets, beige cabinets, granite countertops, gray backsplash, ceramic backsplash, stainless steel appliances and an island

Sponsored
Columbus, OH

Snider & Metcalf Interior Design, LTD
Leading Interior Designers in Columbus, Ohio & Ponte Vedra, Florida
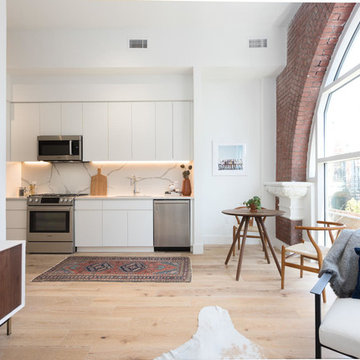
 Ditto Residential
Example of a trendy single-wall light wood floor and beige floor open concept kitchen design in DC Metro with an undermount sink, flat-panel cabinets, white cabinets, white backsplash, stone slab backsplash, stainless steel appliances and white countertops
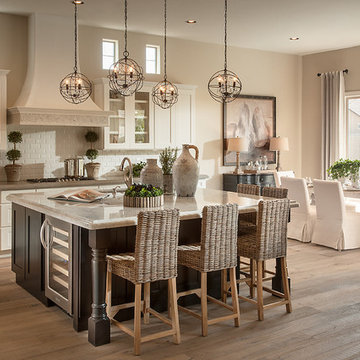
 Camelot Homes
This light and airy kitchen invites entertaining and features multiple seating areas. The cluster of light fixtures over the island adds a special touch
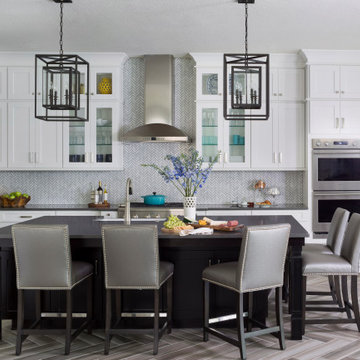
 Laura Lee Home
An open concept kitchen overlooks the pool area. Dramatic herringbone wood look tile holds up to the high humidity and heavy traffic. Metallic faux leather barstools are detailed with nickel nailhead trim. Large double iron pendants over the island provide a delineation of the kitchen space.
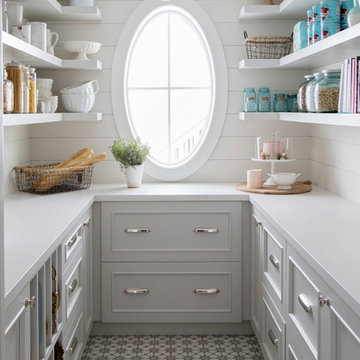
 Home Image Interiors
This pantry is not only gorgeous but super functional.
Kitchen - coastal u-shaped cement tile floor and multicolored floor kitchen idea in Other with gray cabinets, quartz countertops, white backsplash, wood backsplash, white countertops and recessed-panel cabinets
Kitchen - coastal u-shaped cement tile floor and multicolored floor kitchen idea in Other with gray cabinets, quartz countertops, white backsplash, wood backsplash, white countertops and recessed-panel cabinets
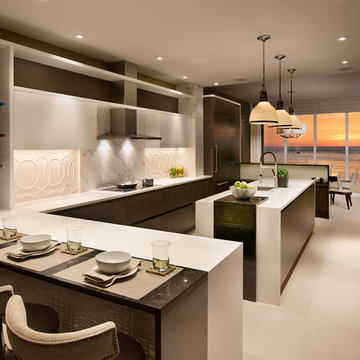
 K2 Design Group, Inc.
Large trendy u-shaped limestone floor eat-in kitchen photo in Miami with an undermount sink, flat-panel cabinets, dark wood cabinets, white backsplash, paneled appliances, two islands, quartzite countertops and ceramic backsplash
 MAWR Design
Whittney Parkinson
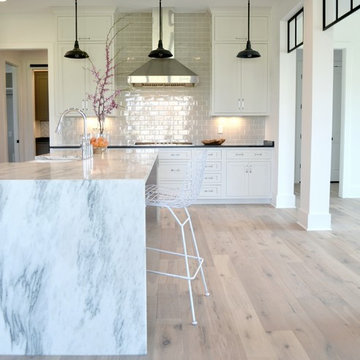
Inspiration for a large cottage l-shaped medium tone wood floor and beige floor kitchen remodel in Indianapolis with recessed-panel cabinets, white cabinets, marble countertops, gray backsplash, subway tile backsplash, stainless steel appliances, an island, a farmhouse sink and white countertops
Inspiration for a large cottage l-shaped medium tone wood floor and beige floor kitchen remodel in Indianapolis with recessed-panel cabinets, white cabinets, marble countertops, gray backsplash, subway tile backsplash, stainless steel appliances, an island, a farmhouse sink and white countertops



 Savvy Interiors
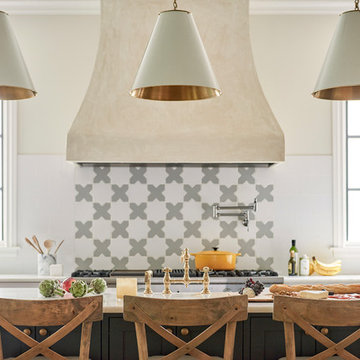
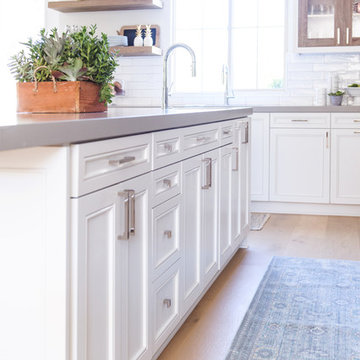
Open concept kitchen - mid-sized transitional l-shaped light wood floor and beige floor open concept kitchen idea in San Diego with an undermount sink, recessed-panel cabinets, white cabinets, quartzite countertops, multicolored backsplash, cement tile backsplash, stainless steel appliances and an island
 Tara Lew Interiors
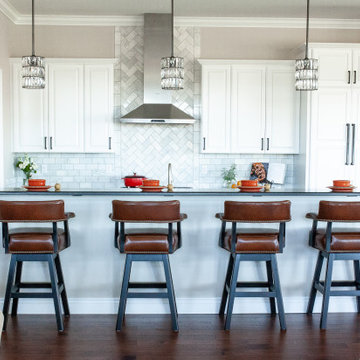
Mid-sized transitional galley brown floor and dark wood floor open concept kitchen photo in Boise with an undermount sink, raised-panel cabinets, white cabinets, granite countertops, white backsplash, marble backsplash, paneled appliances, a peninsula and black countertops
 Gilmans Kitchens and Baths
Photography by Treve Johnson Photography
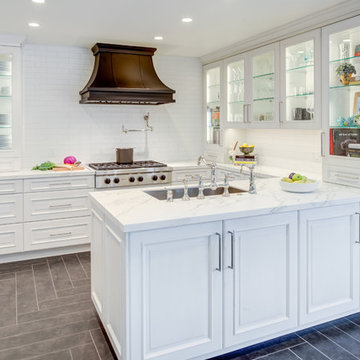
Transitional u-shaped gray floor and ceramic tile kitchen photo in San Francisco with an undermount sink, raised-panel cabinets, white cabinets, white backsplash, subway tile backsplash, a peninsula, white countertops, quartz countertops and paneled appliances
Transitional u-shaped gray floor and ceramic tile kitchen photo in San Francisco with an undermount sink, raised-panel cabinets, white cabinets, white backsplash, subway tile backsplash, a peninsula, white countertops, quartz countertops and paneled appliances

Sponsored
Fredericksburg, OH

High Point Cabinets
Columbus' Experienced Custom Cabinet Builder | 4x Best of Houzz Winner
 Mindy Nicole Photography
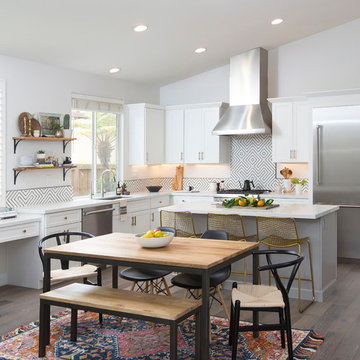
Kitchen/dining room combo - transitional dark wood floor and brown floor kitchen/dining room combo idea in Phoenix with white walls
 Tango Design Studio
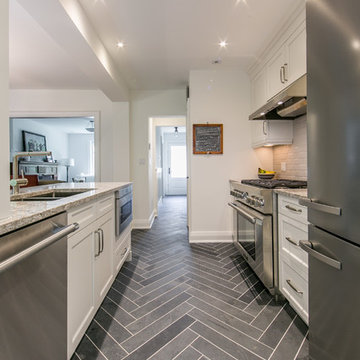
Example of a mid-sized transitional galley slate floor eat-in kitchen design in Toronto with shaker cabinets, white cabinets, stainless steel appliances, an undermount sink, quartzite countertops, gray backsplash, a peninsula and ceramic backsplash
 Boxwell Homes
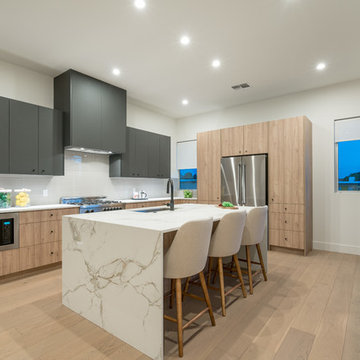
Example of a trendy l-shaped light wood floor and beige floor kitchen design in Phoenix with an undermount sink, flat-panel cabinets, light wood cabinets, white backsplash, glass tile backsplash, stainless steel appliances, an island and white countertops
80