
Search results for "Backsplash patterns" in Home Design Ideas
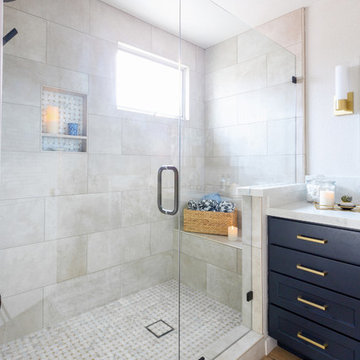


 Grand Home Solutions, Inc
close-up of the gray penny tile floor
Example of a mid-sized transitional kids' gray tile mosaic tile floor alcove shower design in St Louis with shaker cabinets, gray cabinets, gray walls and an integrated sink
Example of a mid-sized transitional kids' gray tile mosaic tile floor alcove shower design in St Louis with shaker cabinets, gray cabinets, gray walls and an integrated sink
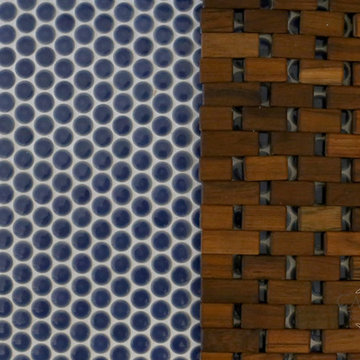
 Cabochon Surfaces & Fixtures
This teak bath mat from Waterworks was the perfect pairing atop the deep blue penny tile mosaic floor.
Example of a mid-sized beach style kids' blue tile and mosaic tile mosaic tile floor home design design in San Diego with shaker cabinets, white cabinets, marble countertops, a two-piece toilet, an undermount sink and white walls
Example of a mid-sized beach style kids' blue tile and mosaic tile mosaic tile floor home design design in San Diego with shaker cabinets, white cabinets, marble countertops, a two-piece toilet, an undermount sink and white walls
Find the right local pro for your project

 Glenbrook Remodeling
The kitchen, butler’s pantry, and laundry room uses Arbor Mills cabinetry and quartz counter tops. Wide plank flooring is installed to bring in an early world feel. Encaustic tiles and black iron hardware were used throughout. The butler’s pantry has polished brass latches and cup pulls which shine brightly on black painted cabinets. Across from the laundry room the fully custom mudroom wall was built around a salvaged 4” thick seat stained to match the laundry room cabinets.

 Cardinal Home Improvement
Example of a classic formal and open concept dark wood floor and brown floor living room design in DC Metro with gray walls
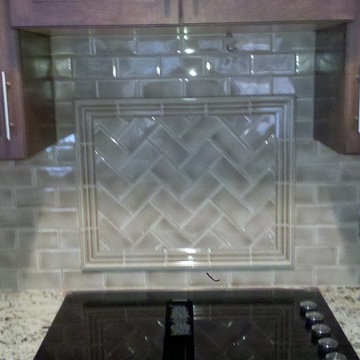


 Flemming Interiors
Inspiration for a transitional galley medium tone wood floor open concept kitchen remodel in Denver with an undermount sink, shaker cabinets, quartz countertops, marble backsplash, paneled appliances and a peninsula



 COOPER Design Build
We just love this tranquil chevron tile backsplash in the updated master bath.
Walk-in shower - large transitional master gray tile and ceramic tile cement tile floor and multicolored floor walk-in shower idea in Portland with shaker cabinets, white cabinets, a one-piece toilet, gray walls, an undermount sink, quartz countertops, a hinged shower door and multicolored countertops
Walk-in shower - large transitional master gray tile and ceramic tile cement tile floor and multicolored floor walk-in shower idea in Portland with shaker cabinets, white cabinets, a one-piece toilet, gray walls, an undermount sink, quartz countertops, a hinged shower door and multicolored countertops


 Lori Dennis, ASID, LEED AP
Moroccan Shower Tile
Inspiration for a large mediterranean master gray tile and cement tile bathroom remodel in Los Angeles with gray walls
Inspiration for a large mediterranean master gray tile and cement tile bathroom remodel in Los Angeles with gray walls
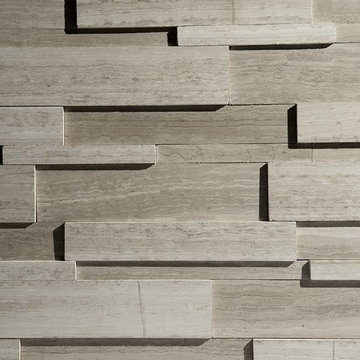


 Ticsa America
Example of a large tuscan l-shaped terra-cotta tile eat-in kitchen design in Orange County with an undermount sink, raised-panel cabinets, medium tone wood cabinets, granite countertops, beige backsplash, stone tile backsplash, stainless steel appliances and an island

Sponsored
Sunbury, OH

J.Holderby - Renovations
Franklin County's Leading General Contractors - 2X Best of Houzz!




 Dan Nelson, Designs Northwest Architects
Living and dining space. Photography by Lucas Henning.
Beach style open concept painted wood floor living room photo in Seattle with white walls
Beach style open concept painted wood floor living room photo in Seattle with white walls

 First Option Design Build LLC
paul zimmerman photo... note how I was able to incorporate the glass tile matrix into the window frame and even the glass block wall. Introducing the "brick pattern" into the glass block reflects the pattern that we used on the walls and floor. In addition, gluing the glass block together with JUST clear silicone gives us such a nice look compared to the bulk of mortar. Well worth the effort!
I was so happy the home owner allowed me to create this unique look for their master retreat!



 Katy Krider Interior Design LLC
Open concept kitchen - mid-sized cottage u-shaped light wood floor and exposed beam open concept kitchen idea in Portland with a farmhouse sink, flat-panel cabinets, gray cabinets, quartz countertops, white backsplash, ceramic backsplash, paneled appliances, an island and white countertops

 Lindsay Wilkes
Elegant medium tone wood floor eat-in kitchen photo in Chicago with a farmhouse sink, raised-panel cabinets, white cabinets, granite countertops, stone tile backsplash, paneled appliances and an island
Elegant medium tone wood floor eat-in kitchen photo in Chicago with a farmhouse sink, raised-panel cabinets, white cabinets, granite countertops, stone tile backsplash, paneled appliances and an island
245