
Search results for "Backsplash patterns" in Home Design Ideas
 Zapata Design, LLC
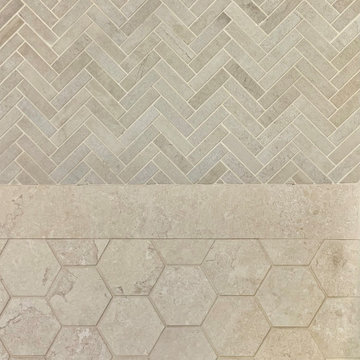
This Primary bathroom needed an update to be a forever space, with clean lines, and a timeless look. Now my clients can simply walk into the shower space, for easy access, easy maintenance, and plenty of room. An American Standard step in tub is opposite the shower, which was on their wish list. The outcome is a lovely, relaxing space that they will enjoy for years to come. We decided to mix brushed gold finishes with matte black fixtures. The geometric Herringbone and Hex porcelain tile selections add interest to the overall design.

 Kristi Spouse Interiors
Jessie Young - www.realestatephotographerseattle.com
Kitchen - eclectic kitchen idea in Seattle
Kitchen - eclectic kitchen idea in Seattle
 Andrea Schumacher Interiors
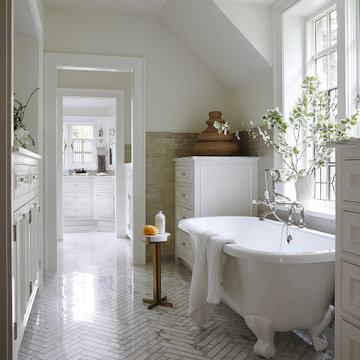
This white bathroom has a white and grey tile floor and a white freestanding bathtub. A mini chandelier hangs on the ceiling, and silver and gold metal accents run throughout.
Find the right local pro for your project
 MSI
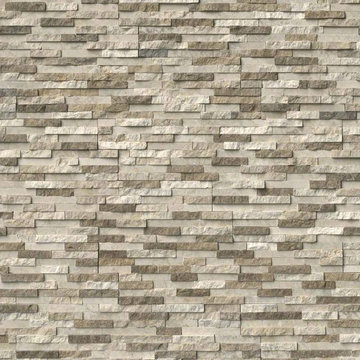
Colorado Canyon Pencil Stacked Stone panels are crafted from fine marble. The warm beiges contrast beautifully with the soft creams, and hints of rust. Use to create stunning architectural features including fireplaces, accent walls, retaining walls, and to clad structures and support beams. Also suitable for interior projects including backsplashes and accent walls.

 HaiJoe Stamped Concrete Patios and Decks
Stamped concrete walkway and landing
Example of a mid-sized classic backyard stamped concrete patio design
Example of a mid-sized classic backyard stamped concrete patio design


Sponsored
Plain City, OH

The Creative Kitchen Company
Columbus Area Kitchen Remodeling and Refacing Professional

 Steve Lopes, Custom Metalwork Design & Fabrication
Detail of mesh screen.
Example of an eclectic closet design in Sacramento
Example of an eclectic closet design in Sacramento

 Edge Construction
Inspiration for a mid-sized 1960s master multicolored tile and mosaic tile bathroom remodel with flat-panel cabinets, light wood cabinets, green walls and solid surface countertops

 Rachel Savage Design Management
Example of a mid-sized transitional u-shaped medium tone wood floor and brown floor open concept kitchen design in New York with an undermount sink, beaded inset cabinets, white cabinets, quartzite countertops, gray backsplash, glass tile backsplash, stainless steel appliances and an island

 Phillips Brothers Contracting Inc.
The master bath features beautiful grey tile for the shower, a free standing tub and double vanities.
Example of a large arts and crafts master gray tile and stone tile travertine floor and gray floor freestanding bathtub design in Atlanta with shaker cabinets, medium tone wood cabinets, a two-piece toilet, white walls, an undermount sink, granite countertops, a hinged shower door and gray countertops
Example of a large arts and crafts master gray tile and stone tile travertine floor and gray floor freestanding bathtub design in Atlanta with shaker cabinets, medium tone wood cabinets, a two-piece toilet, white walls, an undermount sink, granite countertops, a hinged shower door and gray countertops

 2Scale Architects
Benjamin Hill Photography
Elegant powder room photo in Houston with multicolored walls, orange cabinets and gray countertops
Elegant powder room photo in Houston with multicolored walls, orange cabinets and gray countertops

 Robert Thomas Homes
The Chatham (Rambler) Parade of Homes showcase model located in Lakeville, MN (Spirit of Brandtjen Farm).
Example of a transitional dark wood floor kitchen design in Minneapolis with a double-bowl sink, white cabinets, quartzite countertops, white backsplash, stone tile backsplash, stainless steel appliances and an island
Example of a transitional dark wood floor kitchen design in Minneapolis with a double-bowl sink, white cabinets, quartzite countertops, white backsplash, stone tile backsplash, stainless steel appliances and an island



 User
Photographer: Gracie Jancsek
Black Pearl granite countertops
Classic white subway tile backsplash
COREtec WPC plank flooring in Olympic Pine
Farmhouse u-shaped vinyl floor and brown floor kitchen photo in Birmingham with a farmhouse sink, white cabinets, granite countertops, white backsplash, subway tile backsplash and stainless steel appliances
Farmhouse u-shaped vinyl floor and brown floor kitchen photo in Birmingham with a farmhouse sink, white cabinets, granite countertops, white backsplash, subway tile backsplash and stainless steel appliances

 Melissa Roche
Backsplash:
Island Stone Palms color smoke
Island Stone 8” pencil bar color smoke
Flooring:
Happy Floors Setai Silver mosaic
Happy Floors Setai Silver 12x24
Happy Floors Setai Silver Bullnose 3.5x18
Countetops:
Metro Quartz
Color: Venus


 Dibico Construction
Example of a classic medium tone wood floor kitchen design in New York with a farmhouse sink, recessed-panel cabinets, white cabinets, marble countertops, gray backsplash, subway tile backsplash, stainless steel appliances and an island



 Victoria Highfill
Example of a large mid-century modern galley medium tone wood floor enclosed kitchen design in Nashville with an undermount sink, flat-panel cabinets, white cabinets, quartz countertops, blue backsplash, terra-cotta backsplash, stainless steel appliances, a peninsula and gray countertops

 309design
After! The newly renovated bathroom features a totally open space with a frameless shower enclosure, white furniture style vanity, soft grey beadboard wainscotting, white woodwork, black porcelain tile flooring and a soft gray wall color. Note the newly constructed custom storage reflected in the mirror. The open shelving has a metallic patterned modern damask wall covering.
 6th Ave Homes
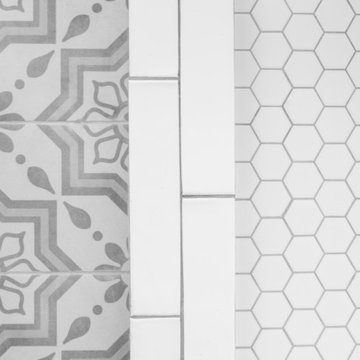
Perfect tile combination you have been looking for! We are obsessed with these neutral but stately tile combos!
Bathroom - craftsman ceramic tile and white floor bathroom idea in Dallas with white walls
Bathroom - craftsman ceramic tile and white floor bathroom idea in Dallas with white walls
246