
Search results for "Backsplash" in Home Design Ideas

 Sunrise Building & Remodeling Inc
Inspiration for a mid-sized timeless l-shaped medium tone wood floor and brown floor eat-in kitchen remodel in New York with recessed-panel cabinets, white cabinets, white backsplash, an undermount sink, wood countertops, stone tile backsplash, stainless steel appliances and an island

 Annie Hall Interiors
Michael Lee
Inspiration for a mid-sized cottage l-shaped dark wood floor and brown floor kitchen remodel in Boston with glass-front cabinets, white appliances, a farmhouse sink, white backsplash, an island, solid surface countertops, wood backsplash and black cabinets
Inspiration for a mid-sized cottage l-shaped dark wood floor and brown floor kitchen remodel in Boston with glass-front cabinets, white appliances, a farmhouse sink, white backsplash, an island, solid surface countertops, wood backsplash and black cabinets

 SSC Countertops
Material: Caesarstone Blizzard and Calacatta Lincoln Marble.
Photography by Calvin Owen Jones | www.calvinowenjones.ca
Example of a mid-sized trendy medium tone wood floor and brown floor open concept kitchen design in Vancouver with quartz countertops, gray backsplash, marble backsplash, an undermount sink, flat-panel cabinets, gray cabinets, stainless steel appliances and a peninsula
Example of a mid-sized trendy medium tone wood floor and brown floor open concept kitchen design in Vancouver with quartz countertops, gray backsplash, marble backsplash, an undermount sink, flat-panel cabinets, gray cabinets, stainless steel appliances and a peninsula
Find the right local pro for your project

 Gryboski Builders Inc.
Eat-in kitchen - country l-shaped black floor eat-in kitchen idea in Other with flat-panel cabinets, medium tone wood cabinets, gray backsplash, subway tile backsplash, stainless steel appliances and an island

 Ecostruct LLC

Example of a small trendy galley light wood floor open concept kitchen design in New York with an undermount sink, flat-panel cabinets, gray cabinets, gray backsplash, subway tile backsplash, stainless steel appliances and a peninsula
 Kacee Pyles
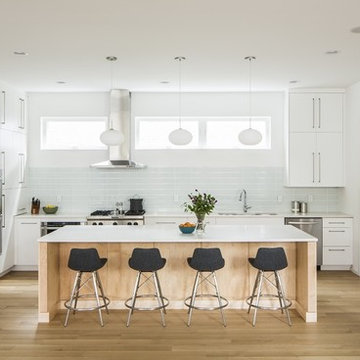
Enclosed kitchen - mediterranean galley dark wood floor enclosed kitchen idea in San Francisco with a farmhouse sink, shaker cabinets, white cabinets, white backsplash, subway tile backsplash, stainless steel appliances and an island
 Herron Horton Architects, Inc.
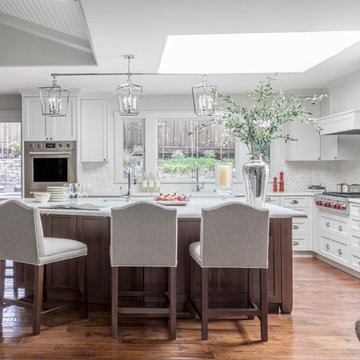
Example of a mid-sized danish l-shaped light wood floor eat-in kitchen design in Little Rock with an undermount sink, flat-panel cabinets, white cabinets, quartz countertops, white backsplash, glass tile backsplash, stainless steel appliances and an island

Sponsored
Columbus, OH

Hope Restoration & General Contracting
Columbus Design-Build, Kitchen & Bath Remodeling, Historic Renovations
 Denise Maloney Interior Design
Photography: davidduncanlivingston.com

Example of a large classic l-shaped medium tone wood floor and brown floor open concept kitchen design in San Francisco with a farmhouse sink, shaker cabinets, white cabinets, quartz countertops, white backsplash, mosaic tile backsplash, paneled appliances and an island
Example of a large classic l-shaped medium tone wood floor and brown floor open concept kitchen design in San Francisco with a farmhouse sink, shaker cabinets, white cabinets, quartz countertops, white backsplash, mosaic tile backsplash, paneled appliances and an island
 Architecture Joyce Owens llc
Kitchen area.
Banyan Photography
Open concept kitchen - large contemporary galley light wood floor open concept kitchen idea in Other with flat-panel cabinets, white cabinets, red backsplash, black appliances, an island, stainless steel countertops, an integrated sink and glass tile backsplash
Open concept kitchen - large contemporary galley light wood floor open concept kitchen idea in Other with flat-panel cabinets, white cabinets, red backsplash, black appliances, an island, stainless steel countertops, an integrated sink and glass tile backsplash

Inspiration for a large 1960s brown floor kitchen remodel in Los Angeles with white cabinets, green backsplash, ceramic backsplash, an island, white countertops, an undermount sink, shaker cabinets and stainless steel appliances

 James Merrell Architects, P.C.
Matt Carbone
Example of a mid-sized beach style u-shaped medium tone wood floor and brown floor open concept kitchen design in New York with a farmhouse sink, shaker cabinets, gray cabinets, white backsplash, glass sheet backsplash, an island, quartz countertops and colored appliances
Example of a mid-sized beach style u-shaped medium tone wood floor and brown floor open concept kitchen design in New York with a farmhouse sink, shaker cabinets, gray cabinets, white backsplash, glass sheet backsplash, an island, quartz countertops and colored appliances

 Simmons Estate Homes
Example of a classic l-shaped beige floor kitchen design in Dallas with recessed-panel cabinets, beige cabinets, white backsplash, subway tile backsplash and two islands

 Suk Design Group LLP
Photographer: Evan Joseph
Broker: Raphael Deniro, Douglas Elliman
Design: Bryan Eure
Kitchen - mid-sized contemporary l-shaped light wood floor and beige floor kitchen idea in New York with dark wood cabinets, paneled appliances, an island, flat-panel cabinets, gray backsplash, stone slab backsplash and gray countertops
Kitchen - mid-sized contemporary l-shaped light wood floor and beige floor kitchen idea in New York with dark wood cabinets, paneled appliances, an island, flat-panel cabinets, gray backsplash, stone slab backsplash and gray countertops


 Trevor Fulmer Design
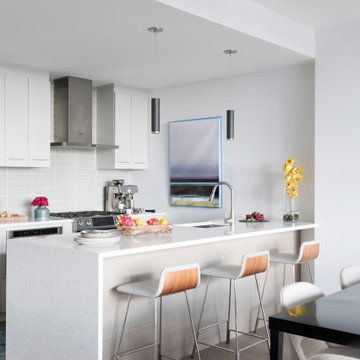
Small trendy galley light wood floor and gray floor eat-in kitchen photo in Boston with flat-panel cabinets, white cabinets, quartz countertops, gray backsplash, glass tile backsplash, stainless steel appliances, a peninsula, white countertops and an undermount sink
 Kate Maloney Interior Design
Michael J. Lee
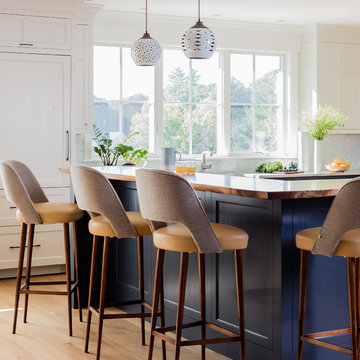
Example of a large transitional u-shaped light wood floor and brown floor eat-in kitchen design in Boston with an island, a farmhouse sink, recessed-panel cabinets, blue cabinets, wood countertops, white backsplash, mosaic tile backsplash, white appliances and brown countertops
Example of a large transitional u-shaped light wood floor and brown floor eat-in kitchen design in Boston with an island, a farmhouse sink, recessed-panel cabinets, blue cabinets, wood countertops, white backsplash, mosaic tile backsplash, white appliances and brown countertops

Enclosed kitchen - huge mediterranean u-shaped medium tone wood floor and brown floor enclosed kitchen idea in Phoenix with a farmhouse sink, quartzite countertops, terra-cotta backsplash, paneled appliances, two islands, raised-panel cabinets, beige cabinets, beige backsplash and beige countertops
 Kent Shaffer Builders, Inc.

Cottage galley light wood floor and beige floor eat-in kitchen photo in Indianapolis with an undermount sink, recessed-panel cabinets, white cabinets, white backsplash, an island and white countertops

 Ainslie-Davis Construction
Ocular Proof
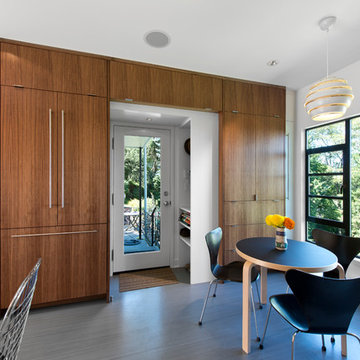
Trendy eat-in kitchen photo in Seattle with flat-panel cabinets, dark wood cabinets, white backsplash, paneled appliances and stone tile backsplash
Trendy eat-in kitchen photo in Seattle with flat-panel cabinets, dark wood cabinets, white backsplash, paneled appliances and stone tile backsplash
 Georgia Custom Construction
Dan Settle Photography

Eat-in kitchen - industrial concrete floor and black floor eat-in kitchen idea in Atlanta with an undermount sink, distressed cabinets, concrete countertops, white backsplash, subway tile backsplash, stainless steel appliances, an island and gray countertops
Eat-in kitchen - industrial concrete floor and black floor eat-in kitchen idea in Atlanta with an undermount sink, distressed cabinets, concrete countertops, white backsplash, subway tile backsplash, stainless steel appliances, an island and gray countertops
 Charles Cunniffe Architects Aspen
David O. Marlow

Mountain style galley medium tone wood floor and brown floor kitchen photo in Denver with flat-panel cabinets, medium tone wood cabinets, beige backsplash, stone slab backsplash, stainless steel appliances, an island and brown countertops
Mountain style galley medium tone wood floor and brown floor kitchen photo in Denver with flat-panel cabinets, medium tone wood cabinets, beige backsplash, stone slab backsplash, stainless steel appliances, an island and brown countertops
113