
Search results for "Backsplash" in Home Design Ideas
 Sterling Wilson Design
Larry Malvin Photography

Kitchen - traditional u-shaped kitchen idea in Chicago with an undermount sink, shaker cabinets, beige cabinets, wood countertops, beige backsplash, subway tile backsplash and paneled appliances
Kitchen - traditional u-shaped kitchen idea in Chicago with an undermount sink, shaker cabinets, beige cabinets, wood countertops, beige backsplash, subway tile backsplash and paneled appliances
 G. Terbrock Luxury Homes
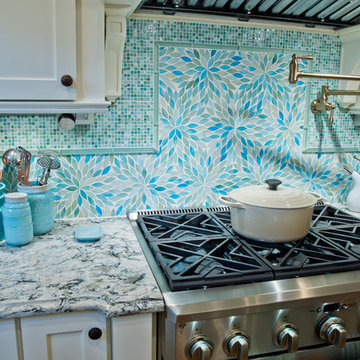
Kitchen - transitional medium tone wood floor kitchen idea in St Louis with white cabinets, marble countertops, blue backsplash, stainless steel appliances, an island, an undermount sink, shaker cabinets and mosaic tile backsplash
 David Small Designs

Large trendy light wood floor and beige floor kitchen photo in Toronto with an undermount sink, flat-panel cabinets, light wood cabinets, black backsplash, stone slab backsplash, an island, black countertops, marble countertops and paneled appliances
Find the right local pro for your project

 Morse Constructions
Our team helped a growing family transform their recent house purchase into a home they love. Working with architect Tom Downer of Downer Associates, we opened up a dark Cape filled with small rooms and heavy paneling to create a free-flowing, airy living space. The “new” home features a relocated and updated kitchen, additional baths, a master suite, mudroom and first floor laundry – all within the original footprint.
Photo: Mary Prince Photography
 Stephenson Design Collective
Miguel Edwards Photography

Example of a mid-sized trendy l-shaped concrete floor open concept kitchen design in Seattle with an undermount sink, flat-panel cabinets, gray cabinets, blue backsplash, glass sheet backsplash, an island, quartz countertops and stainless steel appliances
Example of a mid-sized trendy l-shaped concrete floor open concept kitchen design in Seattle with an undermount sink, flat-panel cabinets, gray cabinets, blue backsplash, glass sheet backsplash, an island, quartz countertops and stainless steel appliances
 Kirkendall Design
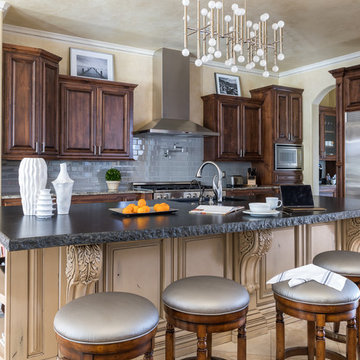
Example of a mid-sized classic l-shaped beige floor and porcelain tile eat-in kitchen design in Other with raised-panel cabinets, dark wood cabinets, gray backsplash, subway tile backsplash, stainless steel appliances and an island
 Bona US

Large trendy l-shaped medium tone wood floor and brown floor enclosed kitchen photo in Denver with shaker cabinets, white cabinets, concrete countertops, black backsplash, an island, an undermount sink, mosaic tile backsplash, stainless steel appliances and gray countertops

Sponsored
Columbus, OH

Hope Restoration & General Contracting
Columbus Design-Build, Kitchen & Bath Remodeling, Historic Renovations
 SC Homes
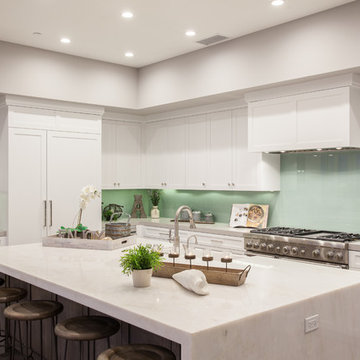
Inspiration for a transitional l-shaped kitchen remodel in Orange County with shaker cabinets, white cabinets, green backsplash, glass sheet backsplash, an island and paneled appliances
 Splash Home Interiors
Photography by Tom Harper Photography

Example of a mid-sized transitional l-shaped ceramic tile eat-in kitchen design in Atlanta with a farmhouse sink, marble countertops, white backsplash, subway tile backsplash, stainless steel appliances, an island, flat-panel cabinets and dark wood cabinets
Example of a mid-sized transitional l-shaped ceramic tile eat-in kitchen design in Atlanta with a farmhouse sink, marble countertops, white backsplash, subway tile backsplash, stainless steel appliances, an island, flat-panel cabinets and dark wood cabinets
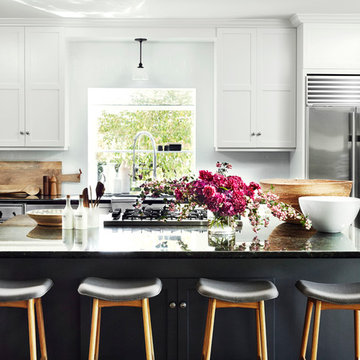
 Consort Design
Chris Patey
Inspiration for a transitional u-shaped kitchen remodel in Los Angeles with shaker cabinets, white cabinets, white backsplash, subway tile backsplash, stainless steel appliances and an island
Inspiration for a transitional u-shaped kitchen remodel in Los Angeles with shaker cabinets, white cabinets, white backsplash, subway tile backsplash, stainless steel appliances and an island

 Byggmeister Inc
Photo by Mike Casey
Cramped, uncomfortable, and out of date: when the owners of this home approached us about renovating their kitchen and adjoining sunroom, these were high on their list of complaints.
OPENING UP THE KITCHEN
Our plan kept the kitchen in the same location but took down the walls between both the dining room and the sunroom to create an expansive multi-purpose space with spectacular views to conservation land along the back of the property. We removed the powder room and in its place created a window-lined hallway to the living room—opening up direct access between these two previously disconnected spaces. We then built a new half bath between these two rooms, with a door along the back hallway. The result is a more private powder room that is easier to access than before.
Significantly improved cabinetry provides ample storage for both human and canine needs. An island countertop is functional and pleasant, enabling the owners to prep for and clean up from dinner all while enjoying the view of the woods behind their house.
CREATING COMFORT
We also completely rebuilt the sunroom, thickening the framing to allow for extra insulation and raising the roof to accommodate a higher ceiling and tall windows that let in as much natural light as the skylights they replaced, but much less of the solar gain that had made the room so intolerable in the summer.
We improved visual connections between spaces and admitted more natural light by converting the framing of the main stairway from full to half walls. We also insulated the attic and replaced an aging, inefficient central air conditioning system with ductless minisplit heat pumps, which can also be used as supplemental heat.
All in all, this was our kind of project: we made the home more attractive, more comfortable, and more energy-efficient—all over the course of a single, well-integrated project.

 Alma Homes
Melissa Oholendt
Example of a large transitional galley medium tone wood floor and brown floor open concept kitchen design in Minneapolis with an undermount sink, shaker cabinets, white cabinets, white backsplash, stainless steel appliances, an island, white countertops, quartzite countertops and subway tile backsplash
Example of a large transitional galley medium tone wood floor and brown floor open concept kitchen design in Minneapolis with an undermount sink, shaker cabinets, white cabinets, white backsplash, stainless steel appliances, an island, white countertops, quartzite countertops and subway tile backsplash
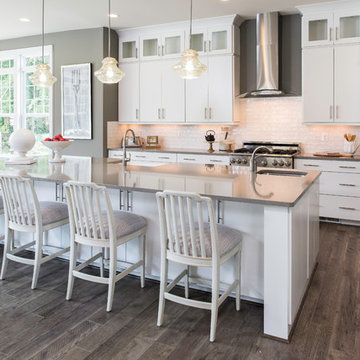
 Stanley Martin Homes
Inspiration for a transitional galley dark wood floor and brown floor open concept kitchen remodel in DC Metro with a farmhouse sink, flat-panel cabinets, white cabinets, white backsplash, subway tile backsplash, stainless steel appliances and an island

Sponsored
Fredericksburg, OH

High Point Cabinets
Columbus' Experienced Custom Cabinet Builder | 4x Best of Houzz Winner

 Design Matters
What does a designer do if you have client who loves color, loves mid-century, loves to cook and has a busy home life.....MAKE AN AMAZING KITCHEN~
Featuring Signature Custom Cabinetry in 4 colors, doors with mirror inserts, doors with metal union jack inserts, walnut trim, shelves, and wood top, custom color Blue Star french door ovens and custom Heath oval tile~ To add a little extra geometry to the floors, we took a standard 24" square tile and cut half of them into triangles and designed the floor to show the additional texture!

Large island style l-shaped porcelain tile and beige floor enclosed kitchen photo in Seattle with an undermount sink, flat-panel cabinets, medium tone wood cabinets, granite countertops, stainless steel appliances, a peninsula, gray backsplash, ceramic backsplash and multicolored countertops
 Apple Wood Construction, Inc.
Kate & Keith Photography

Open concept kitchen - mid-sized traditional u-shaped limestone floor open concept kitchen idea in Boston with an undermount sink, raised-panel cabinets, white cabinets, granite countertops, beige backsplash, stone slab backsplash, stainless steel appliances and an island
Open concept kitchen - mid-sized traditional u-shaped limestone floor open concept kitchen idea in Boston with an undermount sink, raised-panel cabinets, white cabinets, granite countertops, beige backsplash, stone slab backsplash, stainless steel appliances and an island
 Vaughan Painting and Kitchen Refinishing

Example of a large minimalist l-shaped medium tone wood floor and brown floor eat-in kitchen design in Toronto with an undermount sink, flat-panel cabinets, medium tone wood cabinets, white backsplash, stainless steel appliances, two islands, white countertops and stone slab backsplash
Sponsored
Columbus, OH
Hope Restoration & General Contracting
Columbus Design-Build, Kitchen & Bath Remodeling, Historic Renovations

 Barbara Dalton Interiors
Inspiration for a large timeless l-shaped dark wood floor enclosed kitchen remodel in Other with recessed-panel cabinets, white cabinets, an island, granite countertops, white backsplash, stone tile backsplash, stainless steel appliances, a farmhouse sink and green countertops
 Designer's Choice Inc
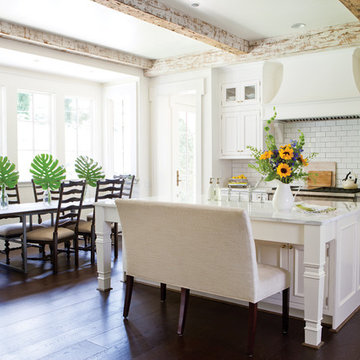
Example of a mid-sized classic single-wall dark wood floor and brown floor eat-in kitchen design in Denver with beaded inset cabinets, white cabinets, white backsplash, subway tile backsplash, an island and a farmhouse sink
 Kitchen & Bath Details
Matt Francis Photos
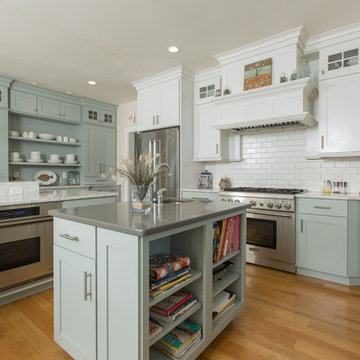
Inspiration for a coastal u-shaped medium tone wood floor and brown floor kitchen remodel in Providence with recessed-panel cabinets, blue cabinets, white backsplash, subway tile backsplash, stainless steel appliances and an island
Inspiration for a coastal u-shaped medium tone wood floor and brown floor kitchen remodel in Providence with recessed-panel cabinets, blue cabinets, white backsplash, subway tile backsplash, stainless steel appliances and an island
112