
Search results for "Backsplash" in Home Design Ideas

 Duet Design Group
Contemporary and Eclectic Kitchen with Wooden Ceiling and Moooi Lighting, Photo by David Lauer Photography
Example of a huge trendy u-shaped ceramic tile and beige floor eat-in kitchen design in Other with flat-panel cabinets, dark wood cabinets, marble backsplash, stainless steel appliances, an island, an undermount sink, marble countertops and white backsplash
Example of a huge trendy u-shaped ceramic tile and beige floor eat-in kitchen design in Other with flat-panel cabinets, dark wood cabinets, marble backsplash, stainless steel appliances, an island, an undermount sink, marble countertops and white backsplash

 New Rosslyn Construction
Example of a country l-shaped medium tone wood floor and brown floor eat-in kitchen design in Atlanta with a farmhouse sink, recessed-panel cabinets, white cabinets, white backsplash, window backsplash, stainless steel appliances, an island, white countertops and quartz countertops
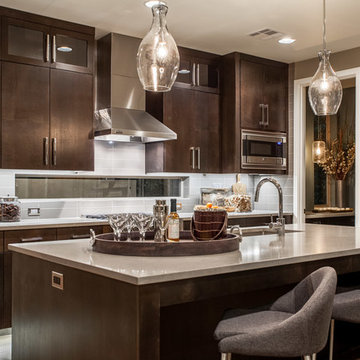
 Rendering Space
www.RenderingSpace.com
Rendering Space provides high-end Real Estate and Property Marketing in the Pacific Northwest. We combine art with technology to provide the most visually engaging marketing available. Homes by Brent Keys homesbybrentkeys.com
Find the right local pro for your project

 Niche Modern
Darius Kuzmickas
This private residence also features Niche's Pharos pendants in Crimson glass, which make a bold statement hanging from the high ceiling above the bar. The color choice is the perfect complement to the block-style countertop and reclaimed redwood prominent in the rustic room.

Inspiration for a timeless u-shaped kitchen remodel in Orange County with an undermount sink, raised-panel cabinets, dark wood cabinets, multicolored backsplash, mosaic tile backsplash, stainless steel appliances and an island
 FoxTile
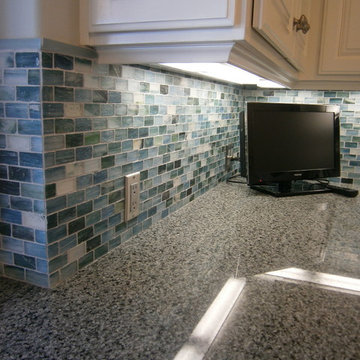
Kitchen - small traditional kitchen idea in San Diego with beaded inset cabinets, white cabinets, granite countertops and glass tile backsplash
 Sunrise Building & Remodeling Inc
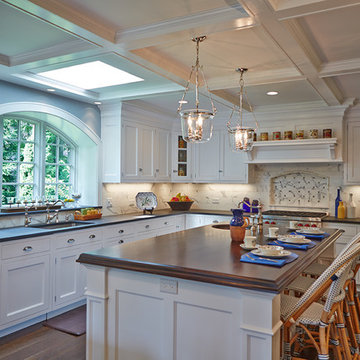
Inspiration for a mid-sized timeless l-shaped medium tone wood floor and brown floor enclosed kitchen remodel in New York with an undermount sink, shaker cabinets, white cabinets, white backsplash, stainless steel appliances, stone tile backsplash, wood countertops and an island


 Brandon Architects, Inc.
Ryan Garvin

Inspiration for a coastal l-shaped medium tone wood floor and brown floor open concept kitchen remodel in Orange County with recessed-panel cabinets, dark wood cabinets, marble countertops, white backsplash, subway tile backsplash, paneled appliances and two islands
Inspiration for a coastal l-shaped medium tone wood floor and brown floor open concept kitchen remodel in Orange County with recessed-panel cabinets, dark wood cabinets, marble countertops, white backsplash, subway tile backsplash, paneled appliances and two islands

 Cherrys Designs Inc
Example of a transitional galley beige floor kitchen design in Philadelphia with a farmhouse sink, shaker cabinets, gray cabinets, white backsplash, subway tile backsplash, stainless steel appliances and no island
 Lightology
Photographer: Xin Zhao

Inspiration for a contemporary galley dark wood floor eat-in kitchen remodel in Chicago with flat-panel cabinets, dark wood cabinets, gray backsplash, matchstick tile backsplash, stainless steel appliances and an island
Inspiration for a contemporary galley dark wood floor eat-in kitchen remodel in Chicago with flat-panel cabinets, dark wood cabinets, gray backsplash, matchstick tile backsplash, stainless steel appliances and an island
 RA Nelson LLC

Eat-in kitchen - huge contemporary galley eat-in kitchen idea in Denver with an undermount sink, flat-panel cabinets, light wood cabinets, metallic backsplash, stainless steel appliances, an island and stainless steel countertops
 inHabit Architecture and Design
Sam Oberter
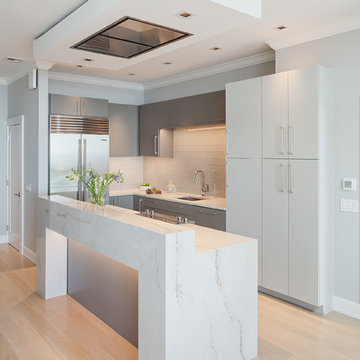
Inspiration for a contemporary u-shaped light wood floor and beige floor kitchen remodel in Philadelphia with an undermount sink, flat-panel cabinets, gray cabinets, gray backsplash, glass tile backsplash, stainless steel appliances, a peninsula and white countertops
Inspiration for a contemporary u-shaped light wood floor and beige floor kitchen remodel in Philadelphia with an undermount sink, flat-panel cabinets, gray cabinets, gray backsplash, glass tile backsplash, stainless steel appliances, a peninsula and white countertops

 Hoxie Homes & Remodeling
Open concept kitchen - contemporary u-shaped light wood floor, beige floor, exposed beam and vaulted ceiling open concept kitchen idea in Minneapolis with flat-panel cabinets, medium tone wood cabinets, marble countertops, multicolored backsplash, marble backsplash, an island and multicolored countertops

Sponsored
Columbus, OH

Hope Restoration & General Contracting
Columbus Design-Build, Kitchen & Bath Remodeling, Historic Renovations
 ArchitectureWorks

Example of a trendy kitchen design in Birmingham with flat-panel cabinets, white cabinets, white backsplash, subway tile backsplash and colored appliances
 Pritzkat & Johnson Architects
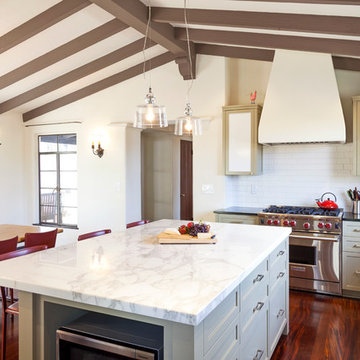
Siri Birting
Eat-in kitchen - mediterranean u-shaped eat-in kitchen idea in Los Angeles with shaker cabinets, beige cabinets, white backsplash, subway tile backsplash and stainless steel appliances
Eat-in kitchen - mediterranean u-shaped eat-in kitchen idea in Los Angeles with shaker cabinets, beige cabinets, white backsplash, subway tile backsplash and stainless steel appliances
 Elevate Design + Construct

Large transitional dark wood floor and brown floor kitchen photo in Seattle with a farmhouse sink, shaker cabinets, white cabinets, quartzite countertops, white backsplash, ceramic backsplash, stainless steel appliances and an island
 Studio McGee

Inspiration for a large contemporary l-shaped light wood floor and beige floor open concept kitchen remodel in Salt Lake City with a farmhouse sink, light wood cabinets, white backsplash, stone slab backsplash, stainless steel appliances, an island and flat-panel cabinets

 Mr. & Mrs. Construction & Remodeling

Example of a large trendy l-shaped light wood floor and multicolored floor kitchen pantry design in San Francisco with an undermount sink, shaker cabinets, white cabinets, gray backsplash, stainless steel appliances, an island, gray countertops, quartz countertops and marble backsplash
 William Quarles Photography
Photography by William Quarles/Cabinetry by K&K Custom Cabinets

Inspiration for a transitional open concept kitchen remodel in Charleston with shaker cabinets, white cabinets, wood countertops, gray backsplash, matchstick tile backsplash, stainless steel appliances and gray countertops
Inspiration for a transitional open concept kitchen remodel in Charleston with shaker cabinets, white cabinets, wood countertops, gray backsplash, matchstick tile backsplash, stainless steel appliances and gray countertops
 Equiterra Regenerative Design
Patrick Coulie Photography

Small trendy u-shaped concrete floor kitchen photo in Albuquerque with an undermount sink, flat-panel cabinets, light wood cabinets, blue backsplash, glass tile backsplash, stainless steel appliances and no island
Small trendy u-shaped concrete floor kitchen photo in Albuquerque with an undermount sink, flat-panel cabinets, light wood cabinets, blue backsplash, glass tile backsplash, stainless steel appliances and no island
114