
Search results for "Backsplash" in Home Design Ideas

 Banks Design Associates, LTD & Simply Home
Enclosed kitchen - large coastal u-shaped light wood floor and brown floor enclosed kitchen idea in Portland Maine with an undermount sink, white cabinets, beige backsplash, stainless steel appliances, an island, shaker cabinets, marble countertops and porcelain backsplash

 Potomac Shores Cabinetry
Glenda Cherry Photography
Example of a large classic u-shaped medium tone wood floor and brown floor eat-in kitchen design in DC Metro with an undermount sink, white cabinets, window backsplash, an island, shaker cabinets, soapstone countertops, white backsplash, stainless steel appliances and black countertops
Example of a large classic u-shaped medium tone wood floor and brown floor eat-in kitchen design in DC Metro with an undermount sink, white cabinets, window backsplash, an island, shaker cabinets, soapstone countertops, white backsplash, stainless steel appliances and black countertops

 J Reilly Construction
Designed by Gina Rachelle Design
Photography by Max Maloney
Mid-sized transitional u-shaped medium tone wood floor and brown floor kitchen photo in San Francisco with a farmhouse sink, shaker cabinets, marble countertops, blue backsplash, stainless steel appliances, an island, white countertops and white cabinets
Mid-sized transitional u-shaped medium tone wood floor and brown floor kitchen photo in San Francisco with a farmhouse sink, shaker cabinets, marble countertops, blue backsplash, stainless steel appliances, an island, white countertops and white cabinets
Find the right local pro for your project

 Green Home Chicago Design Center
Mike Kaskel
Inspiration for a mid-sized transitional l-shaped kitchen remodel in Chicago with an undermount sink, white cabinets, quartz countertops, multicolored backsplash, ceramic backsplash, stainless steel appliances, a peninsula and shaker cabinets
Inspiration for a mid-sized transitional l-shaped kitchen remodel in Chicago with an undermount sink, white cabinets, quartz countertops, multicolored backsplash, ceramic backsplash, stainless steel appliances, a peninsula and shaker cabinets

 FlipGreat
1960s l-shaped gray floor kitchen photo in Los Angeles with an undermount sink, flat-panel cabinets, medium tone wood cabinets, gray backsplash, stainless steel appliances, an island and white countertops

 HIGHLAND HOMES LLC
Inspiration for a country l-shaped medium tone wood floor and brown floor open concept kitchen remodel in Boise with a farmhouse sink, shaker cabinets, gray cabinets, white backsplash, matchstick tile backsplash, stainless steel appliances, an island and white countertops
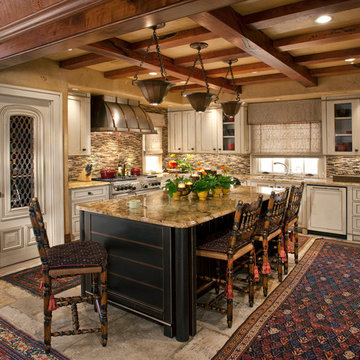
 Michael Lyons Architect
Kitchen - traditional l-shaped kitchen idea in Dallas with an undermount sink, recessed-panel cabinets, multicolored backsplash, matchstick tile backsplash and paneled appliances

Sponsored
Columbus, OH

Hope Restoration & General Contracting
Columbus Design-Build, Kitchen & Bath Remodeling, Historic Renovations

 Cranberry Hill Kitchens
Example of a large transitional u-shaped ceramic tile and beige floor open concept kitchen design in Toronto with white cabinets, quartz countertops, brown backsplash, limestone backsplash, a double-bowl sink, raised-panel cabinets, paneled appliances and an island

 M. Designs Architects
Kitchens being at the heart of each home, we have created warmth with wooden cabinets and a wooden floor, combining it with the stainless steel accents of the appliances. A dash of electric blue at the far end accentuates the whole area of this spacious kitchen
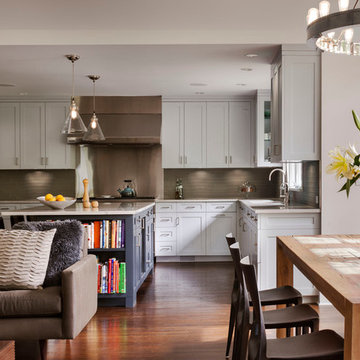
 studio dumitru architects
Durston Saylor
Example of a transitional medium tone wood floor open concept kitchen design in New York with shaker cabinets, white cabinets, gray backsplash, glass tile backsplash, stainless steel appliances and an island
Example of a transitional medium tone wood floor open concept kitchen design in New York with shaker cabinets, white cabinets, gray backsplash, glass tile backsplash, stainless steel appliances and an island

 Anthemion Architecture LLC
Elegant single-wall medium tone wood floor and brown floor wet bar photo in Other with an undermount sink, glass-front cabinets, white cabinets, granite countertops, white backsplash, brick backsplash and gray countertops

 Toby Hartline Custom Homes & Remodeling
Inspiration for a mid-sized transitional l-shaped dark wood floor open concept kitchen remodel in Orange County with a farmhouse sink, raised-panel cabinets, white cabinets, marble countertops, metallic backsplash, metal backsplash, stainless steel appliances and an island
 The Kitchen Studio, Inc.
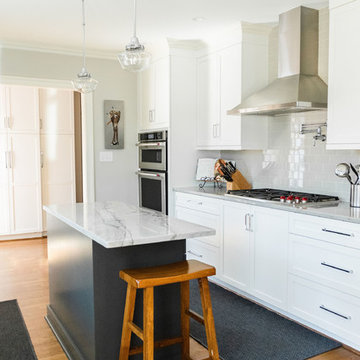
Transitional galley medium tone wood floor and brown floor eat-in kitchen photo in Raleigh with white cabinets, quartzite countertops, subway tile backsplash, an island, glass-front cabinets, white backsplash, stainless steel appliances and white countertops
Sponsored
Columbus, OH
Hope Restoration & General Contracting
Columbus Design-Build, Kitchen & Bath Remodeling, Historic Renovations
 Michael Robert Construction

Example of a transitional u-shaped medium tone wood floor and brown floor open concept kitchen design in New York with an undermount sink, recessed-panel cabinets, white cabinets, marble countertops, multicolored backsplash, marble backsplash, paneled appliances, an island and multicolored countertops
 CG&S Design-Build

Inspiration for a 1950s l-shaped brown floor kitchen remodel in Austin with an undermount sink, flat-panel cabinets, turquoise cabinets, white backsplash, mosaic tile backsplash, stainless steel appliances, a peninsula and white countertops
 Leighanne LaMarre Interiors
Amanda Dumouchelle Photography

Farmhouse l-shaped medium tone wood floor and brown floor eat-in kitchen photo in Detroit with a farmhouse sink, shaker cabinets, white cabinets, white backsplash, subway tile backsplash, stainless steel appliances, an island and white countertops
Farmhouse l-shaped medium tone wood floor and brown floor eat-in kitchen photo in Detroit with a farmhouse sink, shaker cabinets, white cabinets, white backsplash, subway tile backsplash, stainless steel appliances, an island and white countertops

 Hope Restoration & General Contracting
Interior Design & Finish Credit: Amy Provisor / Found at Home Interior Decor
Inspiration for a large transitional l-shaped medium tone wood floor open concept kitchen remodel in Columbus with shaker cabinets, white cabinets, marble countertops, gray backsplash, subway tile backsplash, stainless steel appliances and an island
Inspiration for a large transitional l-shaped medium tone wood floor open concept kitchen remodel in Columbus with shaker cabinets, white cabinets, marble countertops, gray backsplash, subway tile backsplash, stainless steel appliances and an island

Sponsored
Fredericksburg, OH

High Point Cabinets
Columbus' Experienced Custom Cabinet Builder | 4x Best of Houzz Winner

Inspiration for a timeless medium tone wood floor kitchen remodel in Philadelphia with an undermount sink, recessed-panel cabinets, green cabinets, wood countertops, white backsplash, paneled appliances and an island
 Yellow House

Mid-sized transitional u-shaped medium tone wood floor and brown floor enclosed kitchen photo in San Francisco with shaker cabinets, white cabinets, mosaic tile backsplash, a peninsula, quartz countertops, beige backsplash, stainless steel appliances, beige countertops and a farmhouse sink
 Wright Design & Remodeling

Inspiration for a mid-sized timeless single-wall dark wood floor home bar remodel in Detroit with shaker cabinets, dark wood cabinets, granite countertops, beige backsplash, glass tile backsplash and an undermount sink
120