
Search results for "Backsplash" in Home Design Ideas

Kitchen - mid-sized cottage l-shaped laminate floor and brown floor kitchen idea in Los Angeles with white cabinets, multicolored backsplash, ceramic backsplash, an island, a farmhouse sink, shaker cabinets, stainless steel appliances and white countertops

Kitchen - large transitional u-shaped dark wood floor kitchen idea in Other with an undermount sink, shaker cabinets, dark wood cabinets, concrete countertops, blue backsplash, subway tile backsplash, stainless steel appliances and an island
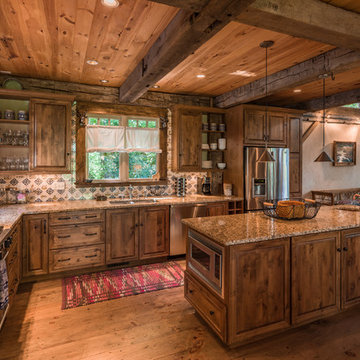
 MossCreek
This unique home, and it's use of historic cabins that were dismantled, and then reassembled on-site, was custom designed by MossCreek. As the mountain residence for an accomplished artist, the home features abundant natural light, antique timbers and logs, and numerous spaces designed to highlight the artist's work and to serve as studios for creativity. Photos by John MacLean.
Find the right local pro for your project
 User
UserKaren Palmer - Photography / Kitchen by White Pines Wood Products
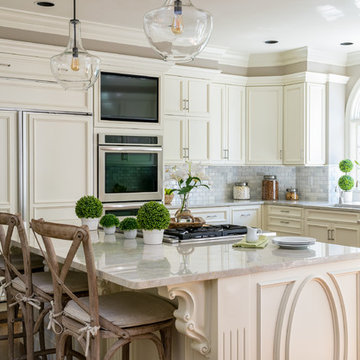
Mid-sized elegant u-shaped dark wood floor and brown floor kitchen photo in St Louis with white cabinets, quartzite countertops, gray backsplash, marble backsplash, stainless steel appliances, an island, an undermount sink and recessed-panel cabinets
Mid-sized elegant u-shaped dark wood floor and brown floor kitchen photo in St Louis with white cabinets, quartzite countertops, gray backsplash, marble backsplash, stainless steel appliances, an island, an undermount sink and recessed-panel cabinets
 User
UserKitchen. Photo by Butterfly Media.

Example of a large mountain style l-shaped cork floor eat-in kitchen design in Other with a farmhouse sink, shaker cabinets, green cabinets, granite countertops, subway tile backsplash, stainless steel appliances, an island and white backsplash
Example of a large mountain style l-shaped cork floor eat-in kitchen design in Other with a farmhouse sink, shaker cabinets, green cabinets, granite countertops, subway tile backsplash, stainless steel appliances, an island and white backsplash
 J. Lawrence Design

Inspiration for a large farmhouse single-wall medium tone wood floor and brown floor enclosed kitchen remodel in Little Rock with a farmhouse sink, white cabinets, stone slab backsplash, an island, white countertops, recessed-panel cabinets, marble countertops, gray backsplash and paneled appliances

 Levi Design Build
Located in Wrightwood Estates, Levi Construction’s latest residency is a two-story mid-century modern home that was re-imagined and extensively remodeled with a designer’s eye for detail, beauty and function. Beautifully positioned on a 9,600-square-foot lot with approximately 3,000 square feet of perfectly-lighted interior space. The open floorplan includes a great room with vaulted ceilings, gorgeous chef’s kitchen featuring Viking appliances, a smart WiFi refrigerator, and high-tech, smart home technology throughout. There are a total of 5 bedrooms and 4 bathrooms. On the first floor there are three large bedrooms, three bathrooms and a maid’s room with separate entrance. A custom walk-in closet and amazing bathroom complete the master retreat. The second floor has another large bedroom and bathroom with gorgeous views to the valley. The backyard area is an entertainer’s dream featuring a grassy lawn, covered patio, outdoor kitchen, dining pavilion, seating area with contemporary fire pit and an elevated deck to enjoy the beautiful mountain view.
Project designed and built by
Levi Construction
http://www.leviconstruction.com/
Levi Construction is specialized in designing and building custom homes, room additions, and complete home remodels. Contact us today for a quote.

Sponsored
Fredericksburg, OH

High Point Cabinets
Columbus' Experienced Custom Cabinet Builder | 4x Best of Houzz Winner
 Lewis / Schoeplein architects
Marisa Vitale Photography

Eat-in kitchen - 1950s l-shaped porcelain tile and gray floor eat-in kitchen idea in Los Angeles with an undermount sink, flat-panel cabinets, blue cabinets, quartz countertops, white backsplash, ceramic backsplash, stainless steel appliances, an island and white countertops
Eat-in kitchen - 1950s l-shaped porcelain tile and gray floor eat-in kitchen idea in Los Angeles with an undermount sink, flat-panel cabinets, blue cabinets, quartz countertops, white backsplash, ceramic backsplash, stainless steel appliances, an island and white countertops
 Meghan Carter Design Inc.
Stephani Buchman Photography
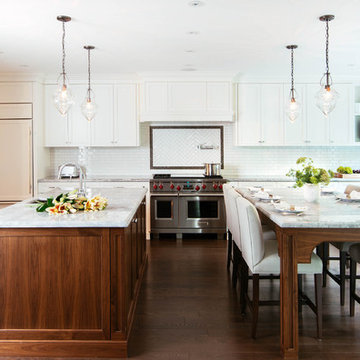
Inspiration for a large transitional u-shaped medium tone wood floor and brown floor open concept kitchen remodel in Toronto with an undermount sink, beaded inset cabinets, white cabinets, white backsplash, stainless steel appliances, two islands, quartzite countertops and ceramic backsplash
Inspiration for a large transitional u-shaped medium tone wood floor and brown floor open concept kitchen remodel in Toronto with an undermount sink, beaded inset cabinets, white cabinets, white backsplash, stainless steel appliances, two islands, quartzite countertops and ceramic backsplash
 Woodland Designs, Inc.

Open concept kitchen - rustic galley medium tone wood floor, brown floor and wood ceiling open concept kitchen idea in Denver with an undermount sink, shaker cabinets, medium tone wood cabinets, wood countertops, gray backsplash, metal backsplash, colored appliances, an island and brown countertops
 Ann O'Leary

Transitional l-shaped medium tone wood floor and brown floor eat-in kitchen photo in Burlington with an undermount sink, recessed-panel cabinets, beige cabinets, beige backsplash, subway tile backsplash, stainless steel appliances, an island and gray countertops
 Black Rock Construction Inc.

Large mountain style l-shaped dark wood floor and brown floor kitchen photo in Other with an undermount sink, raised-panel cabinets, beige cabinets, gray backsplash, stainless steel appliances, an island, beige countertops and subway tile backsplash
 PEGASUS Design-To-Build LLC
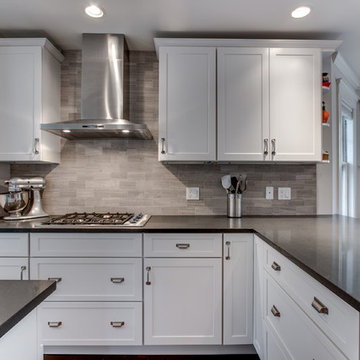
Example of a mid-sized transitional l-shaped dark wood floor eat-in kitchen design in Boston with an undermount sink, shaker cabinets, white cabinets, soapstone countertops, gray backsplash, stone tile backsplash, stainless steel appliances and an island


 Sagatov Design-Build
Dimitri Sagatov Photography

Kitchen - contemporary galley dark wood floor kitchen idea in DC Metro with flat-panel cabinets, white cabinets, green backsplash, glass tile backsplash, stainless steel appliances and an island
Kitchen - contemporary galley dark wood floor kitchen idea in DC Metro with flat-panel cabinets, white cabinets, green backsplash, glass tile backsplash, stainless steel appliances and an island
 OPaL Design Build
Stacy Goldberg

Beach style u-shaped dark wood floor eat-in kitchen photo in DC Metro with flat-panel cabinets, white cabinets, white backsplash, subway tile backsplash and stainless steel appliances
Beach style u-shaped dark wood floor eat-in kitchen photo in DC Metro with flat-panel cabinets, white cabinets, white backsplash, subway tile backsplash and stainless steel appliances
 Kyle Timothy Home

Example of a large beach style l-shaped medium tone wood floor and brown floor enclosed kitchen design in Other with an undermount sink, beaded inset cabinets, white cabinets, white backsplash, subway tile backsplash, two islands, soapstone countertops and stainless steel appliances

Inspiration for a huge contemporary l-shaped porcelain tile open concept kitchen remodel in San Francisco with a drop-in sink, stainless steel appliances, an island, stone slab backsplash, flat-panel cabinets, dark wood cabinets and white backsplash

 Innovative Custom Homes

Eat-in kitchen - small transitional galley dark wood floor eat-in kitchen idea in Boise with an undermount sink, shaker cabinets, white cabinets, granite countertops, blue backsplash, glass sheet backsplash, stainless steel appliances and an island
 Est Est, Inc.

Tuscan single-wall dark wood floor wet bar photo in Phoenix with an undermount sink, raised-panel cabinets, medium tone wood cabinets, multicolored backsplash and mosaic tile backsplash
 Cranberry Hill Kitchens

Example of a large transitional u-shaped ceramic tile and beige floor open concept kitchen design in Toronto with a double-bowl sink, white cabinets, quartz countertops, brown backsplash, limestone backsplash, paneled appliances, raised-panel cabinets and an island
122