
Search results for "Backsplash" in Home Design Ideas

 Ed Turulski Custom Woodworking
Inspiration for a mid-sized transitional l-shaped medium tone wood floor eat-in kitchen remodel in Wilmington with a farmhouse sink, shaker cabinets, white cabinets, white backsplash, subway tile backsplash, stainless steel appliances, an island and quartz countertops
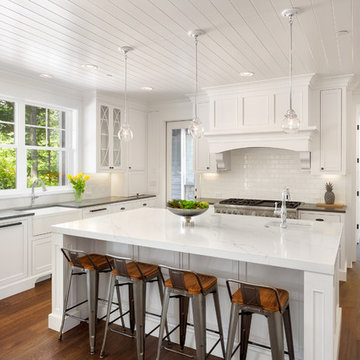
 Adrian Smith Construction
Example of a large cottage l-shaped brown floor and dark wood floor kitchen design in San Francisco with a farmhouse sink, white cabinets, marble countertops, white backsplash, ceramic backsplash, stainless steel appliances, an island and recessed-panel cabinets
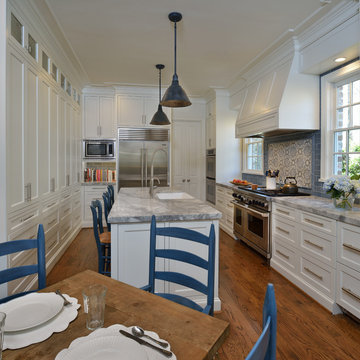
 AP Builders
Miro Dvorscak
Kitchen - mid-sized transitional galley medium tone wood floor and brown floor kitchen idea in Houston with a farmhouse sink, shaker cabinets, white cabinets, quartzite countertops, blue backsplash, terra-cotta backsplash, paneled appliances and an island
Kitchen - mid-sized transitional galley medium tone wood floor and brown floor kitchen idea in Houston with a farmhouse sink, shaker cabinets, white cabinets, quartzite countertops, blue backsplash, terra-cotta backsplash, paneled appliances and an island
Find the right local pro for your project
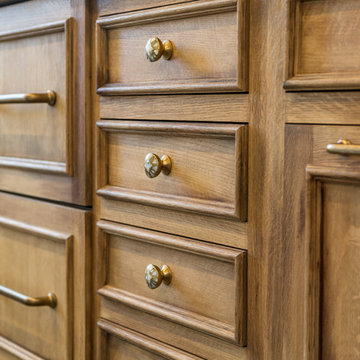
 Angela Westmore, LLC.
Enclosed kitchen - mid-sized traditional l-shaped porcelain tile and gray floor enclosed kitchen idea in Milwaukee with a farmhouse sink, recessed-panel cabinets, white cabinets, marble countertops, white backsplash, cement tile backsplash, paneled appliances, an island and multicolored countertops
 User
UserBrendon Pinola

Inspiration for a mid-sized farmhouse u-shaped dark wood floor and brown floor eat-in kitchen remodel in Birmingham with an undermount sink, white cabinets, an island, recessed-panel cabinets, marble countertops, white backsplash, marble backsplash, paneled appliances and white countertops
Inspiration for a mid-sized farmhouse u-shaped dark wood floor and brown floor eat-in kitchen remodel in Birmingham with an undermount sink, white cabinets, an island, recessed-panel cabinets, marble countertops, white backsplash, marble backsplash, paneled appliances and white countertops

 Valdez Architecture - Interiors
Inspiration for a mid-sized modern u-shaped concrete floor and brown floor open concept kitchen remodel in Phoenix with flat-panel cabinets, light wood cabinets, orange backsplash, glass sheet backsplash, paneled appliances, soapstone countertops and a peninsula
 Living Stone Design + Build

Example of a mid-sized mountain style l-shaped dark wood floor and brown floor open concept kitchen design in Other with recessed-panel cabinets, dark wood cabinets, multicolored backsplash, stainless steel appliances, an island, multicolored countertops, an undermount sink, granite countertops and stone tile backsplash

Sponsored
Columbus, OH

Hope Restoration & General Contracting
Columbus Design-Build, Kitchen & Bath Remodeling, Historic Renovations
 Wellborn + Wright
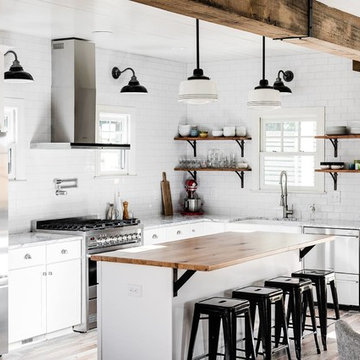
Wellborn + Wright has teamed up with Richmond native Cobblestone Development Group again for this incredible renovation. What was originally a constricting, one story brick ranch house from the mid 20th century is now a bright, soaring, three story home with a much more open and inviting floor plan. Be sure to flip through the slideshow above to the last 3 pictures which show the “before and after” versions of the kitchen and entryway.
Wellborn + Wright was happy to provide the smooth surface box beams that ran along the ceiling and “sectioned off” the individual living spaces on the first floor – kitchen, living room, dining room – without actually dividing the space itself. A mantle (not shown) and kitchen island counter top made from reclaimed white oak can be found in the kitchen and living room respectively. It should be noted that, while W+ didn’t provide the flooring for this project, what you see here is an exact match to our South Hampton oak flooring – so if you like what you see on the floors just as much as the ceiling, we can definitely help you there!
 Taiga Tile & Stone LTD

Eat-in kitchen - mid-sized contemporary single-wall dark wood floor and brown floor eat-in kitchen idea in San Diego with shaker cabinets, white cabinets, granite countertops, gray backsplash, glass tile backsplash, an undermount sink, stainless steel appliances and no island

 Cooper Johnson Smith Architects and Town Planners
Jean Allsopp
Example of a beach style u-shaped light wood floor and beige floor kitchen design in Tampa with an undermount sink, recessed-panel cabinets, white cabinets, white backsplash, mosaic tile backsplash, paneled appliances, an island and white countertops
Example of a beach style u-shaped light wood floor and beige floor kitchen design in Tampa with an undermount sink, recessed-panel cabinets, white cabinets, white backsplash, mosaic tile backsplash, paneled appliances, an island and white countertops

 Home Sweet Home Improvements LLC
Photo: K. Priscilla Jones
Eat-in kitchen - mid-sized country l-shaped medium tone wood floor eat-in kitchen idea in DC Metro with a farmhouse sink, soapstone countertops, black appliances, an island, multicolored backsplash and beaded inset cabinets
Eat-in kitchen - mid-sized country l-shaped medium tone wood floor eat-in kitchen idea in DC Metro with a farmhouse sink, soapstone countertops, black appliances, an island, multicolored backsplash and beaded inset cabinets
 Villa Decor & Design
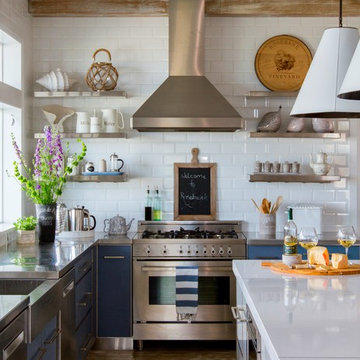
Kitchen - coastal l-shaped light wood floor kitchen idea in Jacksonville with stainless steel countertops, white backsplash, subway tile backsplash, stainless steel appliances, an island, open cabinets and stainless steel cabinets
 Holland & Knapp Construction
Erin Feinblatt
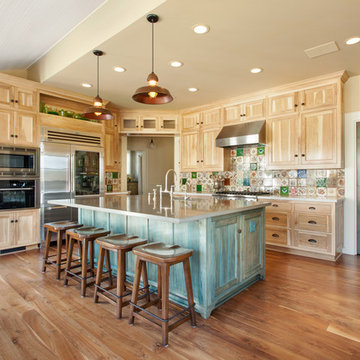
Eat-in kitchen - large traditional u-shaped medium tone wood floor eat-in kitchen idea in San Luis Obispo with an undermount sink, shaker cabinets, multicolored backsplash, ceramic backsplash and stainless steel appliances
Eat-in kitchen - large traditional u-shaped medium tone wood floor eat-in kitchen idea in San Luis Obispo with an undermount sink, shaker cabinets, multicolored backsplash, ceramic backsplash and stainless steel appliances


 Karen Korn Interiors

Inspiration for a mid-sized contemporary l-shaped slate floor and black floor eat-in kitchen remodel in St Louis with a single-bowl sink, flat-panel cabinets, medium tone wood cabinets, quartz countertops, blue backsplash, porcelain backsplash, stainless steel appliances, no island and white countertops

 Charles Clayton Construction Inc
Cuccuiaioni Photography
Example of a mid-sized island style single-wall porcelain tile and brown floor open concept kitchen design in Orlando with an undermount sink, stainless steel appliances, an island, flat-panel cabinets, light wood cabinets, granite countertops, multicolored backsplash and stone slab backsplash
Example of a mid-sized island style single-wall porcelain tile and brown floor open concept kitchen design in Orlando with an undermount sink, stainless steel appliances, an island, flat-panel cabinets, light wood cabinets, granite countertops, multicolored backsplash and stone slab backsplash
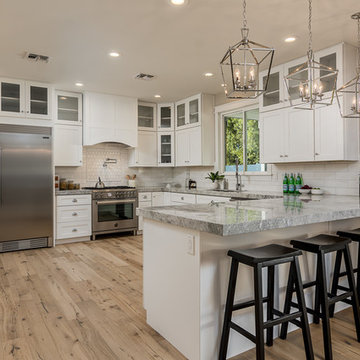
 Yonker Construction
Transitional l-shaped medium tone wood floor and brown floor kitchen photo in Phoenix with an undermount sink, shaker cabinets, white cabinets, white backsplash, subway tile backsplash, stainless steel appliances, a peninsula and gray countertops

 Brixton Developers & Co.
Inspiration for a large coastal light wood floor and beige floor open concept kitchen remodel in Los Angeles with an undermount sink, recessed-panel cabinets, white cabinets, gray backsplash, subway tile backsplash, paneled appliances, two islands and gray countertops


 GONTERMAN CUSTOM HOMES
Inspiration for a country dark wood floor kitchen remodel in Los Angeles with white backsplash, subway tile backsplash, white appliances, an island and flat-panel cabinets
 Zone 4 Architects, LLC
Jason Dewey

Mid-sized trendy galley concrete floor and brown floor eat-in kitchen photo in Denver with an integrated sink, metal backsplash, flat-panel cabinets, stainless steel countertops, stainless steel appliances and an island
Mid-sized trendy galley concrete floor and brown floor eat-in kitchen photo in Denver with an integrated sink, metal backsplash, flat-panel cabinets, stainless steel countertops, stainless steel appliances and an island
 Spectrum Design Group
Cory Rodeheaver
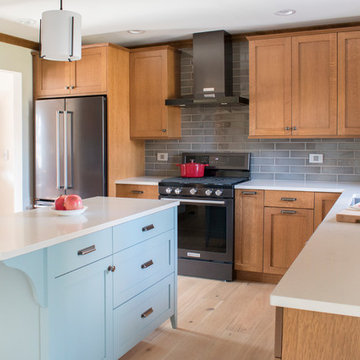
Mid-sized transitional u-shaped light wood floor and beige floor eat-in kitchen photo in Chicago with an undermount sink, shaker cabinets, medium tone wood cabinets, quartz countertops, gray backsplash, stainless steel appliances, an island, white countertops and subway tile backsplash
Mid-sized transitional u-shaped light wood floor and beige floor eat-in kitchen photo in Chicago with an undermount sink, shaker cabinets, medium tone wood cabinets, quartz countertops, gray backsplash, stainless steel appliances, an island, white countertops and subway tile backsplash
121