
Search results for "Backsplash" in Home Design Ideas

 CR Home
Taj Mahal Quartzite Kitchen Countertops & Full Height Backsplash by Atlanta Kitchen
Photos by Galina Coada and Barbara Brown
Inspiration for a timeless medium tone wood floor kitchen remodel in Atlanta with quartzite countertops, stone slab backsplash, an island, an undermount sink, recessed-panel cabinets, white cabinets, multicolored backsplash and stainless steel appliances
Inspiration for a timeless medium tone wood floor kitchen remodel in Atlanta with quartzite countertops, stone slab backsplash, an island, an undermount sink, recessed-panel cabinets, white cabinets, multicolored backsplash and stainless steel appliances

 Thomas Kuoh Photography
Photography by Thomas Kuoh, Stylist Julie Neil
Transitional u-shaped medium tone wood floor and brown floor eat-in kitchen photo in San Francisco with a farmhouse sink, open cabinets, white cabinets, orange backsplash, subway tile backsplash, stainless steel appliances and an island
Transitional u-shaped medium tone wood floor and brown floor eat-in kitchen photo in San Francisco with a farmhouse sink, open cabinets, white cabinets, orange backsplash, subway tile backsplash, stainless steel appliances and an island

 Eaton Custom Homes
Kitchen - transitional medium tone wood floor and brown floor kitchen idea in Indianapolis with an undermount sink, shaker cabinets, gray cabinets, gray backsplash, mosaic tile backsplash, stainless steel appliances and an island
Find the right local pro for your project
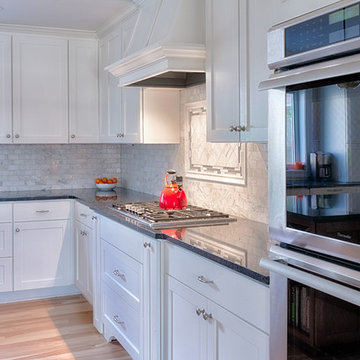
 Woodcraft Design Build Inc.
Custom Woodcraft Design Build Inc. venting hood.
Eat-in kitchen - mid-sized transitional u-shaped light wood floor eat-in kitchen idea in Minneapolis with an undermount sink, recessed-panel cabinets, white cabinets, granite countertops, gray backsplash, stone tile backsplash, paneled appliances and an island
Eat-in kitchen - mid-sized transitional u-shaped light wood floor eat-in kitchen idea in Minneapolis with an undermount sink, recessed-panel cabinets, white cabinets, granite countertops, gray backsplash, stone tile backsplash, paneled appliances and an island

 STUDIO 89
Enclosed kitchen - transitional u-shaped dark wood floor enclosed kitchen idea in Other with a farmhouse sink, shaker cabinets, white cabinets, metallic backsplash, metal backsplash, paneled appliances and an island
 Steinhafels
Designer: Laura Hoffman | Photographer: Sarah Utech

Mid-sized transitional galley open concept kitchen photo in Milwaukee with an undermount sink, recessed-panel cabinets, dark wood cabinets, granite countertops, white backsplash, subway tile backsplash, stainless steel appliances and an island
Mid-sized transitional galley open concept kitchen photo in Milwaukee with an undermount sink, recessed-panel cabinets, dark wood cabinets, granite countertops, white backsplash, subway tile backsplash, stainless steel appliances and an island
 RemodelWerks LLC
Photo Credits: Greg Perko Photography

Large transitional l-shaped light wood floor and brown floor eat-in kitchen photo in Boston with shaker cabinets, black cabinets, matchstick tile backsplash, stainless steel appliances, an island, a double-bowl sink, solid surface countertops and multicolored backsplash
Large transitional l-shaped light wood floor and brown floor eat-in kitchen photo in Boston with shaker cabinets, black cabinets, matchstick tile backsplash, stainless steel appliances, an island, a double-bowl sink, solid surface countertops and multicolored backsplash


 Jenny Martin Design
Joshua Lawrence

Example of a mid-sized transitional l-shaped dark wood floor and brown floor eat-in kitchen design in Vancouver with an undermount sink, white cabinets, quartzite countertops, white backsplash, stainless steel appliances, an island, white countertops, recessed-panel cabinets and subway tile backsplash
Example of a mid-sized transitional l-shaped dark wood floor and brown floor eat-in kitchen design in Vancouver with an undermount sink, white cabinets, quartzite countertops, white backsplash, stainless steel appliances, an island, white countertops, recessed-panel cabinets and subway tile backsplash
 Kimball Starr Interior Design

Inspiration for a small contemporary u-shaped linoleum floor and brown floor eat-in kitchen remodel in San Francisco with an undermount sink, shaker cabinets, gray cabinets, quartz countertops, glass tile backsplash, stainless steel appliances, no island, white countertops and green backsplash

 Nakhshab Development and Design
Trendy galley white floor open concept kitchen photo in San Diego with an undermount sink, flat-panel cabinets, medium tone wood cabinets, marble countertops, black backsplash, marble backsplash, stainless steel appliances, an island and black countertops

 Mitchell Wall Architecture and Design
Kitchen - traditional galley medium tone wood floor and brown floor kitchen idea in St Louis with an undermount sink, recessed-panel cabinets, medium tone wood cabinets, white backsplash, stone slab backsplash, stainless steel appliances, an island and white countertops

 RDM Architecture
RDM Architecture
A true white kitchen. Working within a limited space we were able to create an open and bright kitchen that is functional and matches the aesthetic of the house.
Photo:Matt Kocourek
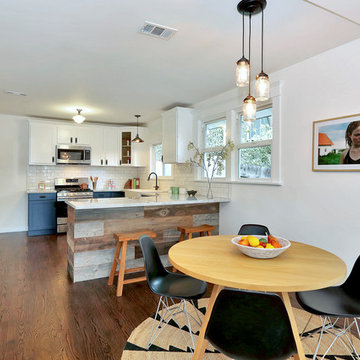
 Kenihan Development
Charmaine David
Transitional u-shaped eat-in kitchen photo in Los Angeles with recessed-panel cabinets, blue cabinets, white backsplash, subway tile backsplash and white appliances
Transitional u-shaped eat-in kitchen photo in Los Angeles with recessed-panel cabinets, blue cabinets, white backsplash, subway tile backsplash and white appliances

Sponsored
Fredericksburg, OH

High Point Cabinets
Columbus' Experienced Custom Cabinet Builder | 4x Best of Houzz Winner

 Keith's Appliances
Mid-sized elegant terra-cotta tile kitchen photo in New York with recessed-panel cabinets, medium tone wood cabinets, marble countertops, white backsplash, cement tile backsplash, colored appliances and an island

 Tesi Design, Inc. Interiors and Cabinetry
Two-tone raised panel kitchen. White with a blue/grey edge glazing on the perimeter cabinetry and a wedgewood blue on the center island.
Photography: Vic Wahby Photography
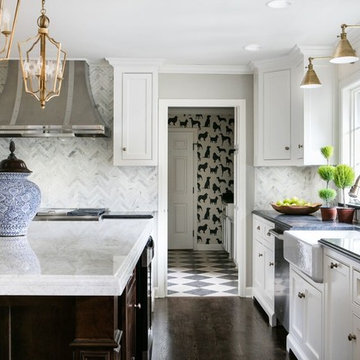
Enclosed kitchen - large transitional u-shaped dark wood floor enclosed kitchen idea in Kansas City with a farmhouse sink, recessed-panel cabinets, white cabinets, marble countertops, gray backsplash, stone tile backsplash, stainless steel appliances and an island

 We Are In Our Element
Brian Smirke
Trendy single-wall concrete floor and gray floor kitchen photo in Los Angeles with a drop-in sink, flat-panel cabinets, light wood cabinets, concrete countertops, white backsplash, subway tile backsplash, white appliances and gray countertops
Trendy single-wall concrete floor and gray floor kitchen photo in Los Angeles with a drop-in sink, flat-panel cabinets, light wood cabinets, concrete countertops, white backsplash, subway tile backsplash, white appliances and gray countertops

Sponsored
Columbus, OH

Hope Restoration & General Contracting
Columbus Design-Build, Kitchen & Bath Remodeling, Historic Renovations
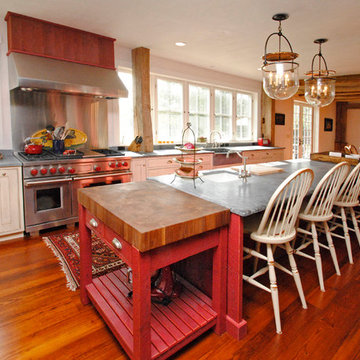
 Wolstenholme Associates, LLC
photo by Linda McManus http://www.lindamcmanusimages.com
Example of a large country l-shaped dark wood floor eat-in kitchen design in Philadelphia with a farmhouse sink, shaker cabinets, white cabinets, stainless steel appliances, metallic backsplash, granite countertops and an island
Example of a large country l-shaped dark wood floor eat-in kitchen design in Philadelphia with a farmhouse sink, shaker cabinets, white cabinets, stainless steel appliances, metallic backsplash, granite countertops and an island

 Creative Builders
Inspiration for a mid-sized contemporary u-shaped concrete floor and gray floor eat-in kitchen remodel in Los Angeles with an undermount sink, flat-panel cabinets, white cabinets, wood countertops, white backsplash, stainless steel appliances, a peninsula, brown countertops and subway tile backsplash

 Moser Architects PLLC
Example of a large transitional l-shaped medium tone wood floor and brown floor open concept kitchen design in DC Metro with a farmhouse sink, shaker cabinets, white cabinets, quartz countertops, white backsplash, subway tile backsplash, stainless steel appliances, an island and white countertops
124