
Search results for "Backsplash" in Home Design Ideas

 Titus Built, LLC
Inspiration for a transitional medium tone wood floor open concept kitchen remodel in New York with a farmhouse sink, shaker cabinets, white cabinets, white backsplash, marble countertops, an island and marble backsplash

 Landmark Building Inc
Complete Kitchen remodel, only thing that remained from original kitchen is hardwood floor. Focal point behind gas range is waterjet marble insert. Reclaimed wood island.
Builder- Landmark Building Inc.
Designer- KK Design Koncepts

 Jessica Leigh Interiors
Stephani Buchman Photography
Kitchen - mid-sized contemporary u-shaped porcelain tile kitchen idea in Toronto with flat-panel cabinets, gray cabinets, granite countertops, gray backsplash, stone tile backsplash, stainless steel appliances and a peninsula
Kitchen - mid-sized contemporary u-shaped porcelain tile kitchen idea in Toronto with flat-panel cabinets, gray cabinets, granite countertops, gray backsplash, stone tile backsplash, stainless steel appliances and a peninsula
Find the right local pro for your project

 Peridot Interiors Inc.
Harry Taylor - Photographer
Inspiration for a timeless u-shaped open concept kitchen remodel in Other with raised-panel cabinets, beige cabinets, beige backsplash and stainless steel appliances
Inspiration for a timeless u-shaped open concept kitchen remodel in Other with raised-panel cabinets, beige cabinets, beige backsplash and stainless steel appliances

 Blu and White
Inspiration for a small transitional u-shaped light wood floor and brown floor eat-in kitchen remodel in Los Angeles with an undermount sink, shaker cabinets, quartz countertops, multicolored backsplash, cement tile backsplash, stainless steel appliances, a peninsula and blue cabinets

 Robin Bond Interiors
This contemporary kitchen boasts beautiful dark wood cabinets, matching ceramic tile, a stone accent wall, and a stained concrete floor. The contemporary pendants are icing on the cake in this warm kitchen. Photo by Johnny Stevens
 Petersen Design Associates, LLC

Large transitional l-shaped medium tone wood floor open concept kitchen photo in San Francisco with an undermount sink, shaker cabinets, white cabinets, quartz countertops, metallic backsplash, metal backsplash, stainless steel appliances and an island



 Jonathan Kuhn Architect
A.F. Wright Photography
Transitional medium tone wood floor eat-in kitchen photo in DC Metro with a single-bowl sink, shaker cabinets, white cabinets, white backsplash, subway tile backsplash, stainless steel appliances, an island and wood countertops
Transitional medium tone wood floor eat-in kitchen photo in DC Metro with a single-bowl sink, shaker cabinets, white cabinets, white backsplash, subway tile backsplash, stainless steel appliances, an island and wood countertops
 KuDa Photography
Architecture and interiors: Christie Architecture
KuDa Photography

Inspiration for a contemporary l-shaped medium tone wood floor eat-in kitchen remodel in Portland with flat-panel cabinets, medium tone wood cabinets, quartz countertops, yellow backsplash, ceramic backsplash, stainless steel appliances and an island
Inspiration for a contemporary l-shaped medium tone wood floor eat-in kitchen remodel in Portland with flat-panel cabinets, medium tone wood cabinets, quartz countertops, yellow backsplash, ceramic backsplash, stainless steel appliances and an island

 KES Studio
Interiors by SFA Design
Photography by Meghan Beierle-O'Brien
Inspiration for a mid-sized timeless l-shaped dark wood floor and brown floor eat-in kitchen remodel in Los Angeles with an undermount sink, recessed-panel cabinets, white cabinets, white backsplash, marble countertops, stone slab backsplash, stainless steel appliances and an island
Inspiration for a mid-sized timeless l-shaped dark wood floor and brown floor eat-in kitchen remodel in Los Angeles with an undermount sink, recessed-panel cabinets, white cabinets, white backsplash, marble countertops, stone slab backsplash, stainless steel appliances and an island
 Philip Abusow
Troyer Photography

Open concept kitchen - contemporary galley gray floor open concept kitchen idea in Calgary with flat-panel cabinets, white cabinets, yellow backsplash, glass sheet backsplash, stainless steel appliances and an island
Open concept kitchen - contemporary galley gray floor open concept kitchen idea in Calgary with flat-panel cabinets, white cabinets, yellow backsplash, glass sheet backsplash, stainless steel appliances and an island
 Plekkenpol Builders, Inc.
Design by Lisa Ball
Photo by Brandon Rowell

Example of a transitional l-shaped light wood floor open concept kitchen design in Minneapolis with an undermount sink, flat-panel cabinets, medium tone wood cabinets, brown backsplash, subway tile backsplash, stainless steel appliances, granite countertops and an island
Example of a transitional l-shaped light wood floor open concept kitchen design in Minneapolis with an undermount sink, flat-panel cabinets, medium tone wood cabinets, brown backsplash, subway tile backsplash, stainless steel appliances, granite countertops and an island

 Builder Boy
A central island in the kitchen brings the chef and diners together for casual snacks or elaborate dinners. We partnered with Jennifer Allison Design on this project. Her design firm contacted us to paint the entire house - inside and out. Images are used with permission. You can contact her at (310) 488-0331 for more information.


 Alair Homes Charlotte
Jim Scmid
Transitional dark wood floor kitchen photo in Charlotte with a double-bowl sink, recessed-panel cabinets, white cabinets, solid surface countertops, white backsplash, subway tile backsplash, stainless steel appliances and an island
Transitional dark wood floor kitchen photo in Charlotte with a double-bowl sink, recessed-panel cabinets, white cabinets, solid surface countertops, white backsplash, subway tile backsplash, stainless steel appliances and an island

 Haefele Design
Inspiration for a large contemporary galley gray floor eat-in kitchen remodel in Los Angeles with flat-panel cabinets, an island, medium tone wood cabinets, white backsplash, stone slab backsplash, paneled appliances and white countertops

 Kitchens By Kleweno
Large elegant l-shaped dark wood floor enclosed kitchen photo in Kansas City with a farmhouse sink, recessed-panel cabinets, white cabinets, marble countertops, white backsplash, subway tile backsplash, stainless steel appliances and an island
 Interior Solutions

Enclosed kitchen - mid-sized transitional l-shaped dark wood floor and black floor enclosed kitchen idea in New York with shaker cabinets, blue cabinets, quartz countertops, multicolored backsplash, mosaic tile backsplash, an island and black countertops

 Level Craft Construction
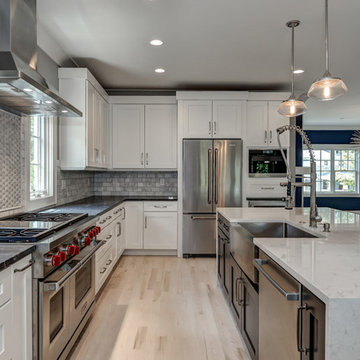
Large trendy l-shaped light wood floor kitchen photo in Atlanta with a farmhouse sink, shaker cabinets, white cabinets, soapstone countertops, gray backsplash, stone tile backsplash, stainless steel appliances and an island

 Moderne Builders
Example of a large mid-century modern u-shaped eat-in kitchen design in Los Angeles with an undermount sink, flat-panel cabinets, gray cabinets, metallic backsplash, stainless steel appliances and an island

 Bill Fry Construction - Wm. H. Fry Const. Co.
This kitchen design in a whole house remodel in Palo Alto started with the sunburst kitchen clock.
Example of a mid-sized 1960s l-shaped light wood floor and brown floor eat-in kitchen design in San Francisco with an undermount sink, flat-panel cabinets, dark wood cabinets, quartz countertops, gray backsplash, glass tile backsplash, stainless steel appliances, an island and white countertops
Example of a mid-sized 1960s l-shaped light wood floor and brown floor eat-in kitchen design in San Francisco with an undermount sink, flat-panel cabinets, dark wood cabinets, quartz countertops, gray backsplash, glass tile backsplash, stainless steel appliances, an island and white countertops
52