
Search results for "Backsplash" in Home Design Ideas

 H2D Architecture + Design
Design: H2D Architecture + Design
Build: Crescent Builds
Photos: Rafael Soldi
Example of a small transitional l-shaped medium tone wood floor and brown floor kitchen design in Seattle with shaker cabinets, gray cabinets, quartz countertops, white backsplash, porcelain backsplash, stainless steel appliances and white countertops
Example of a small transitional l-shaped medium tone wood floor and brown floor kitchen design in Seattle with shaker cabinets, gray cabinets, quartz countertops, white backsplash, porcelain backsplash, stainless steel appliances and white countertops
 Rebecca Reynolds


Elegant dark wood floor kitchen photo in New York with shaker cabinets, beige cabinets, marble countertops, beige backsplash, paneled appliances, an island and marble backsplash
 Sterling Ridge Custom Home Builder
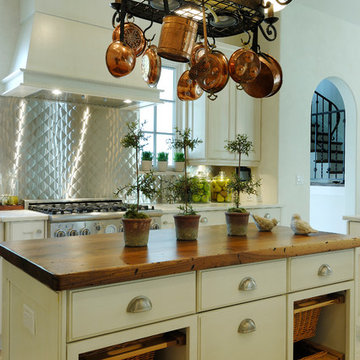
Tuscan kitchen photo in Tampa with wood countertops, metallic backsplash and an island
Find the right local pro for your project

 Atlas Tile, Carpet & Wood Flooring
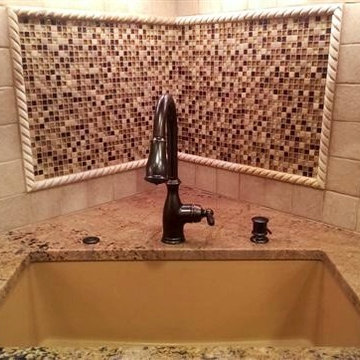
Kitchen - mid-sized traditional l-shaped kitchen idea in New York with granite countertops, stone tile backsplash, stainless steel appliances, raised-panel cabinets, medium tone wood cabinets and beige backsplash

 Wilson Kelsey Design
Our client said of her new kitchen, "It transforms the way our family lives." Her children used to spend their time in the basement rec room where she rarely saw them, but now, with the island in the expanded kitchen, she has more together time with them and is thrilled.
Custom built light oak cabinets, Jerusalem gold limestone subway tile backsplash, a honeycomb of honey onyx marble tiles behind the range hood, and jupiter crystal granite countertops create a warm visual language that evokes the homeowners' favorite travels. Counter-height red leather and mahogany bar stools surround a glass top pedestal table which integrates with the kitchen's custom center island.
For this project, WKD was asked to design a new kitchen in a Boston suburb with custom kitchen cabinets along with new cabinets in the adjacent family room, creating more of a kitchen lounge. They were also asked to find space for a much needed walk-in pantry, reconfigure a home office and create a mudroom. By moving walls and reorienting doors, spaces were reconfigured to provide more storage and a more welcoming atmosphere. The custom painted floor creates a happy balance with all the wood tones in the room.
Photos by Michael Lee


 Spruill Homes LLC
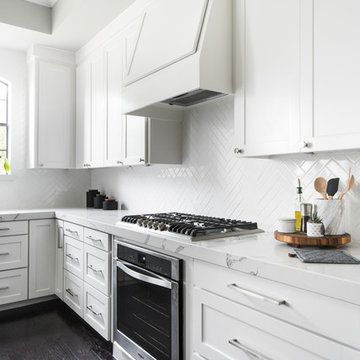
Open concept kitchen - large transitional l-shaped dark wood floor and brown floor open concept kitchen idea in Dallas with an undermount sink, shaker cabinets, white cabinets, quartzite countertops, white backsplash, ceramic backsplash, stainless steel appliances, an island and white countertops
 Chalet and Co.
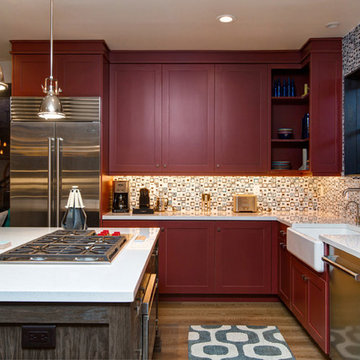
Mid-sized transitional l-shaped medium tone wood floor and brown floor kitchen photo in Salt Lake City with a farmhouse sink, quartzite countertops, stainless steel appliances, an island, shaker cabinets, red cabinets, multicolored backsplash and glass tile backsplash

Inspiration for a large coastal galley light wood floor open concept kitchen remodel in Chicago with shaker cabinets, white cabinets, matchstick tile backsplash, an island, a drop-in sink, quartzite countertops, white backsplash and stainless steel appliances
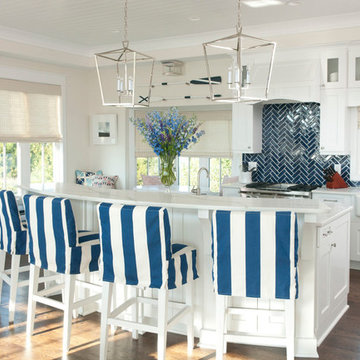
 Liz Carroll Interiors
Kitchen - coastal l-shaped medium tone wood floor and brown floor kitchen idea in Other with a farmhouse sink, shaker cabinets, white cabinets, blue backsplash, subway tile backsplash, stainless steel appliances and an island

 Instyle Interiors
Large transitional u-shaped light wood floor, beige floor, vaulted ceiling and exposed beam eat-in kitchen photo in Columbus with an undermount sink, shaker cabinets, white cabinets, quartz countertops, gray backsplash, marble backsplash, stainless steel appliances, an island and white countertops

 Ashli Mizell Inc.
Kitchen
Inspiration for a transitional galley kitchen remodel in Philadelphia with an undermount sink, shaker cabinets, blue cabinets, gray backsplash, brick backsplash, paneled appliances and an island
Inspiration for a transitional galley kitchen remodel in Philadelphia with an undermount sink, shaker cabinets, blue cabinets, gray backsplash, brick backsplash, paneled appliances and an island


 Tailored Spaces, Natalie Spiniolas
Shanna Wolf
Inspiration for a mid-sized country u-shaped linoleum floor and brown floor enclosed kitchen remodel in Milwaukee with a farmhouse sink, beaded inset cabinets, blue cabinets, quartz countertops, white backsplash, ceramic backsplash, stainless steel appliances and gray countertops
Inspiration for a mid-sized country u-shaped linoleum floor and brown floor enclosed kitchen remodel in Milwaukee with a farmhouse sink, beaded inset cabinets, blue cabinets, quartz countertops, white backsplash, ceramic backsplash, stainless steel appliances and gray countertops

 Harris & Kasten, Inc.
The Expanded Kitchen opens to a spacious Informal Dining Area and the Poolside Garden Beyond.
Photo: Cherie Corderos
Inspiration for a large timeless l-shaped ceramic tile eat-in kitchen remodel in San Francisco with raised-panel cabinets, beige backsplash, an undermount sink, medium tone wood cabinets, granite countertops, ceramic backsplash, paneled appliances and an island
Inspiration for a large timeless l-shaped ceramic tile eat-in kitchen remodel in San Francisco with raised-panel cabinets, beige backsplash, an undermount sink, medium tone wood cabinets, granite countertops, ceramic backsplash, paneled appliances and an island

 GOLDEN GATE KITCHENS
Christopher Stark Photography
Dura Supreme custom painted cabinetry, white , custom SW blue island, Indigo Batik< Calcatta Marble Counters
Furniture and accessories: Susan Love, Interior Stylist
Photographer www.christopherstark.com
 Neiman Taber Architects
Transitional l-shaped dark wood floor eat-in kitchen photo in New York with glass-front cabinets, beige cabinets, marble countertops, stainless steel appliances, an island, white backsplash and marble backsplash

 By Design
Dave Adams Photography

Enclosed kitchen - mid-sized traditional u-shaped ceramic tile enclosed kitchen idea in Sacramento with white cabinets, white backsplash, subway tile backsplash, a farmhouse sink, recessed-panel cabinets, granite countertops, stainless steel appliances and an island
Enclosed kitchen - mid-sized traditional u-shaped ceramic tile enclosed kitchen idea in Sacramento with white cabinets, white backsplash, subway tile backsplash, a farmhouse sink, recessed-panel cabinets, granite countertops, stainless steel appliances and an island

 Luxe-Design
Huge Custom Kitchen with Attached Chef Kitchen
Open concept kitchen - large contemporary beige floor and limestone floor open concept kitchen idea in Las Vegas with an undermount sink, flat-panel cabinets, dark wood cabinets, stainless steel appliances, an island, granite countertops, gray backsplash, stone slab backsplash and beige countertops
Open concept kitchen - large contemporary beige floor and limestone floor open concept kitchen idea in Las Vegas with an undermount sink, flat-panel cabinets, dark wood cabinets, stainless steel appliances, an island, granite countertops, gray backsplash, stone slab backsplash and beige countertops
65